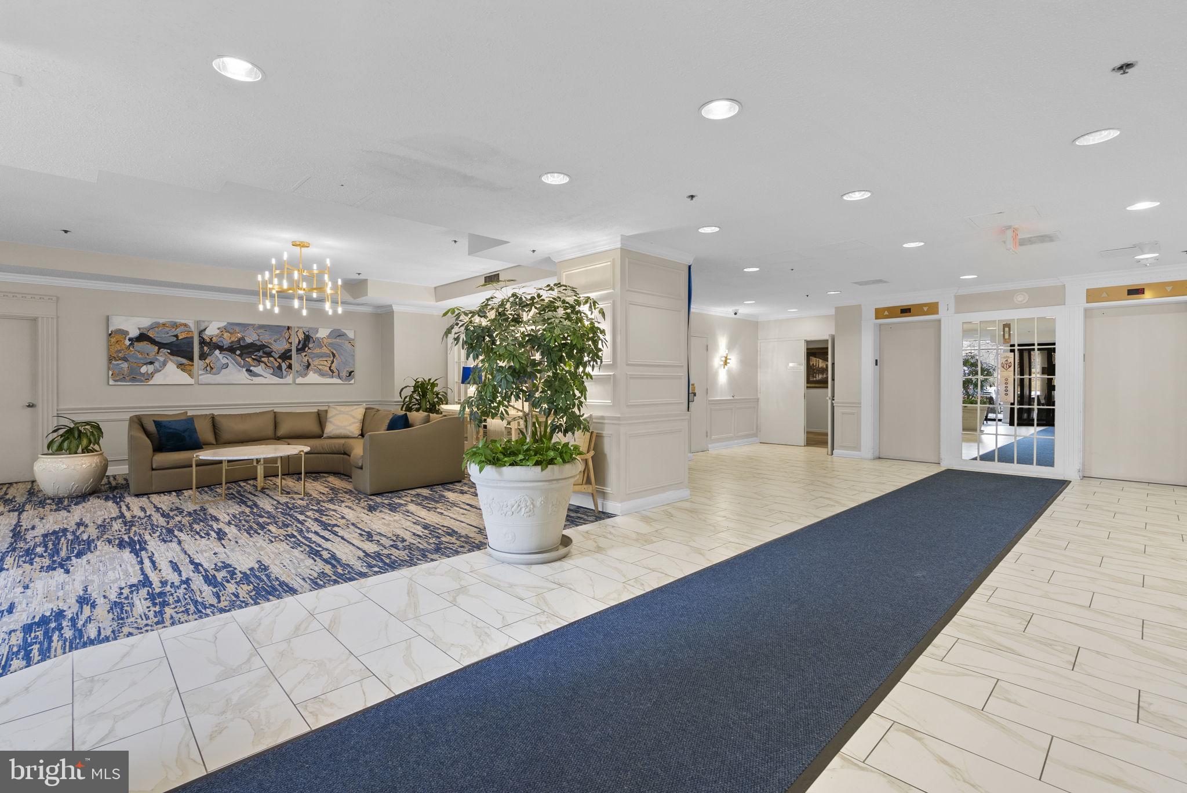
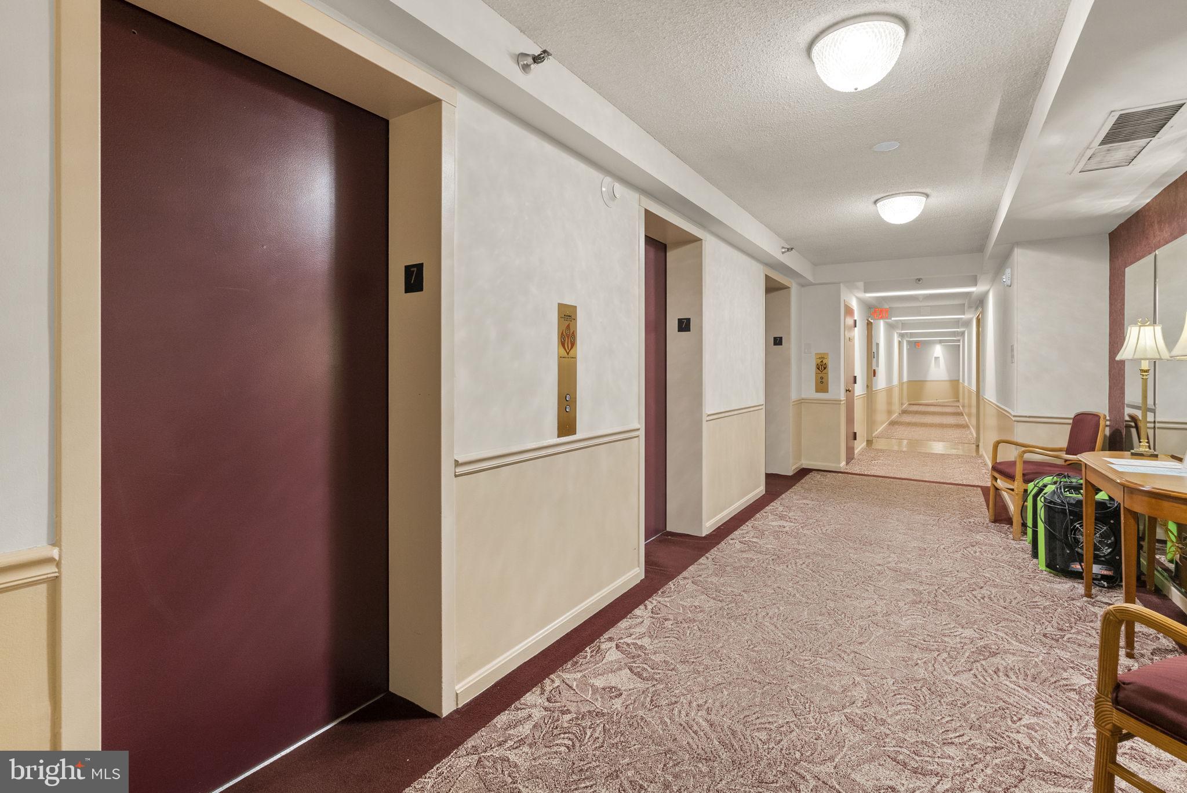
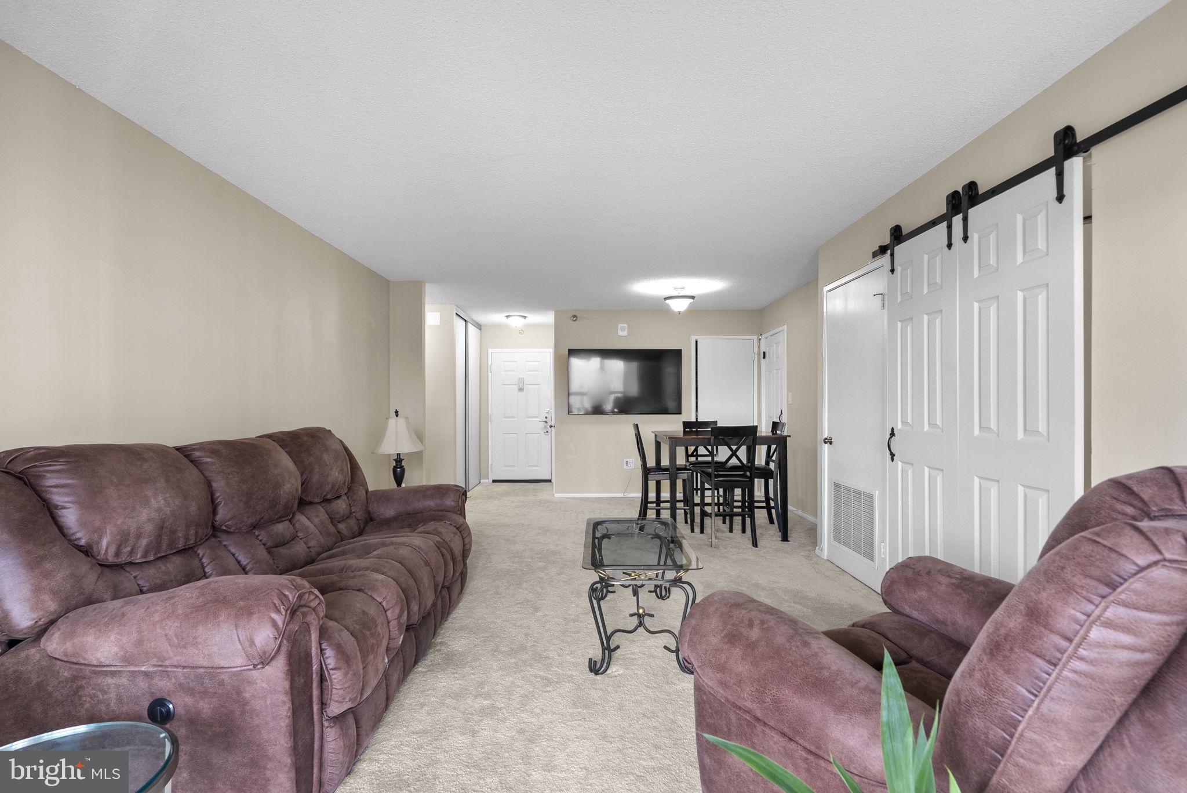
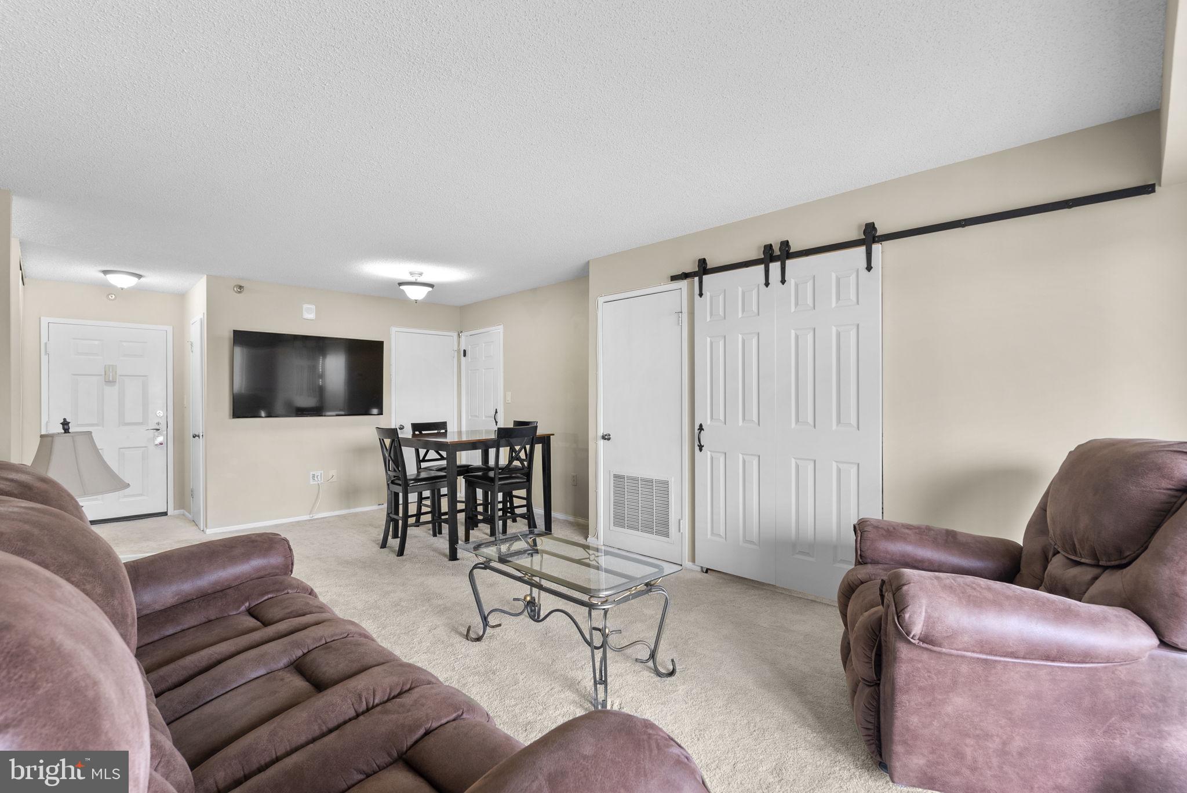
Elevated living awaits you on the 7th floor of this beautifully appointed 2-bedroom, 1.5-bath residence, offering sweeping panoramic views and refined comfort in one of the most desirable 55+ communities in Silver Spring. This thoughtfully designed 1120-square-foot home blends elegance and ease, creating the perfect setting for your next chapter. Natural light pours into the open-concept living and dining area, enhancing the warm, inviting atmosphere and framing breathtaking golf course views. The enclosed balcony serves as a private sanctuary—an ideal space to enjoy morning coffee, evening sunsets, or quiet reflection year-round. The well-appointed kitchen offers privacy without sacrificing connection to the main living spaces, while generous closets and abundant storage provide the organization and convenience today’s discerning homeowner appreciates. Elegant ceramic tile finishes in the baths and balcony add a sophisticated touch, and every detail has been curated for comfort and low-maintenance living. Life here is about more than just a beautiful home—it’s about lifestyle. This premier active adult community offers an exceptional array of amenities designed for engagement and wellness, including golf, tennis, pickleball, swimming pools, a fully equipped fitness center, and a dynamic calendar of clubs and social activities that make it easy to connect and thrive. The monthly condo fee includes cable television, internet, water, sewer, snow removal, and trash service, allowing you to enjoy a truly carefree lifestyle. Just moments from fine dining, shopping, and entertainment, this residence offers the perfect balance of tranquility and convenience. This is more than a condo—it’s a vibrant, maintenance-free lifestyle designed for those ready to enjoy the very best of 55+ living.
Save
Ask
Tour
Hide
Share
Listing Snapshot
Price
$2,200
Days On Site
38 Days
Bedrooms
2
Inside Area (SqFt)
1,120 sqft
Total Baths
2
Full Baths
1
Partial Baths
1
Lot Size
N/A
Year Built
1984
MLS® Number
MDMC2252318
Status
Pending
Property Tax
N/A
HOA/Condo/Coop Fees
N/A
Sq Ft Source
Estimated
Friends & Family
React
Invite
Recent Activity
yesterday
Status changed to Pending
yesterday
Listing updated with changes from the MLS®
a month ago
Listing first seen on site
General Features
Available on
2026-10-01
Levels
One
Parking
AsphaltCircular DrivewayParking Lot
Pets
No
Property Sub Type
Condominium
Security
Smoke Detector(s)24 Hour SecuritySecurity Gate
Sewer
Septic TankPublic Sewer
SqFt Above
1120
SqFt Total
1120
Style
Colonial
Water Source
Public
Zoning
PLANNED RETIREMENT COM.
Interior Features
Appliances
Electric Water HeaterWasherDryer
Cooling
Central AirElectric
Furnished
Unfurnished
Heating
ElectricCentral
Laundry Features
Washer Hookup
Main Level Bedrooms
2
Save
Ask
Tour
Hide
Share
Exterior Features
Construction Details
Brick
Exterior
BarbecueBalcony
Patio And Porch
Screened
Pool Features
Community
View
WaterPanoramicPondTrees/Woods
Waterfront Features
Pond
Waterview
WaterPanoramicPondTrees/Woods
Community Features
Accessibility Features
Accessible Elevator Installed
Community Features
Pool
School District
MONTGOMERY COUNTY PUBLIC SCHOOLS
Senior Community
Yes
Schools
School District
MONTGOMERY COUNTY PUBLIC SCHOOLS
Elementary School
Unknown
Middle School
Unknown
High School
Unknown
Listing courtesy of Keller Williams Preferred Properties