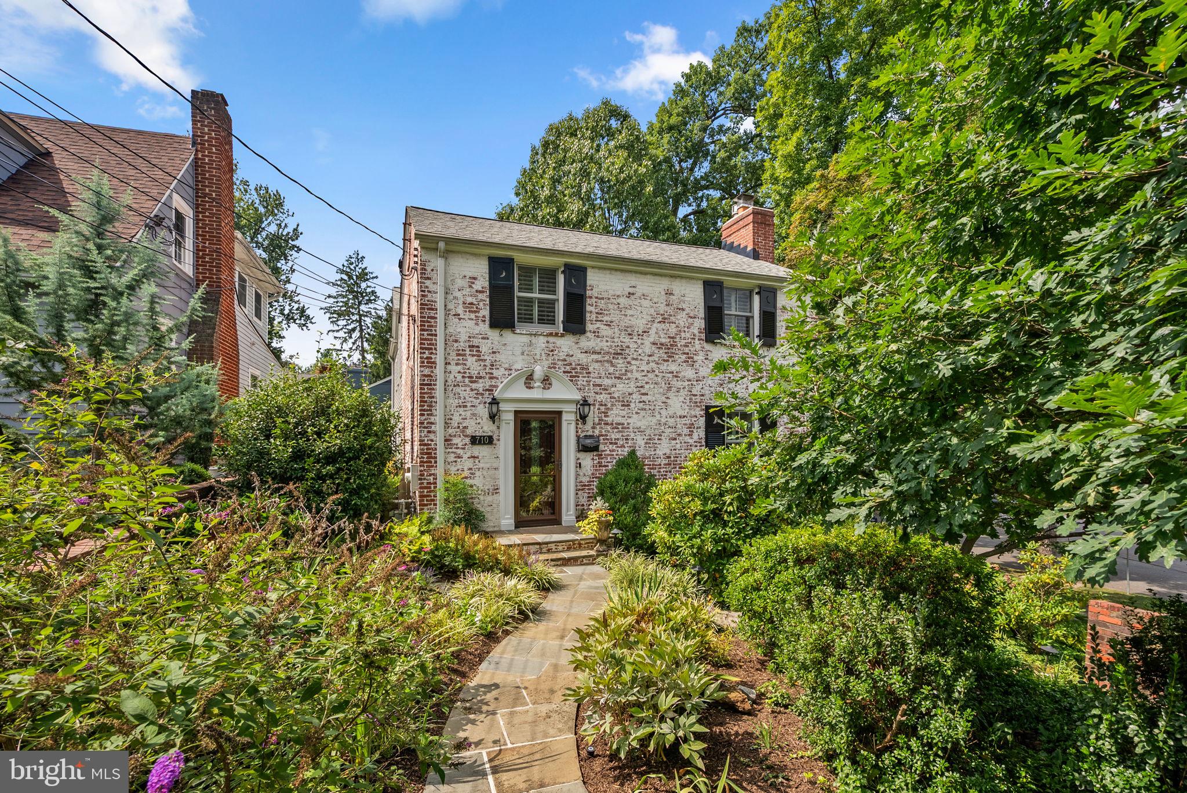
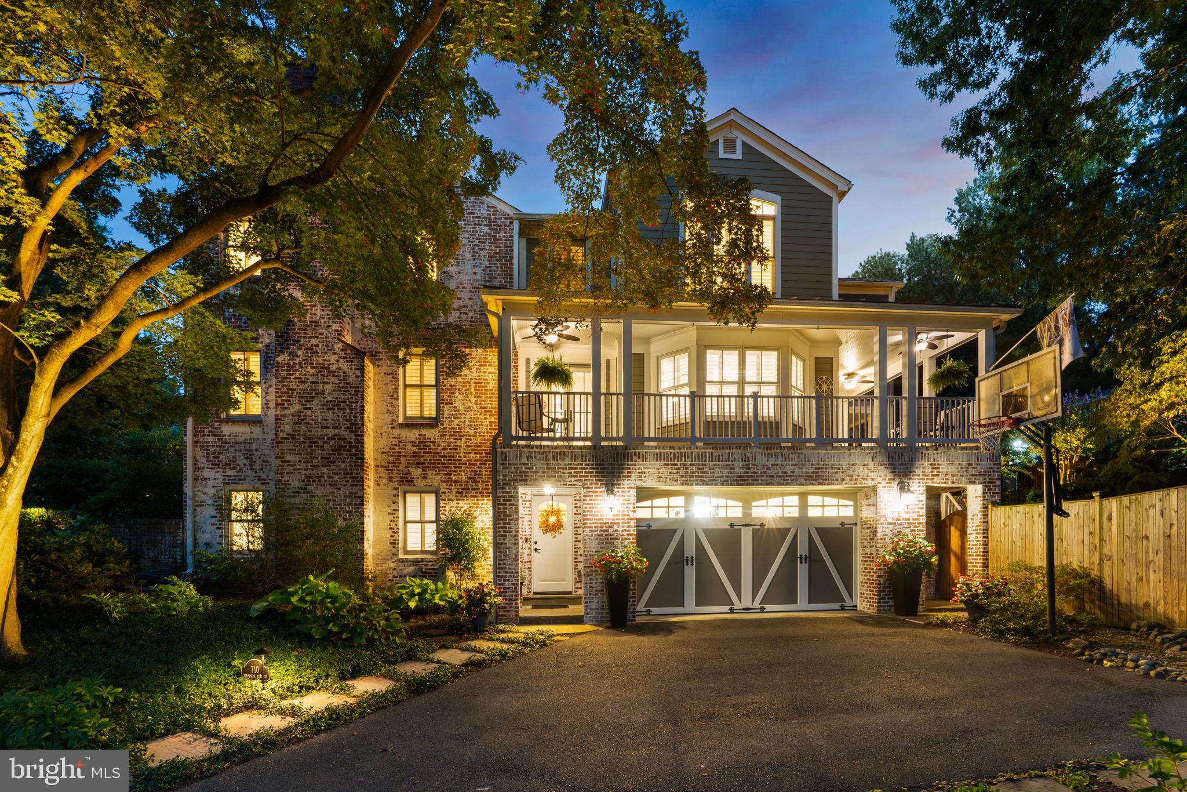
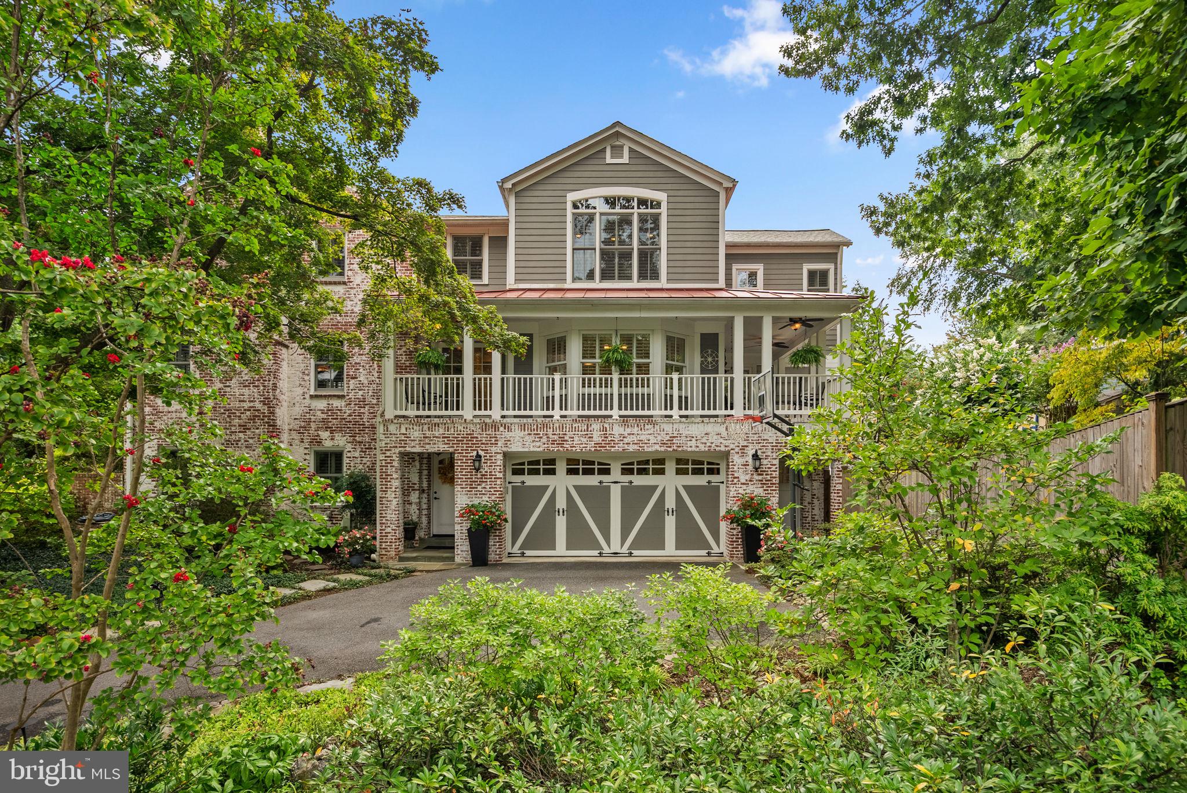
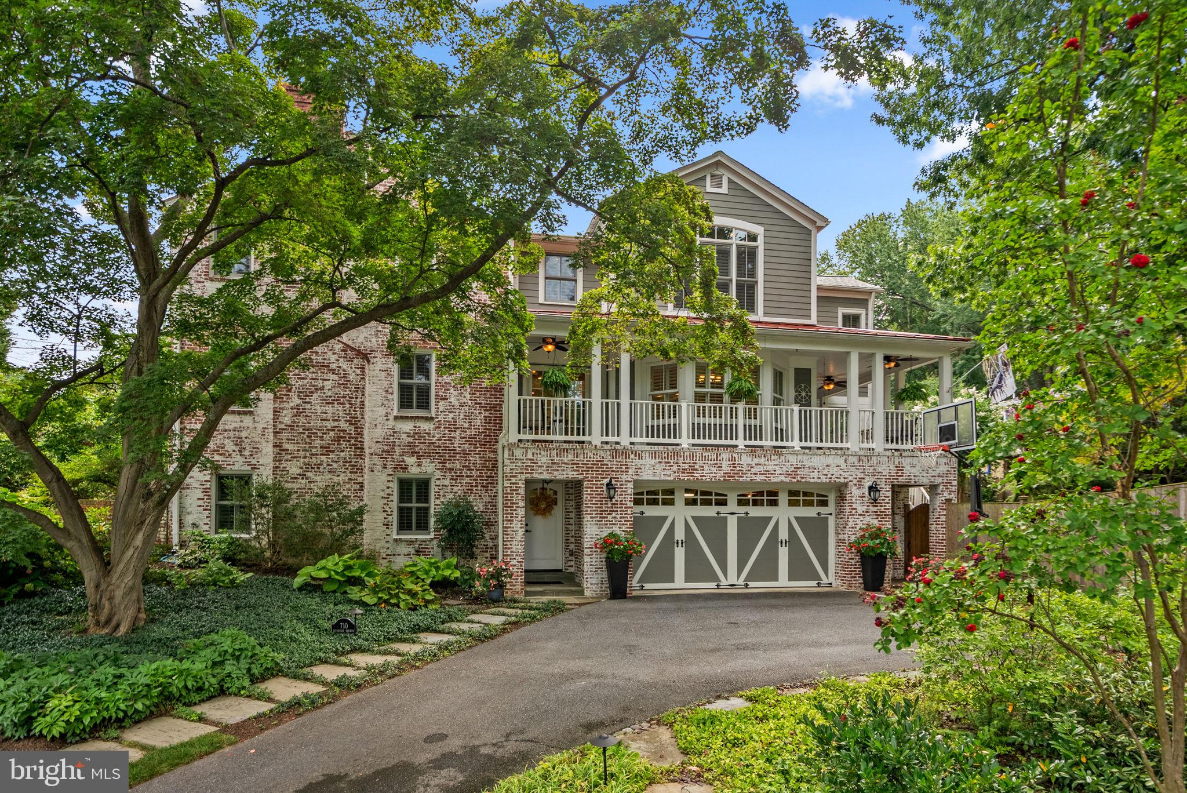
A truly exceptional home in sought after Woodside, 710 Woodside Parkway is a gorgeous whitewashed brick Colonial beautifully transformed by a stunning three story addition designed by acclaimed local architect Jeff Haines. Set high on a private corner lot just moments from downtown Silver Spring (8.5 out of 10 walk score) and Sligo Creek Park, this distinctive residence combines timeless architecture, beautifully designed living spaces, and an impressive list of thoughtful updates, including a brand new roof. The extensive 2010 renovation also included updated wiring and plumbing throughout the home.
A versatile foyer with beautiful hardwood floors welcomes you into the home and opens to the traditional formal living room with a fireplace. Plantation shutters on many of the windows add warmth, privacy, and architectural character. The main level also features fantastic storage, a powder room, a spacious chef’s kitchen, and a formal dining room with French doors leading to the screened porch and wraparound deck with Trex flooring overlooking the yard.
The home offers four bedrooms and three and a half bathrooms. Upstairs are three bedrooms, two full bathrooms, and a spacious laundry room. The impressive primary suite features a vaulted ceiling and two large walk in closets. A dedicated dressing area connects the bedroom to the gorgeous en suite primary bathroom with heated marble flooring, creating a private and beautifully designed retreat.
The flexible ground level includes an additional bedroom with an en suite bathroom, making it ideal for guests, an au pair, or a professional home office. The recreation room features custom built ins, recessed lighting, and a gas fireplace, creating a warm and inviting place to relax or entertain.
Outdoor living is equally impressive, with beautifully landscaped grounds, abundant hardscaping, established gardens, and a lovely water feature that creates a peaceful setting. A smart irrigation system, LED landscape lighting, a newer fence, and a gas line connected directly to the grill add convenience. The oversized heated two car garage includes an EV charging outlet and an updated garage door motor and spring.
Elegant, expansive, and exceptionally well maintained, 710 Woodside Parkway offers remarkable space, character, privacy, and modern convenience in one of Silver Spring’s most desirable neighborhoods.
7/20/2026 – New roof
1/2/2026 – New refrigerator
12/26/2025 – New oven
1/18/2025 – New tankless hot water heater
1/8/2025 – Hot water heater in garage
5/20/2024 – New washer/dryer
1/8/2024 – Installed EV car plug, GFCI breaker, and whole-house surge protector
7/10/2023 – New dishwasher
4/27/2023 – New carpet in primary bedroom, recreation room, and lower-level stairs
5/1/2022 – New fence
5/1/2022 – New garage door motor and spring
7/1/2020 – Installed built-ins in recreation room
7/1/2020 – Updated landscape lighting to LED
3/21/2019 – Updated ceiling fans on deck
2/1/2019 – Installed gas fireplace on lower level
7/26/2018 – Installed Nest doorbell
8/1/2017 – Installed irrigation system
3/1/2016 – New metal roof and updated gutters
7/1/2015 – Installed recessed lighting in recreation room
7/1/2015 – Replaced four bathroom fans
7/1/2015 – Added primary bathroom shower fan
7/1/2015 – Ran gas line directly to grill
Save
Ask
Tour
Hide
Share
Listing Snapshot
Price
$1,295,000
Days On Site
10 Days
Bedrooms
4
Inside Area (SqFt)
3,110 sqft
Total Baths
4
Full Baths
3
Partial Baths
1
Lot Size
0.23 Acres
Year Built
1936
MLS® Number
MDMC2252362
Status
Active
Property Tax
$14,347
HOA/Condo/Coop Fees
N/A
Sq Ft Source
Assessor
Friends & Family
React
Comment
Invite
No Comments Yet
Did you know? You can invite friends and family to your search. They can join your search, rate and discuss listings with you.
Recent Activity
4 days ago
Status changed to Active
4 days ago
Listing updated with changes from the MLS®
2 weeks ago
Listing first seen on site
General Features
Acres
0.23
Attached Garage
Yes
Cross Street
Ellsworth
Direction Faces
North
Foundation
Brick/Mortar
Garage
Yes
Garage Spaces
2
Levels
Three Or More
Parking
Garage Door OpenerAsphaltGarageDrivewayBasementInside EntranceAttached
Parking Spaces
7
Property Sub Type
Single Family Residence
Sewer
Public Sewer
Special Circumstances
Standard
SqFt Above
2610
SqFt Below
500
SqFt Total
3811
Style
Colonial
Water Source
Public
Zoning
R60
Interior Features
Appliances
Double OvenOvenGas RangeGas OvenWasherGas Water HeaterCooktopDishwasherDisposalIce MakerMicrowaveRange HoodRefrigerator



Did you know? You can invite friends and family to your search. They can join your search, rate and discuss listings with you.