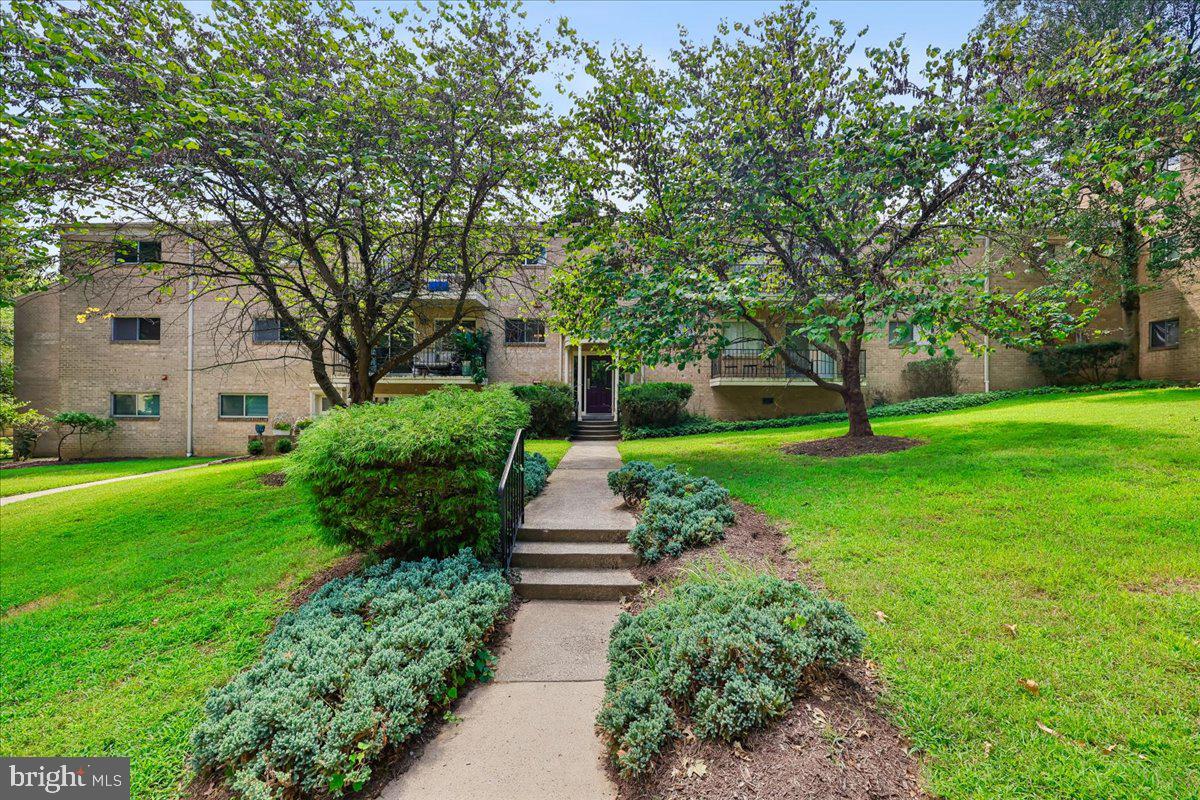
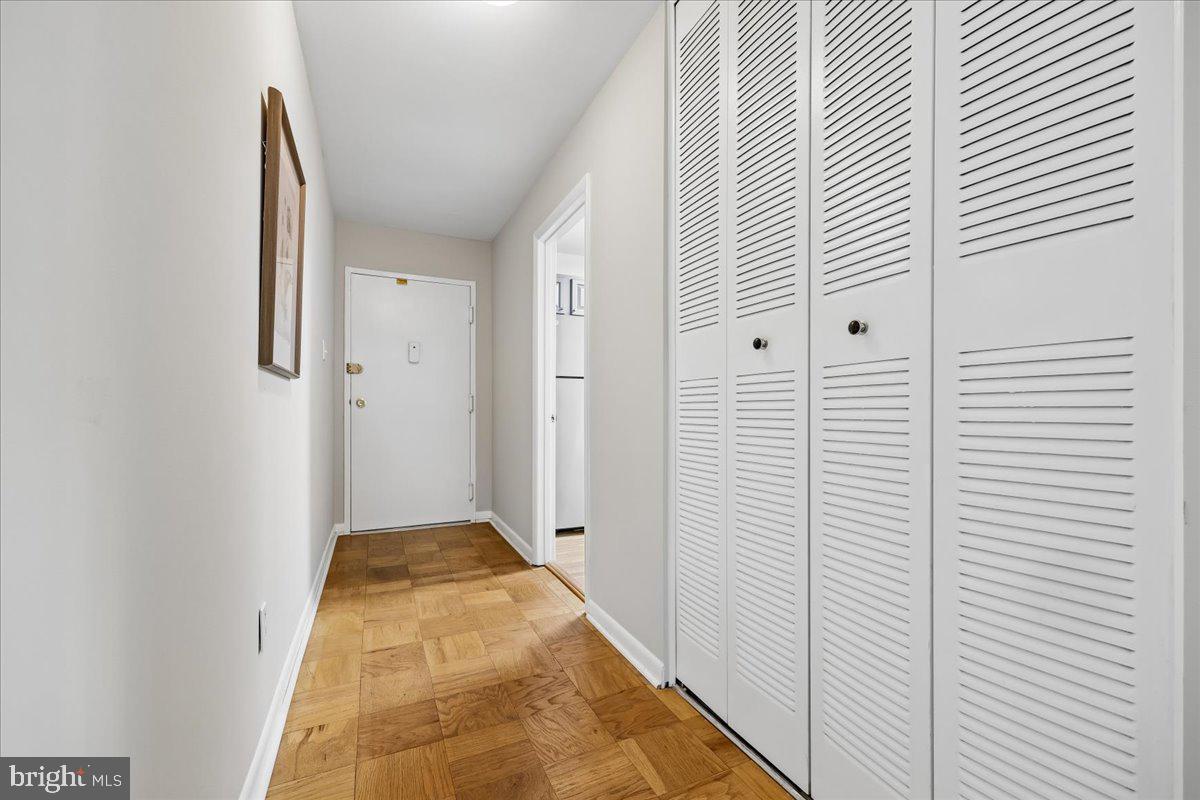
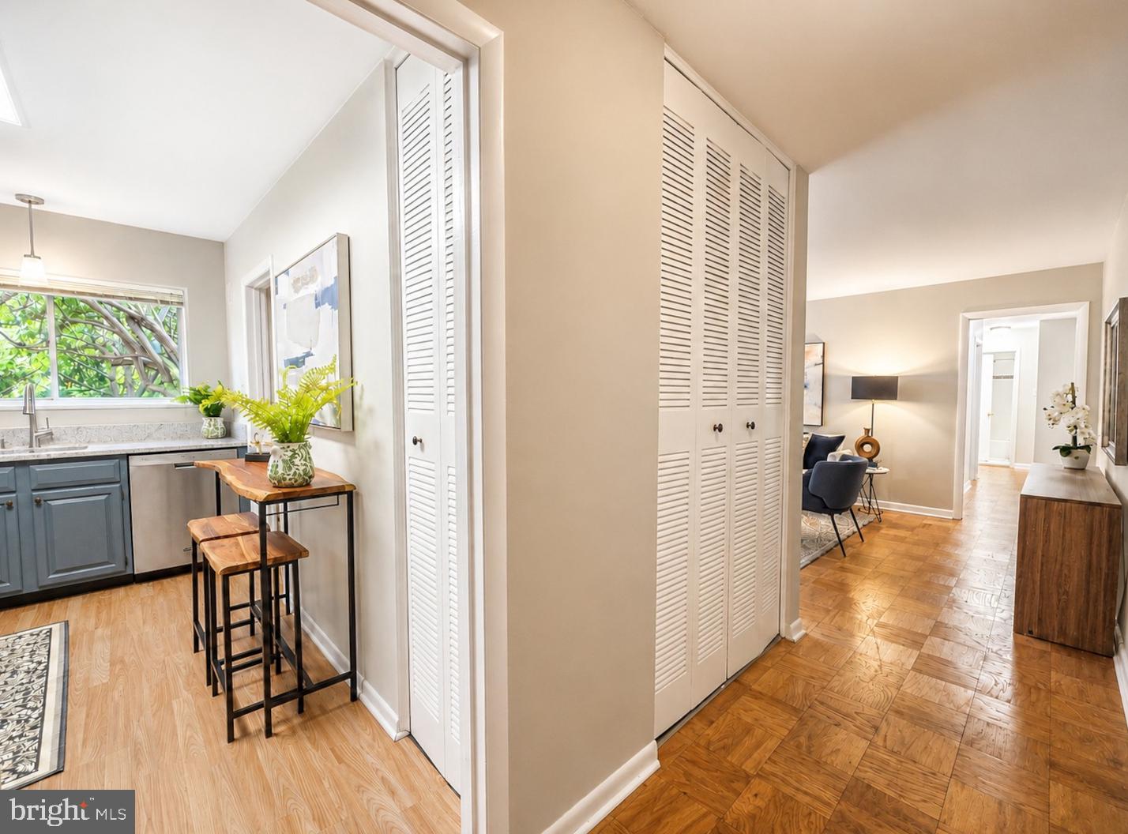
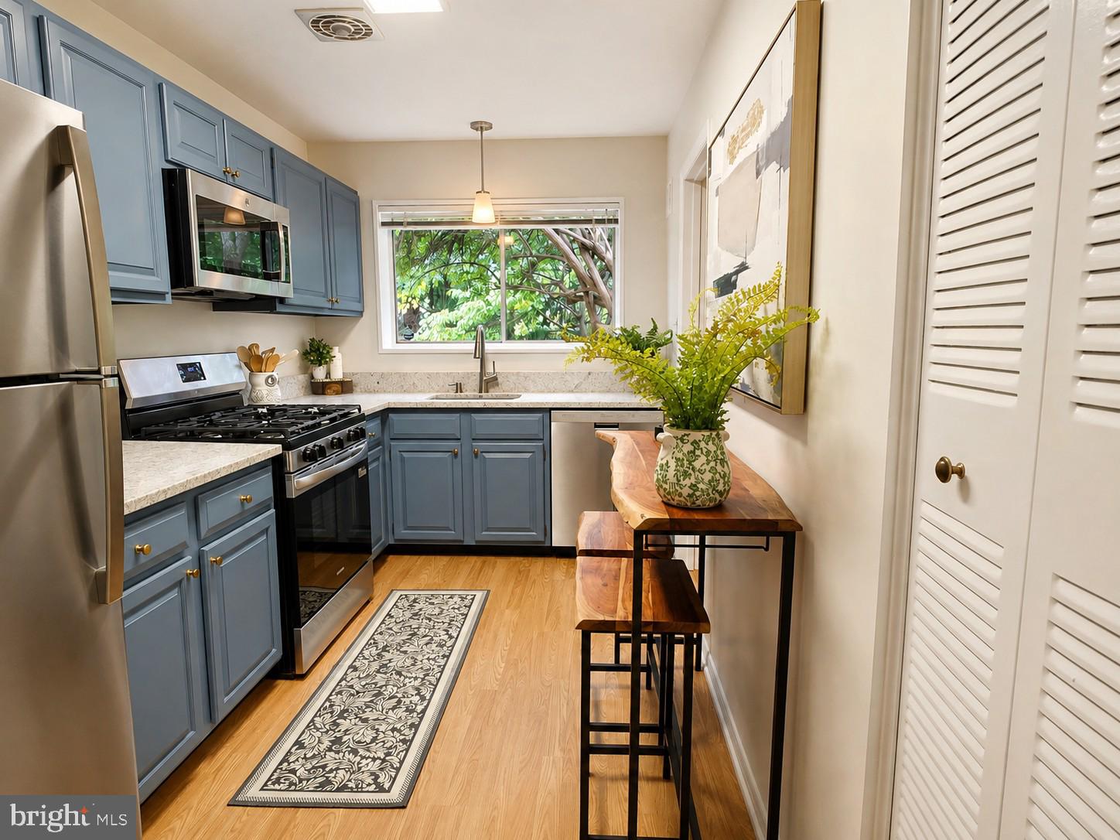
Welcome to Parkside Condominiums, where a peaceful, park-like setting meets exceptional Bethesda convenience. This spacious 2-bedroom, 1-bath condo features generously sized rooms and a coveted private patio overlooking lush green space—the perfect spot to relax or entertain. The updated kitchen offers granite countertops, stainless steel appliances, and a brand-new gas range and microwave. The spacious primary bedroom includes a walk-in closet, providing excellent storage. Bonus extra storage area in the basement as well! Parkside residents enjoy wonderful community amenities, including a swimming pool and tennis courts, all in a beautifully landscaped setting. Ideally located less than one mile from the Grosvenor-Strathmore Metro Station, with easy access to downtown Bethesda, Pike & Rose, downtown Rockville, shopping, dining, parks, and major commuter routes. A wonderful combination of space, convenience, and tranquil surroundings in one of Bethesda’s most established communities.
Save
Ask
Tour
Hide
Share
Listing Snapshot
Price
$299,000
Days On Site
37 Days
Bedrooms
2
Inside Area (SqFt)
1,007 sqft
Total Baths
1
Full Baths
1
Partial Baths
N/A
Lot Size
N/A
Year Built
1966
MLS® Number
MDMC2252422
Status
Active
Property Tax
$3,018
HOA/Condo/Coop Fees
$649 monthly
Sq Ft Source
Estimated
Friends & Family
React
Invite
Recent Activity
4 weeks ago
Listing updated with changes from the MLS®
a month ago
Listing first seen on site
General Features
Levels
One
Number Of Stories
3
Parking
On StreetParking Lot
Pets
No
Property Sub Type
Condominium
Sewer
Public Sewer
Special Circumstances
Standard
SqFt Above
1007
SqFt Total
1007
Style
Traditional
Water Source
Public
Zoning
R30
Interior Features
Appliances
Gas RangeGas OvenElectric Water HeaterDishwasherDisposalRefrigeratorStainless Steel Appliance(s)Microwave
Cooling
Central AirCeiling Fan(s)Electric
Flooring
Wood
Heating
ElectricForced Air
Interior
Ceiling Fan(s)Walk-In Closet(s)
Laundry Features
Common Area
Main Level Bedrooms
2
Bedroom 1
Level - MainFeatures - Walk-In Closet(s)
Bedroom 2
Level - Main
Dining Room
Level - Main
Foyer
Level - Main
Full Bath
Level - Main
Kitchen
Level - Main
Living Room
Level - Main
Save
Ask
Tour
Hide
Share
Exterior Features
Construction Details
Brick
Patio And Porch
Patio
Pool Features
Community
View
Garden
Waterview
Garden
Community Features
Association Amenities
Tennis Court(s)
Additional Association Fee
$649.0
Additional Association Fee Frequency
Monthly
Community Features
Pool
School District
MONTGOMERY COUNTY PUBLIC SCHOOLS
Schools
School District
MONTGOMERY COUNTY PUBLIC SCHOOLS
Elementary School
Unknown
Middle School
Unknown
High School
WALTER JOHNSON
Listing courtesy of Long & Foster Real Estate, Inc.