Beautifully maintained and freshly painted, this bright and spacious end-unit townhome offers an open floor plan with abundant natural light throughout.
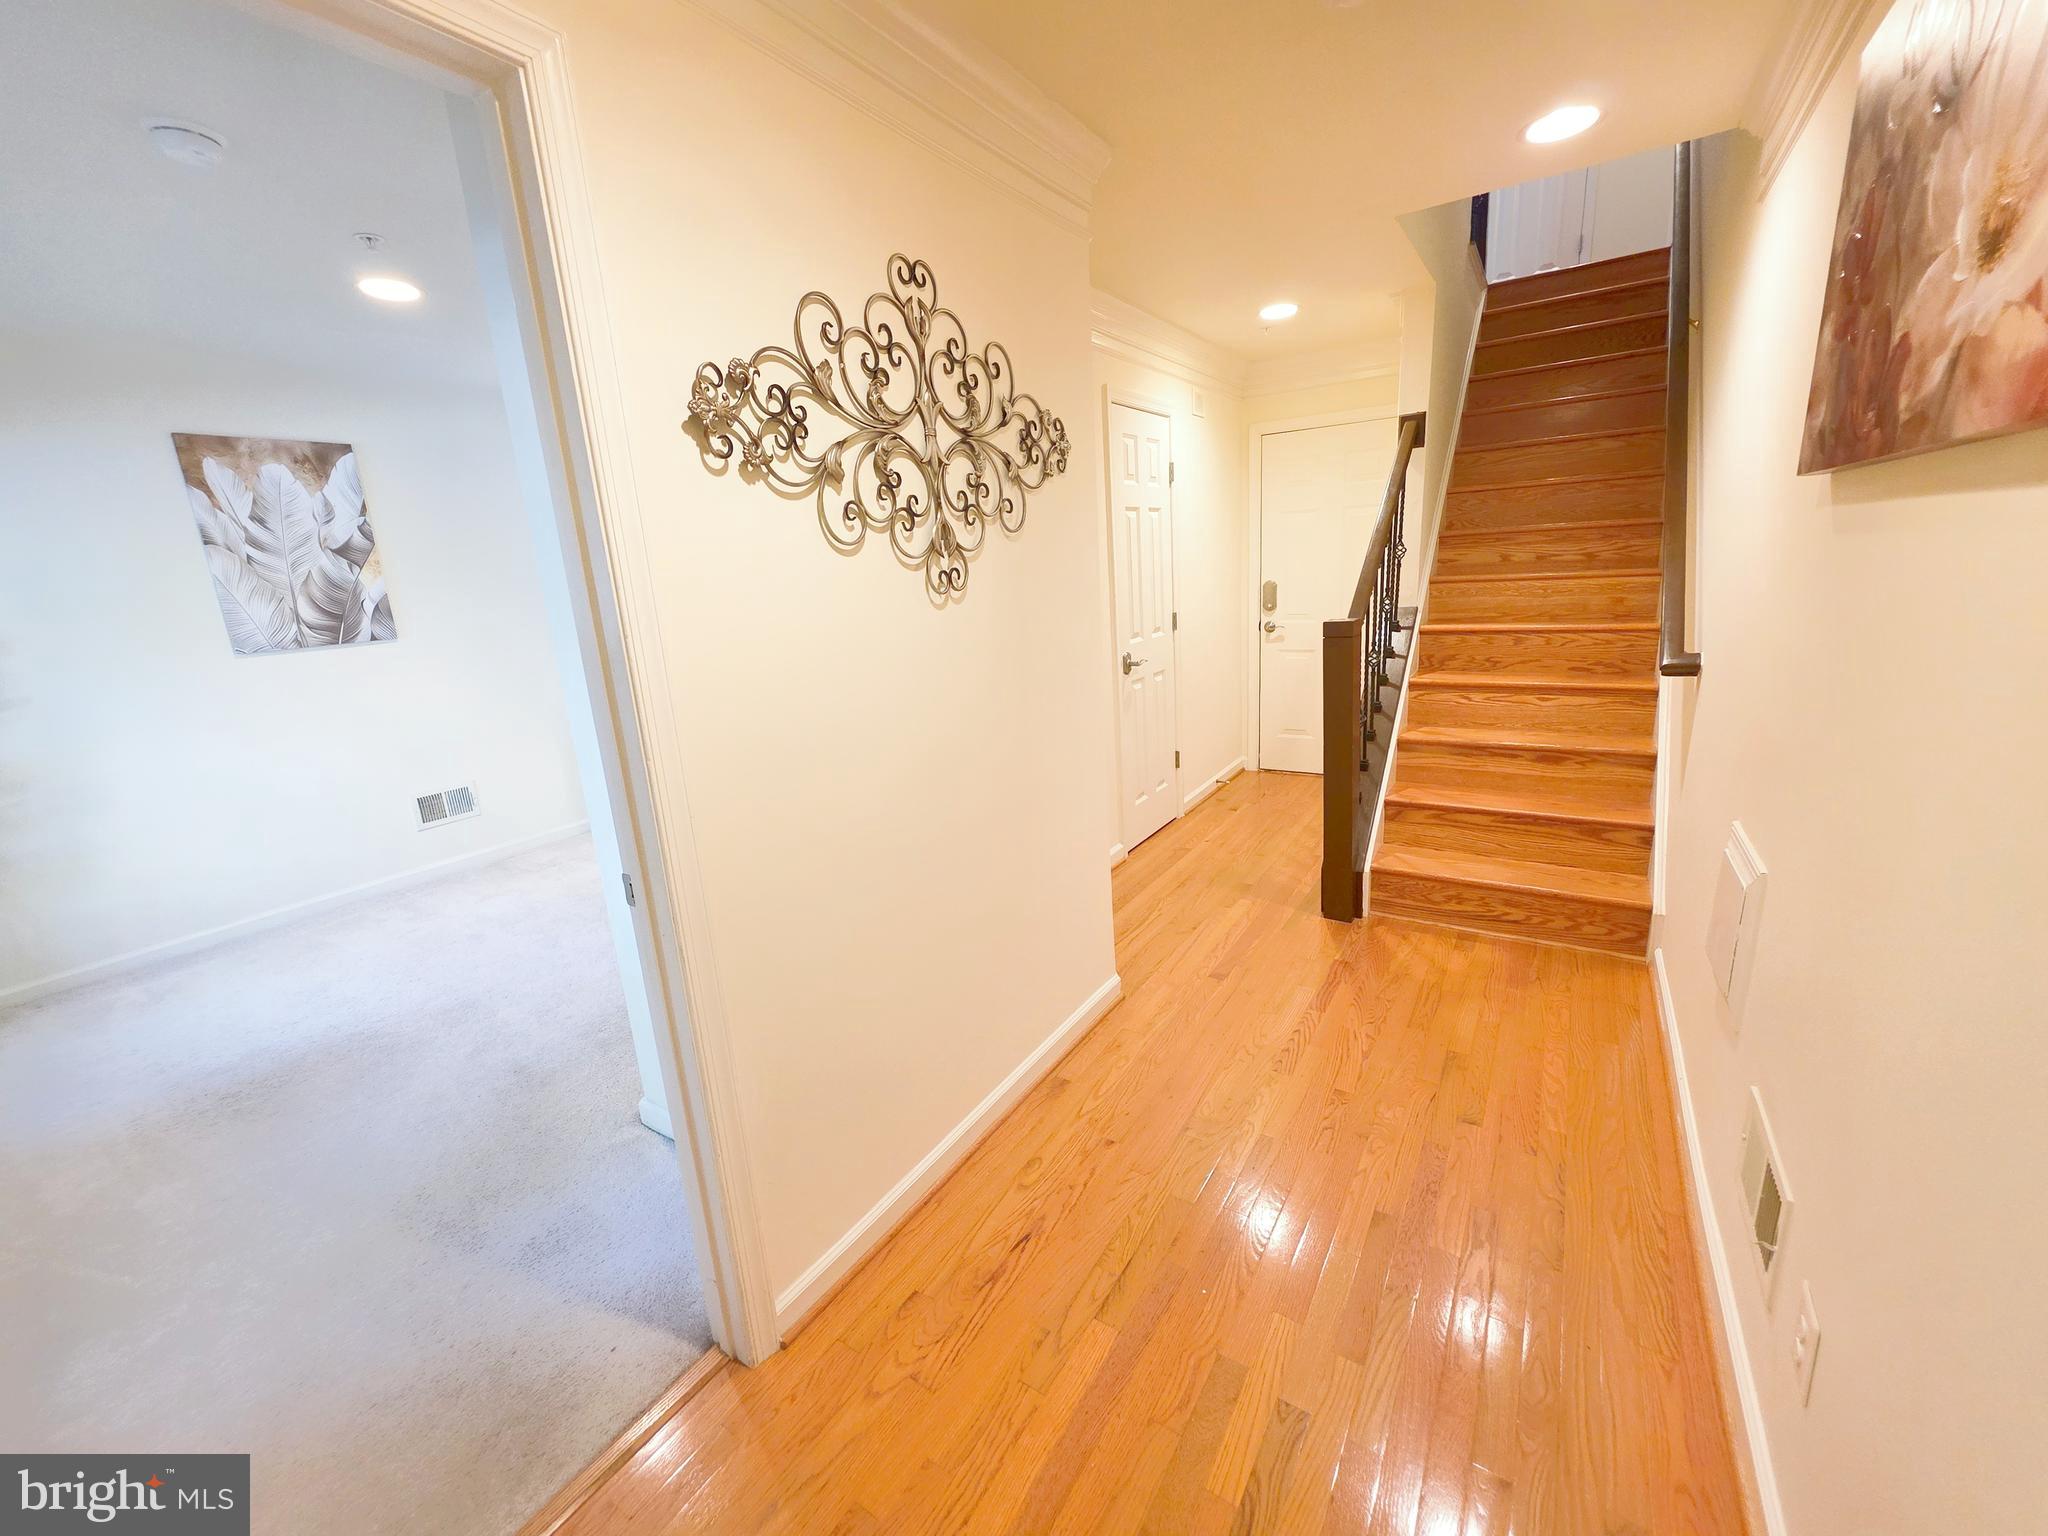
The main living level features a spacious living and dining area, a well-appointed kitchen with granite countertops, center island, tiled backsplash, and a breakfast area. Sliding glass doors lead to the deck, perfect for outdoor relaxation. The living room also includes a gas fireplace, recessed lighting, crown molding, and a convenient powder room.
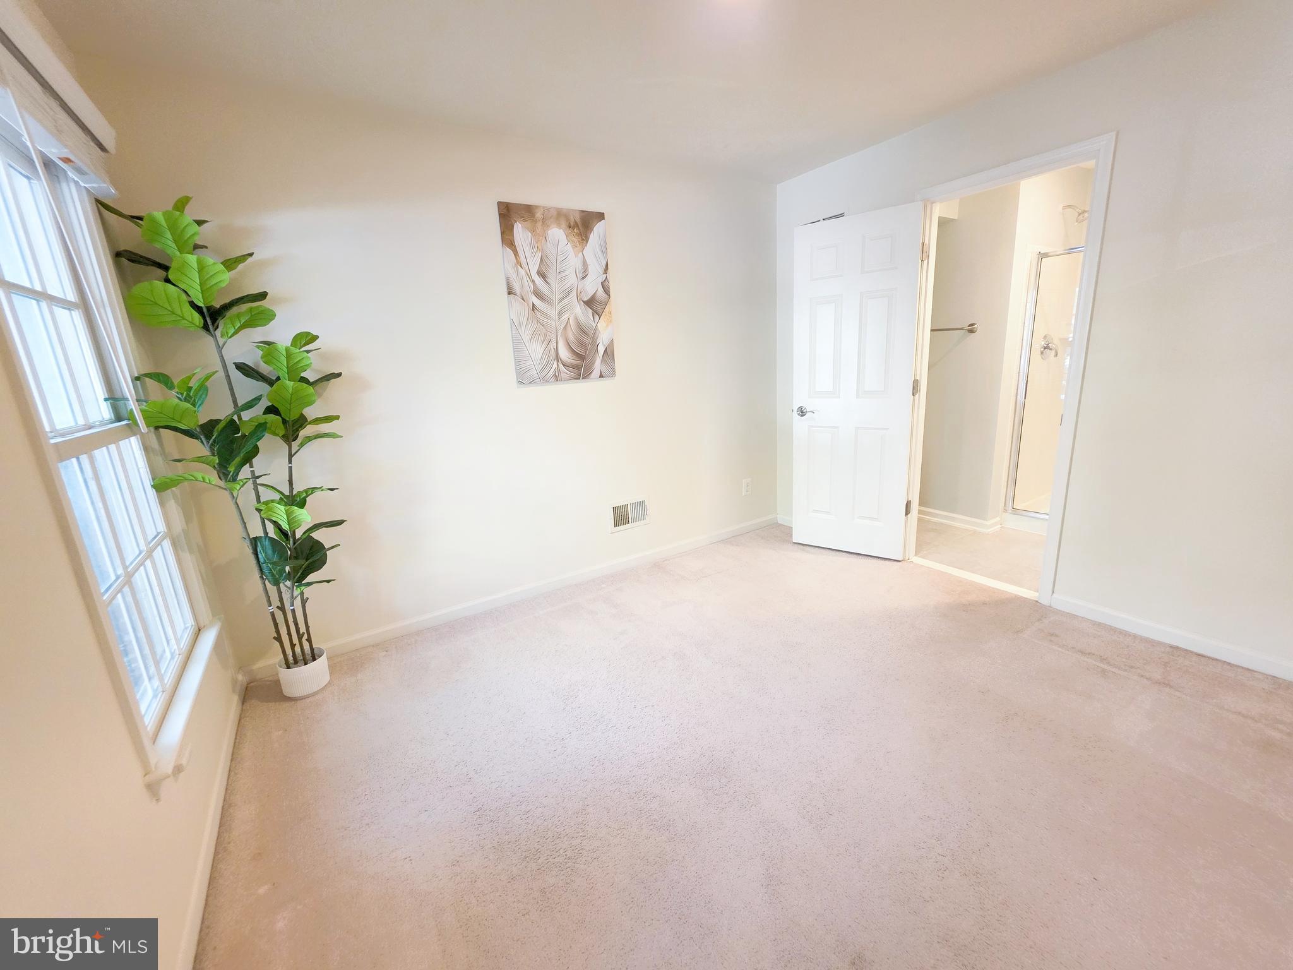
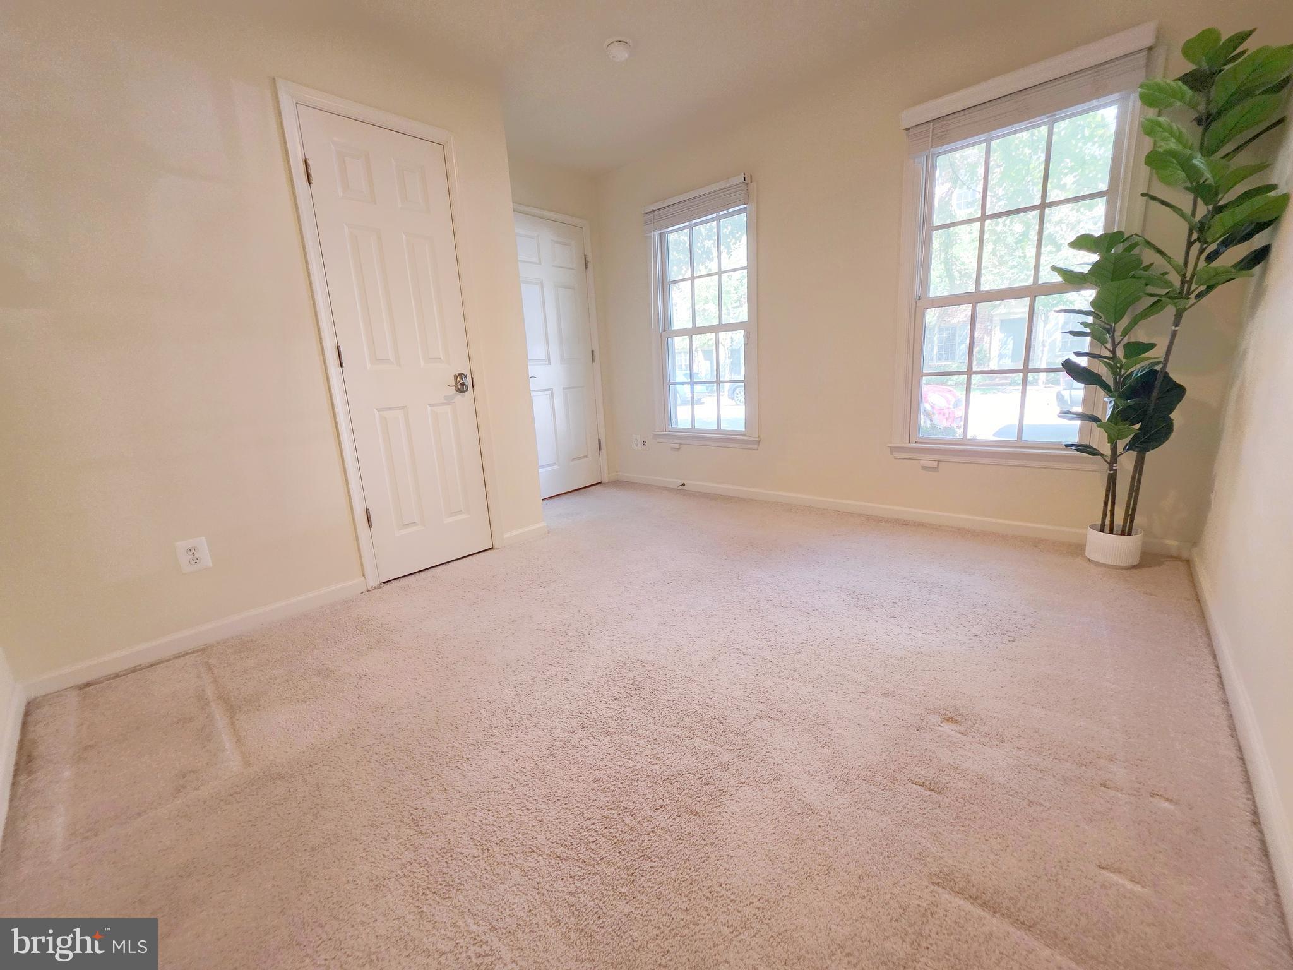
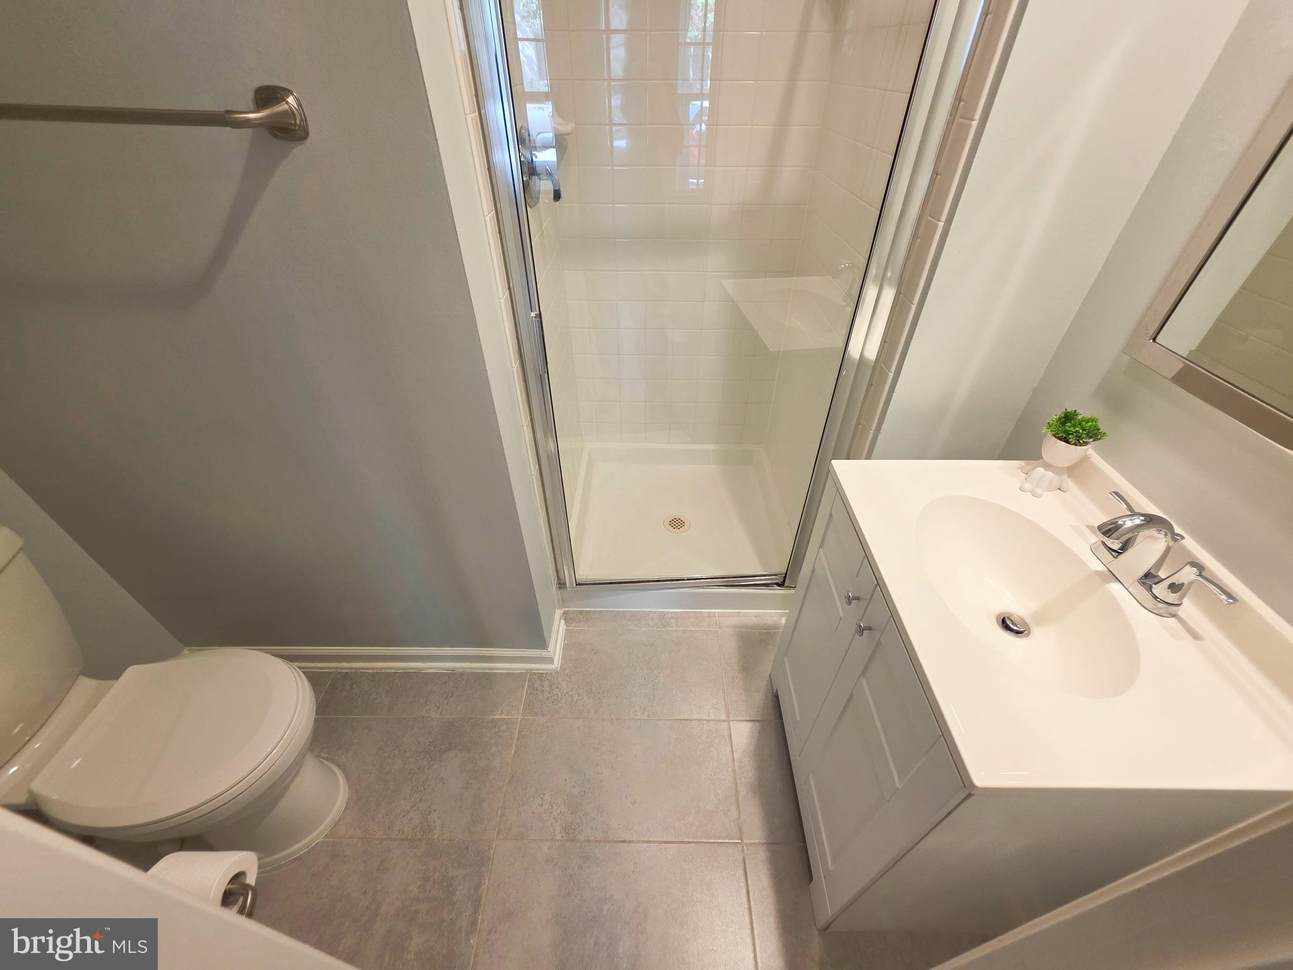
The walkout level offers an additional bedroom and full bath, ideal for guests, a home office, or extended living space.
The spacious primary suite features a vaulted ceiling, bay window, and walk-in closet. The primary bath includes dual vanities, a large soaking tub, and a separate shower. Upgraded lighting and fixtures throughout add a stylish finishing touch.
Ideally located just one block from shopping, dining, parks, wooded walking trails, fitness center, pool, and more. A wonderful combination of comfort, style, and convenience in the heart of Fallsgrove!
Save
Ask
Tour
Hide
Share
Listing Snapshot
Price
$730,000
Days On Site
43 Days
Bedrooms
3
Inside Area (SqFt)
1,706 sqft
Total Baths
4
Full Baths
3
Partial Baths
1
Lot Size
0.03 Acres
Year Built
2003
MLS® Number
MDMC2252452
Status
Active Under Contract
Property Tax
$9,225
HOA/Condo/Coop Fees
$120 monthly
Sq Ft Source
Assessor
Friends & Family
React
Comment
Invite
No Comments Yet
Did you know? You can invite friends and family to your search. They can join your search, rate and discuss listings with you.



Did you know? You can invite friends and family to your search. They can join your search, rate and discuss listings with you.