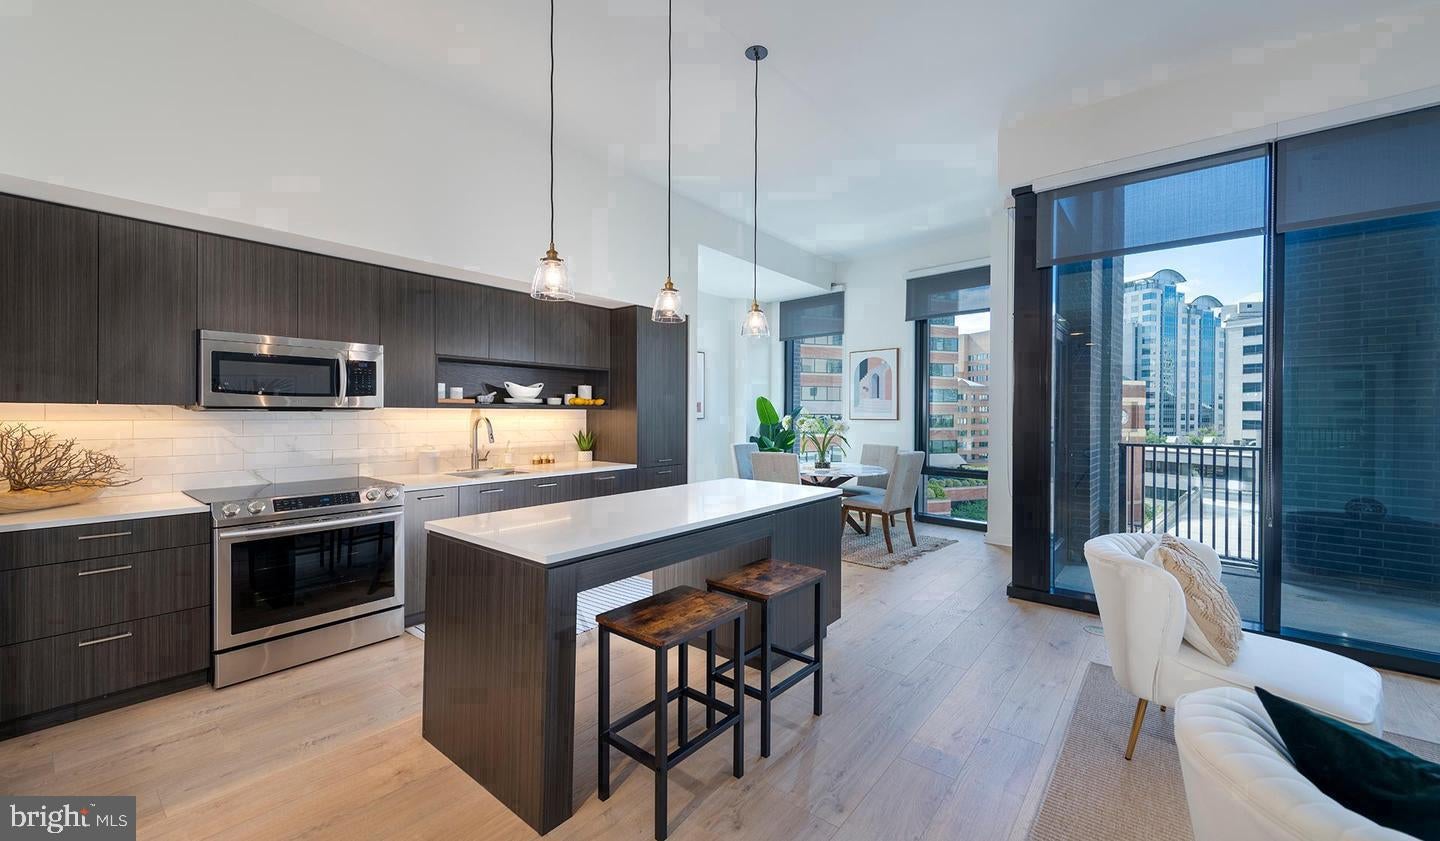
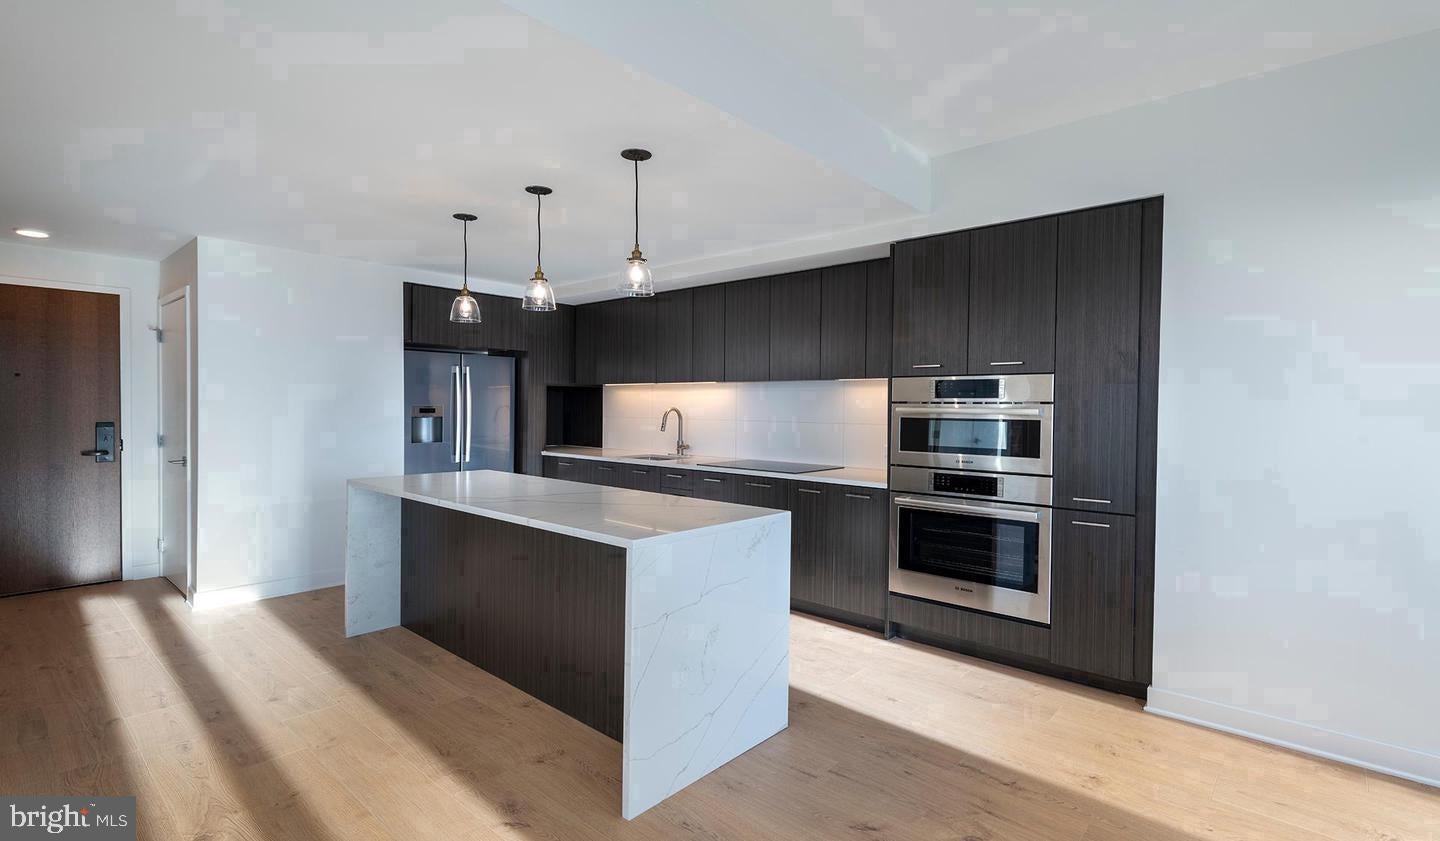
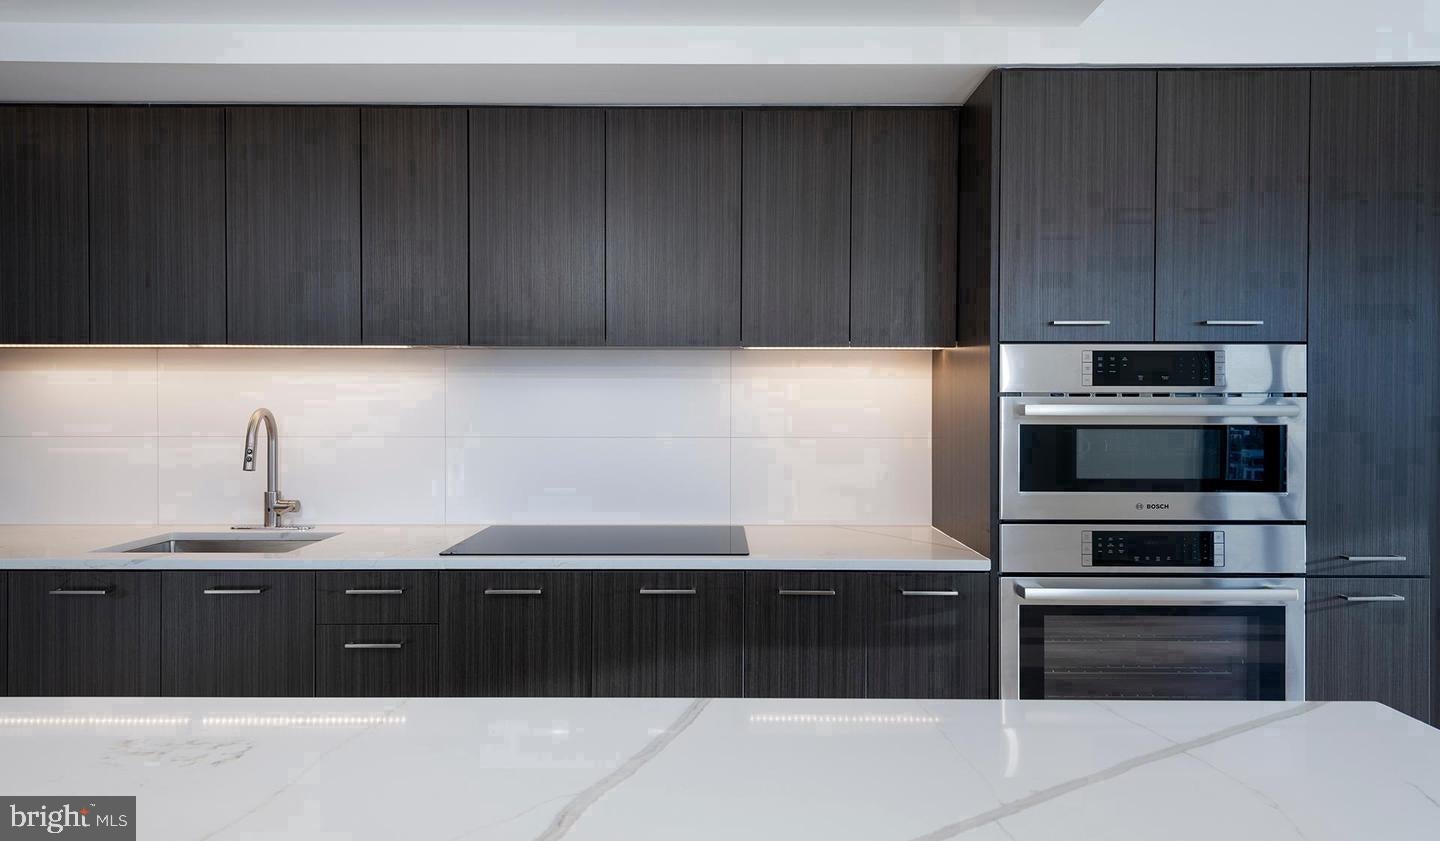
Hardwood-style floors and an open layout stretching across 561 square feet make this studio at The Elm feel anything but small. Natural light moves through the space with ease, catching the recessed lighting overhead and landing on upgraded countertops that anchor a kitchen designed for real use. Stainless steel appliances line the galley — refrigerator, stove, self-cleaning oven, built-in microwave, dishwasher, and a range hood that keeps the air clear when you're cooking — and an ice maker means your evenings are always ready before you are. A ceiling fan keeps the air moving on warm Bethesda nights, and the walk-in closet gives you more storage than you'd expect from a studio this well-conceived. In-unit washer and dryer mean laundry never becomes an errand that leaves the building. Every detail here is intentional: disposal, recessed lighting, clean sight lines from the kitchen into the living area, and a sense of calm that a well-designed small space delivers when nothing is wasted.
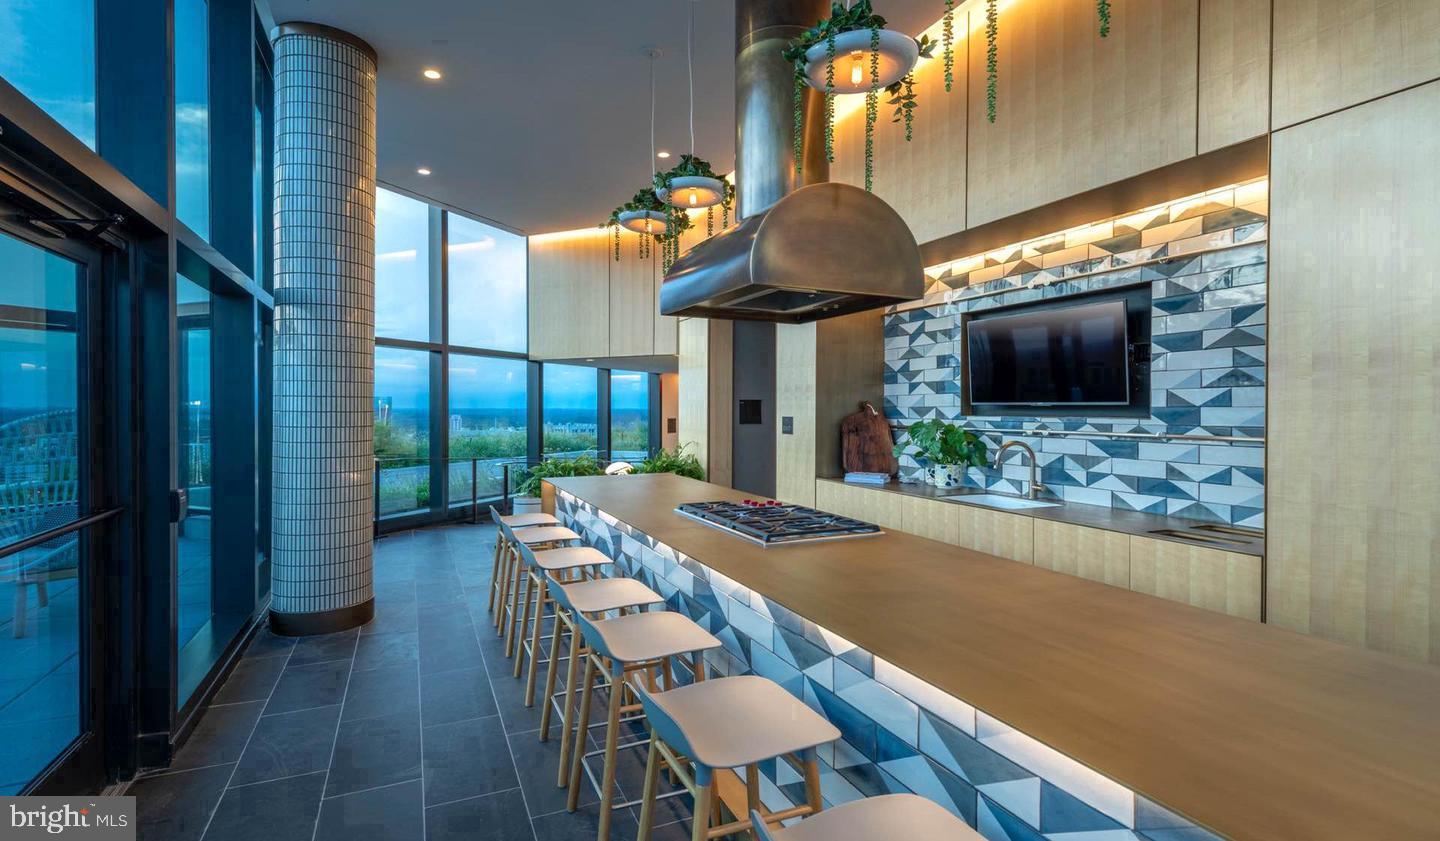
Step off the elevator and the amenities at The Elm read like a checklist of the things that actually get used. The fitness center is a floor away, which removes every excuse from your morning routine. When the week winds down, the rooftop deck becomes the place — views over Bethesda, open air, the kind of evening that doesn't require a reservation. The pool offers a different gear entirely, a slower afternoon rhythm when the city has been loud. A gated community with concierge and security means you come and go on your own terms, and the dog park means your four-legged resident gets the same consideration you do. Cats and dogs are both welcome here, subject to the building's pet policy and applicable deposit. The clubhouse and game room give you a living room extension when your own square footage calls for a change of scenery, and the meeting room is there when you need to close a door and get something done. A picnic area and parking garage round out what is genuinely a full-service address.
Outside the front door, Downtown Bethesda stretches in every direction with the density of a neighborhood that has figured out what walkability actually means. Bethesda Row puts independent cafes, well-regarded restaurants, boutique shops, and the familiar anchors of a walkable urban corridor within easy reach on foot. Morning coffee, a casual weeknight dinner, weekend browsing — none of it requires a car. The mix of established institutions and newer arrivals gives the neighborhood a layered character, the kind of place that rewards the resident who pays attention to what's around them.
When the city calls, the transit infrastructure of downtown Bethesda answers quickly. The Bethesda Metro station — served by the Red Line and the newer Purple Line connection — puts the broader Washington metropolitan area within straightforward reach. Whether the destination is downtown DC, Silver Spring, or Chevy Chase, the commute from this address is a solved problem. For a studio that lives larger than its square footage suggests, in a neighborhood that punches well above its size, and in a building that takes the full picture of resident life seriously, this is a home worth considering on its own terms. Pricing and availability subject to change on a daily basis. Photos are of model units. Parking may be available subject to availability and may be an additional fee.
Save
Ask
Hide
Share
Listing Snapshot
Bedrooms
N/A
Total Baths
1
Full Baths
1
Partial Baths
N/A
Inside Area (SqFt)
561 sqft
Lot Size
N/A
Year Built
2022
MLS Number
MDMC2252488
Status
Rented/Leased
Property Tax
N/A
HOA/Condo/Coop Fees
N/A
Sq Ft Source
Estimated
Friends & Family
React
Comment
Invite
No Comments Yet
Did you know? You can invite friends and family to your search. They can join your search, rate and discuss listings with you.
Recent Activity
14 hours ago
Listing updated with changes from the MLS
General Features
Attached Garage
Yes
Available on
2026-09-05
Garage
Yes
Garage Spaces
2
Levels
One
Parking
Garage Door OpenerOff StreetLeasedPermit RequiredGarageAssignedCommunity StructureAttached
Electric RangeElectric OvenCooktopWasherDishwasherDisposalDryerFreezerMicrowaveRefrigeratorStainless Steel Appliance(s)Range HoodENERGY STAR Qualified Appliances


Did you know? You can invite friends and family to your search. They can join your search, rate and discuss listings with you.