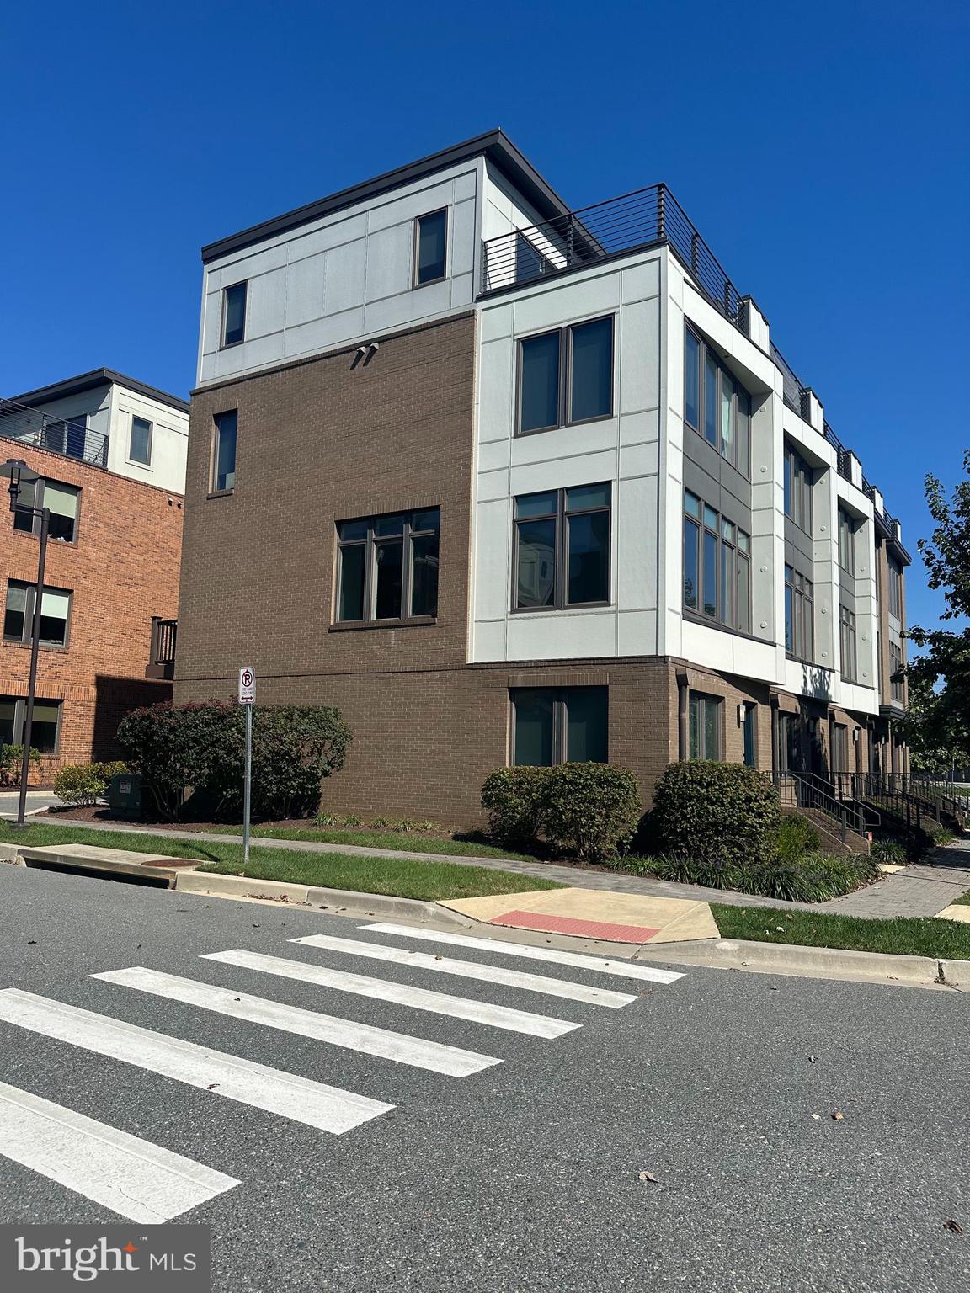
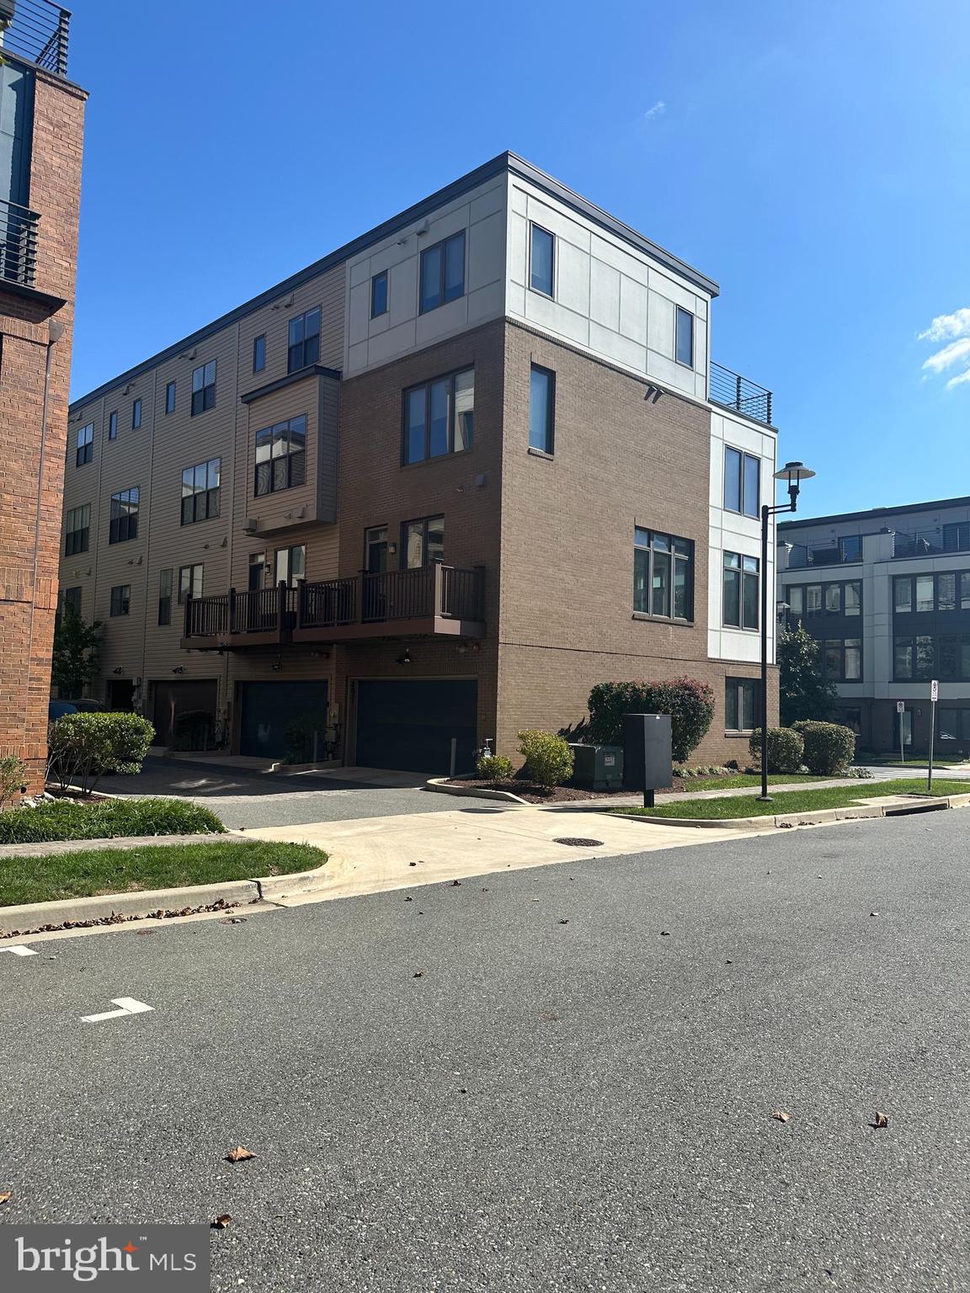
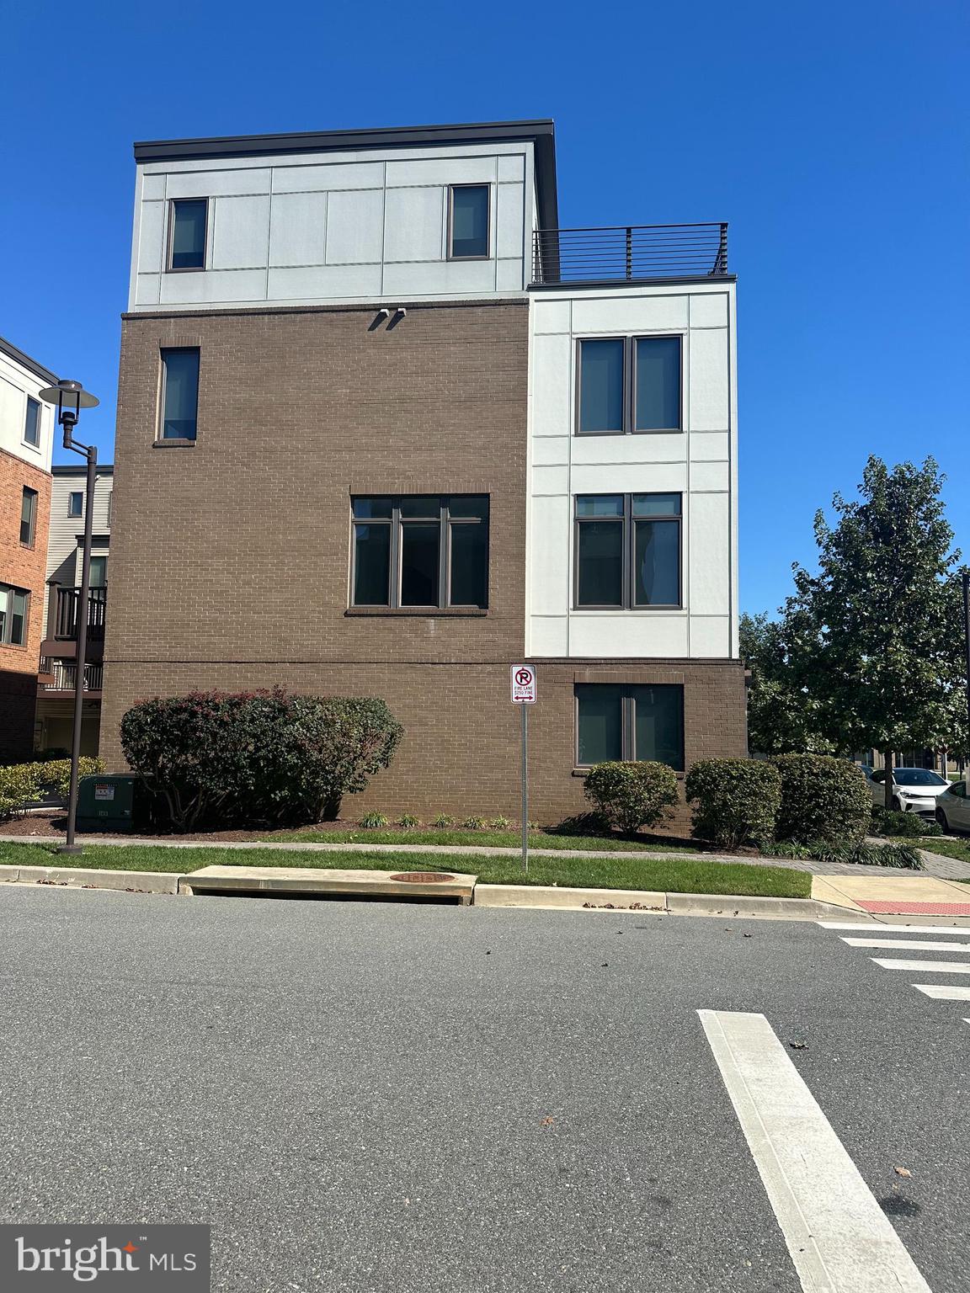
Welcome to this luxury EYA-built end-unit townhome in the desirable Westside at Shady Grove community, just steps from the Shady Grove Metro’s Red Line. This exceptional Bancroft model offers four bedrooms, four-and-a-half bathrooms, a versatile loft, a spectacular rooftop terrace, a private deck off the kitchen, and a two-car garage. Rare features include a full bathroom on the main level and a private bedroom with an en-suite bathroom on the top level. Permit parking is also available for guests.
The chef’s kitchen is beautifully appointed with quartz countertops, upgraded cabinetry and hardware, a tile backsplash, and ENERGY STAR appliances. Gorgeous hardwood floors enhance the main level, with hardwood staircases connecting every floor. Additional highlights include designer window treatments, keyless entry, Wi-Fi repeaters, fresh paint, and brand-new carpeting.
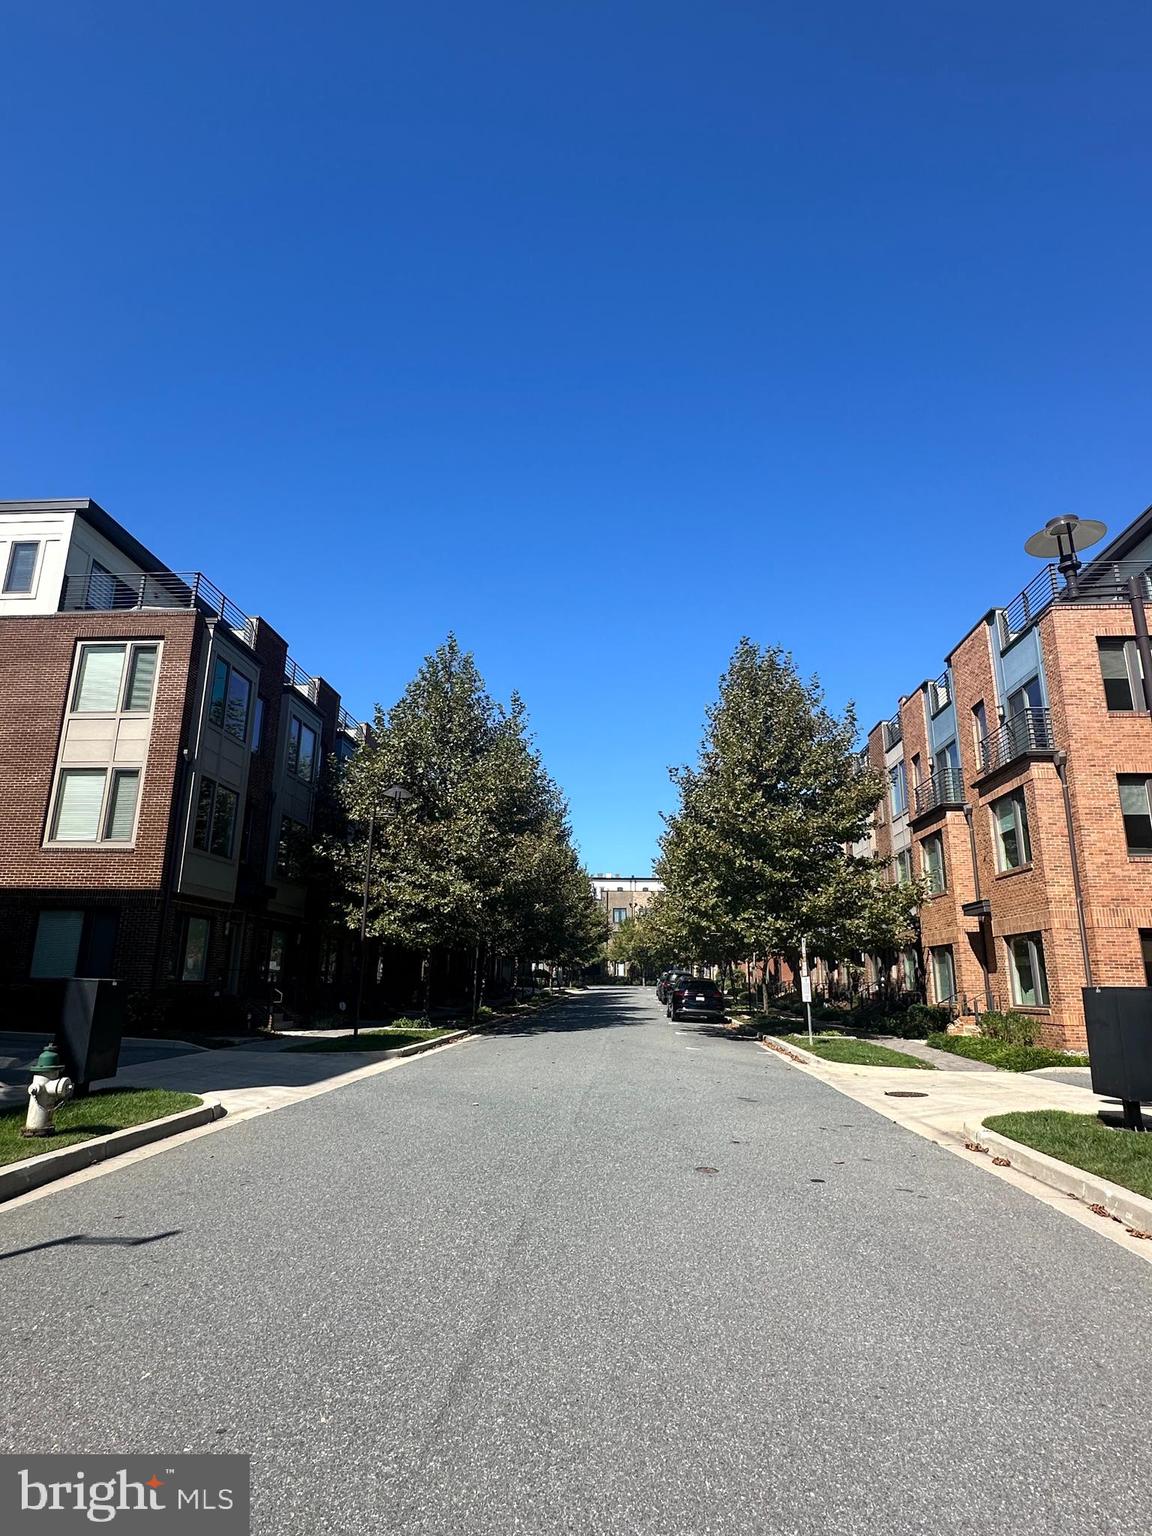
Ideally situated just steps from the community pool, residents enjoy a clubhouse, fitness center, lounge areas, multiple dog parks, tot lots, a community garden, and abundant parks and green spaces. The landlord pays the community amenity access fee. Enjoy convenient access to CVS, Inspire Nail Salon, Westside Wine Cellar & Beer, dry cleaning, restaurants, and neighborhood retail. The nearby Giant-anchored Grove Shopping Center offers additional shopping, dining, and everyday conveniences.
Available immediately. Minimum two-year lease; a longer lease is welcome. No pets and no smoking. Housing Choice Vouchers are welcome.
Save
Ask
Tour
Hide
Share
Listing Snapshot
Price
$3,900
Days On Site
43 Days
Bedrooms
4
Inside Area (SqFt)
2,100 sqft
Total Baths
5
Full Baths
4
Partial Baths
1
Lot Size
0.03 Acres
Year Built
2016
MLS® Number
MDMC2252500
Status
Active
Property Tax
N/A
HOA/Condo/Coop Fees
N/A
Sq Ft Source
Estimated
Friends & Family
React
Comment
Invite
No Comments Yet
Did you know? You can invite friends and family to your search. They can join your search, rate and discuss listings with you.
Recent Activity
a month ago
Listing updated with changes from the MLS®
a month ago
Listing first seen on site
General Features
Acres
0.03
Attached Garage
Yes
Available on
2026-08-22
Foundation
Slab
Garage
Yes
Garage Spaces
2
Levels
Three Or More
Parking
Garage Door OpenerPermit RequiredGarageAttached
Parking Spaces
2
Pets
No
Property Sub Type
Townhouse
Sewer
Public Sewer
SqFt Above
2100
SqFt Total
2100
Style
Contemporary
Water Source
Public
Zoning
ABC
Interior Features
Appliances
Double OvenGas RangeGas OvenWasherGas Water HeaterCooktopDishwasherDisposalExhaust FanIce MakerMicrowaveRefrigerator



Did you know? You can invite friends and family to your search. They can join your search, rate and discuss listings with you.