An open kitchen flows into a living room framed by natural light, and from the moment you cross the threshold, the 725 square feet of this one-bedroom residence at Flats 8300 feel considered rather than compact. The upgraded countertops catch the light, the stainless steel appliances anchor the layout with a clean, professional edge, and the range hood overhead hints at the kind of cooking that actually happens here — weekend breakfasts, Tuesday pasta, Friday dinner parties that spill into the living area. The dishwasher, refrigerator, microwave, and self-cleaning oven are all in place, and an ice maker means one less thing to think about. The disposal keeps cleanup efficient, and the range hood pulls the steam and the smell of garlic out before it ever becomes an issue. This is a kitchen that earns its square footage.
The open floor plan means that whatever is happening in the kitchen is part of the larger conversation — nothing is walled off, and the living space breathes accordingly. The walk-in closet in the bedroom gives you room to actually get organized, and the in-unit washer and dryer make laundry a quiet Sunday chore rather than a production. There is a genuine sense of ease to the layout, the kind you notice only when you realize you have not thought about the floor plan at all, because it simply works.
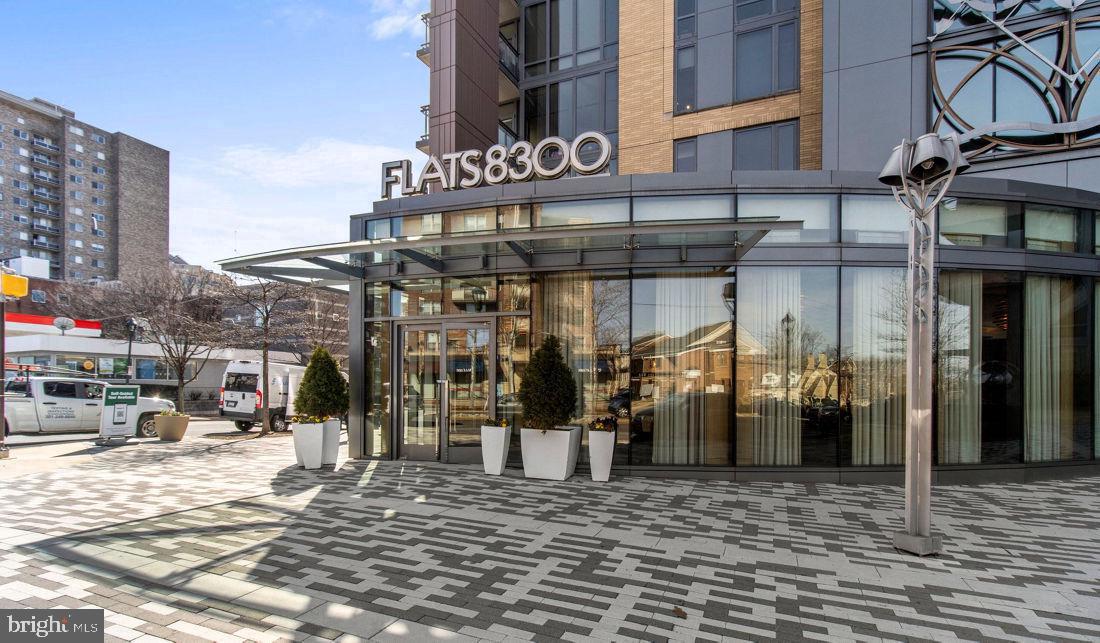
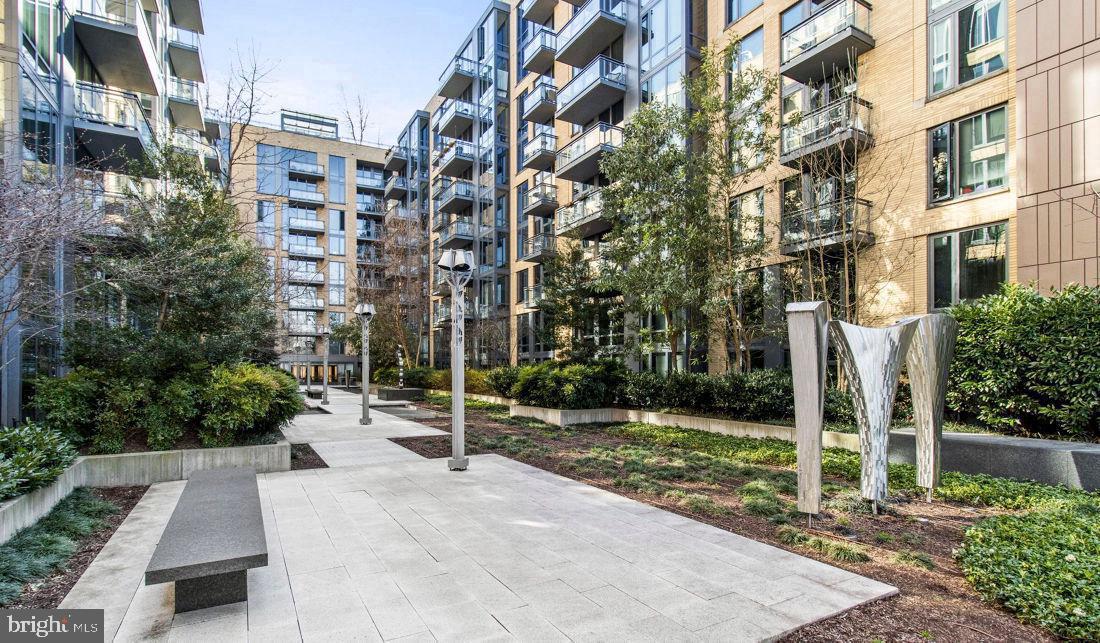
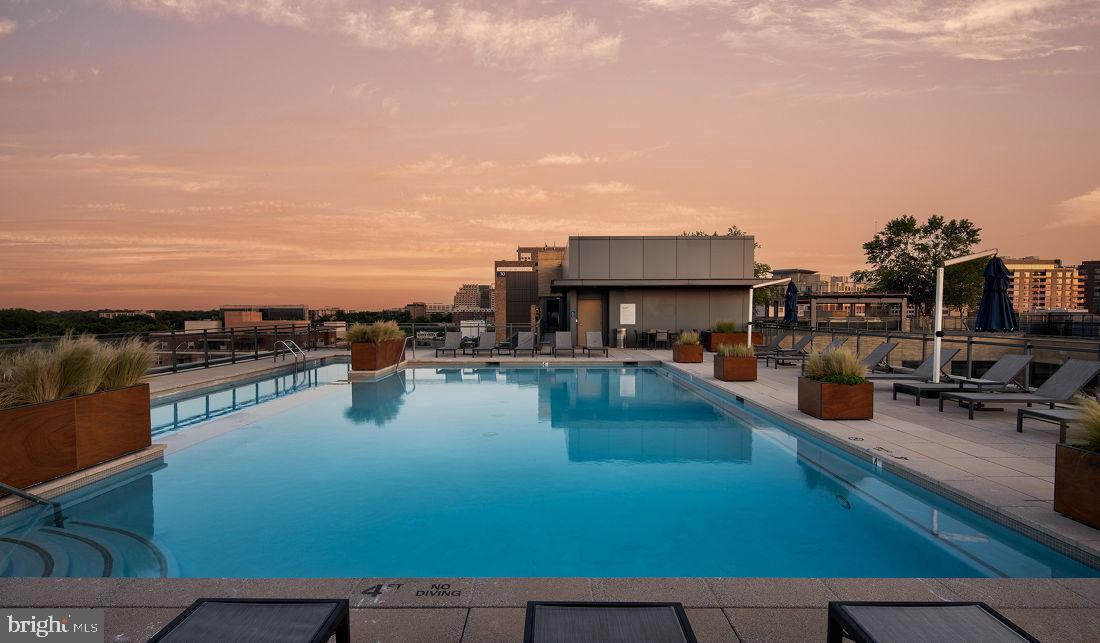
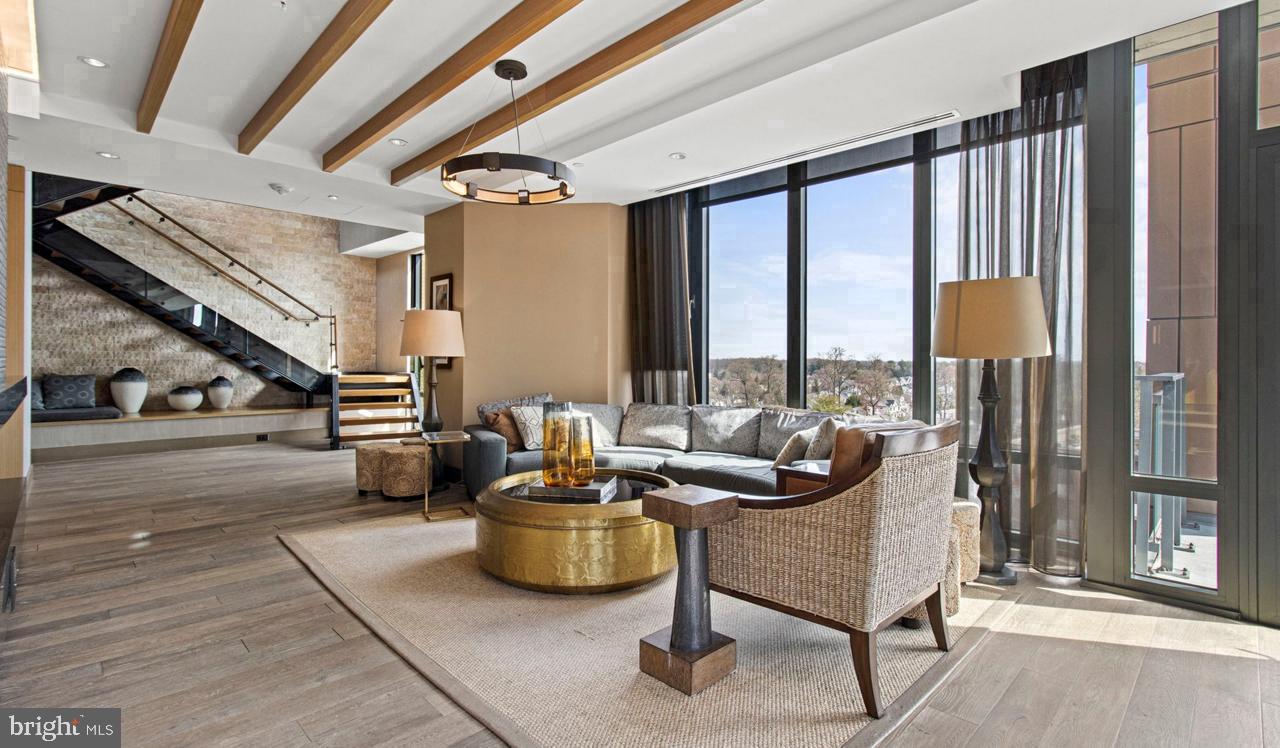
Beyond the front door, the building's amenities extend your living space considerably. The roof deck becomes your outdoor room when the weather cooperates, and the pool and spa offer a straightforward way to decompress at the end of a long day. The fitness center is downstairs when you want it, and the game room and clubhouse give the building a social energy without demanding that you participate. Concierge service and gated access mean arrivals and deliveries are handled, and the secured parking garage removes one of the more persistent headaches of urban living. A dog park on-site means your pet has a place to run, and the building's pet policy welcomes both cats and dogs, with restrictions noted at inquiry.
Then there is the neighborhood itself. Downtown Bethesda is in the middle of something — not a beginning and not a finished product, but that productive, energetic middle ground where established restaurants share blocks with new construction, where the streetscape is always slightly different from the last time you walked it, and where the momentum feels sustained rather than speculative. Wisconsin Avenue at this address puts groceries, dining, coffee, and green space all within a reasonable walk. The density of options here rewards the kind of resident who prefers to leave the car in the garage and move through the day on foot.
A morning here has a rhythm to it. Coffee while the light shifts across the countertops. A workout downstairs before the building fully wakes up. An easy walk out the front door into a neighborhood that meets you where you are. Evenings on the roof deck with the city spread out below. This is the kind of address where daily life stops being logistical and starts being something closer to enjoyable. Pricing and availability subject to change on a daily basis. Photos are of model units. Parking may be available subject to availability and may be an additional fee.
Save
Ask
Tour
Hide
Share
Listing Snapshot
Price
$3,026
Days On Site
41 Days
Bedrooms
1
Inside Area (SqFt)
725 sqft
Total Baths
1
Full Baths
1
Partial Baths
N/A
Lot Size
N/A
Year Built
2016
MLS® Number
MDMC2252562
Status
Active
Property Tax
N/A
HOA/Condo/Coop Fees
N/A
Sq Ft Source
Estimated
Friends & Family
React
Comment
Invite
No Comments Yet
Did you know? You can invite friends and family to your search. They can join your search, rate and discuss listings with you.
Recent Activity
yesterday
Price changed to $3,026
yesterday
Listing updated with changes from the MLS®
a month ago
Listing first seen on site
General Features
Attached Garage
Yes
Available on
2026-08-23
Garage
Yes
Garage Spaces
2
Levels
One
Parking
Garage Door OpenerOff StreetLeasedPermit RequiredGarageAssignedCommunity StructureAttached



Did you know? You can invite friends and family to your search. They can join your search, rate and discuss listings with you.