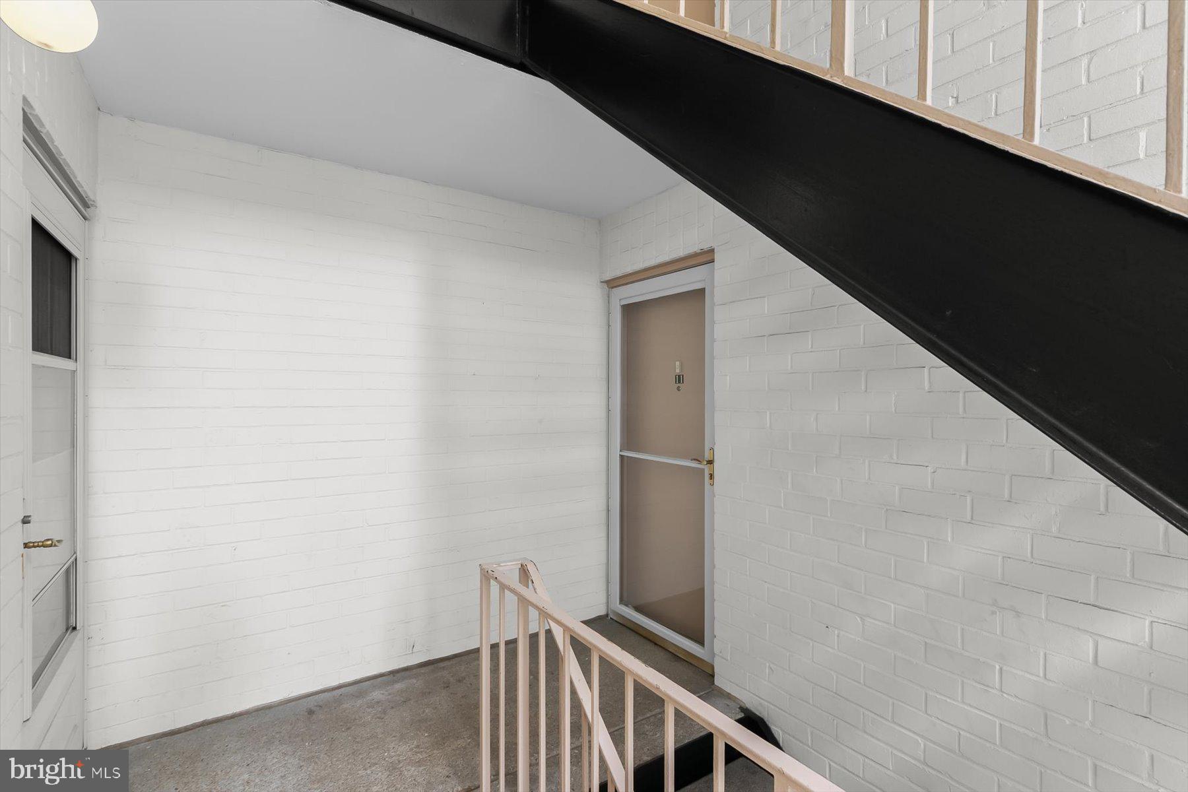
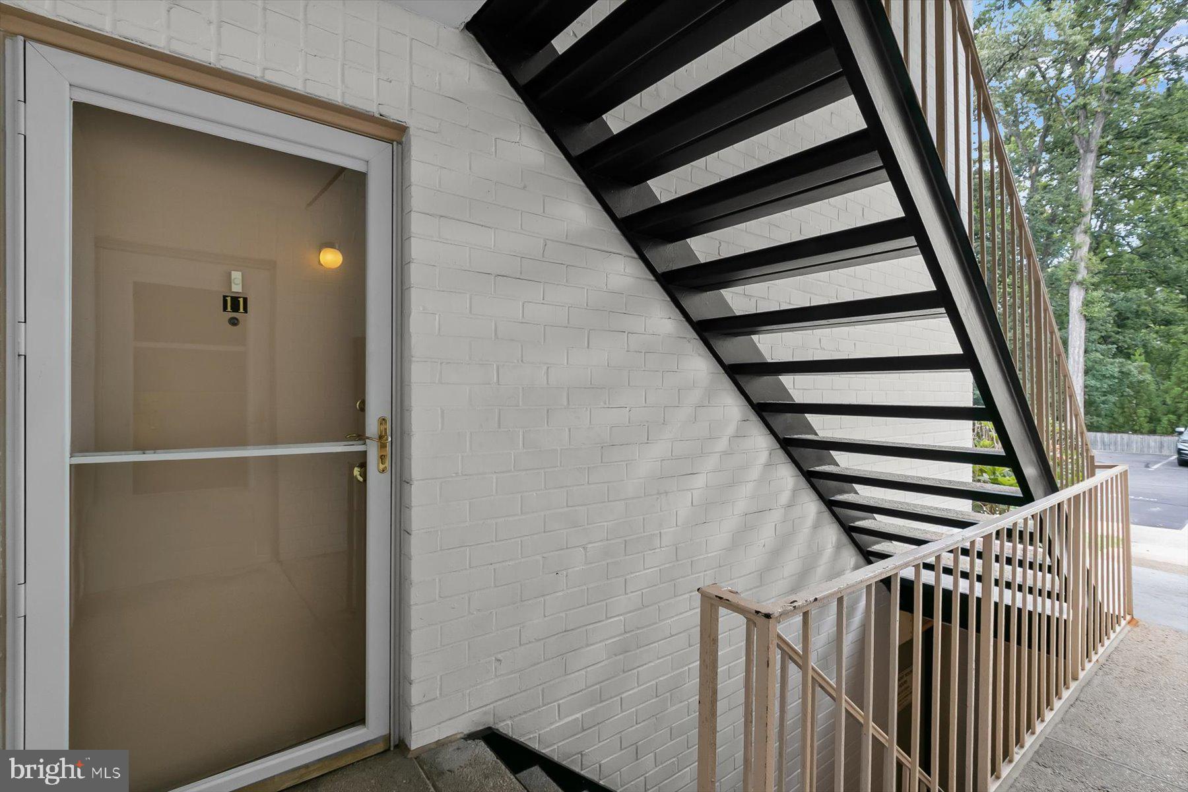
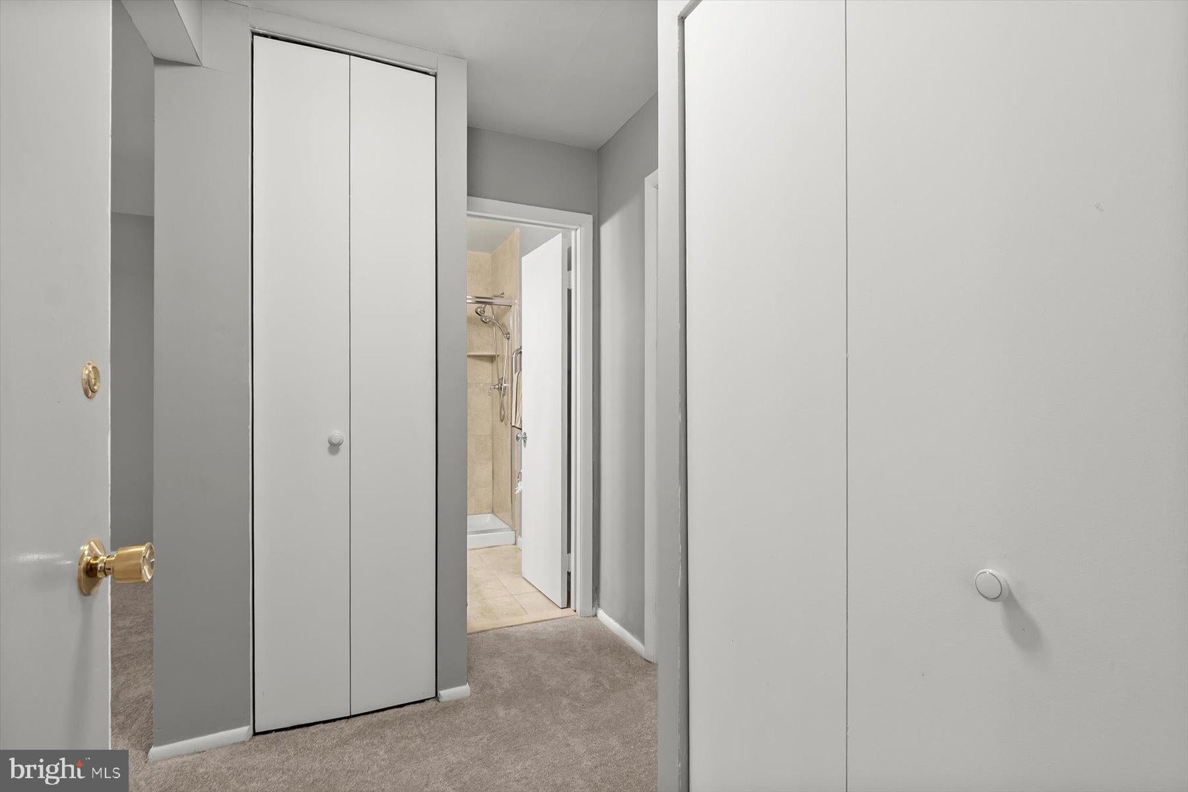
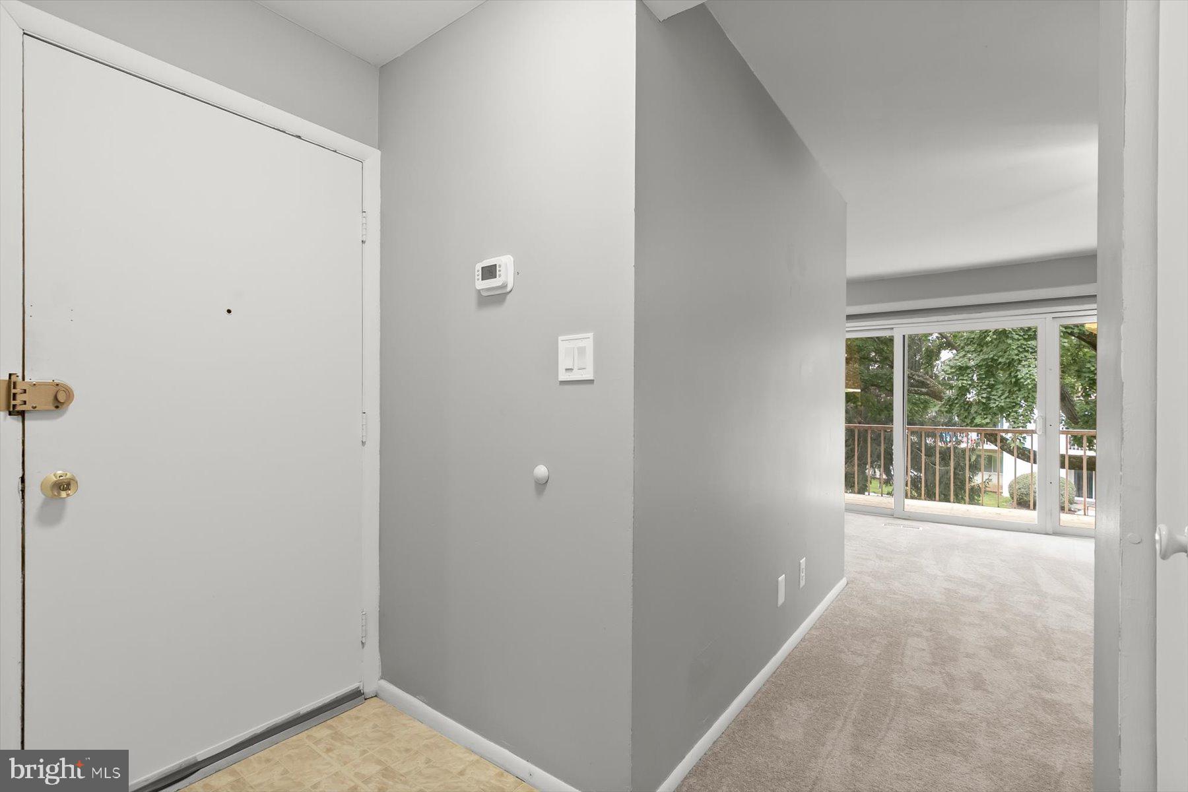
This spacious one bedroom, one bath unit is move-in ready and located in one of the most picturesque tiers in the rear of the Montgomery Century complex. The balcony has new decking and overlooks the beautifully landscaped green space with mature trees. This open concept light-filled unit features a living room with ceiling fan and stunning views out the sliding glass doors. The dining area boasts some additional built-in cabinets. The kitchen has an abundance of cabinets and counter space. The generously sized bedroom features two large closets. The full bath has a walk-in shower with safety grab bars. A linen closet and coat closet provide additional storage space. There is a laundry room in the lower level of the building and a storage unit as well. The tot/lot, picnic spot and pools are all right out the front door! Enjoy the convenience of shopping or dining in Kensington or Wheaton, local Farmer's Markets, and entertainment venues. Public transportation is close-by Marc Train, Metro, Ride-0n Bus service as will as close proximity to 495. Welcome Home!
Save
Ask
Tour
Hide
Share
Listing Snapshot
Price
$179,000
Days On Site
39 Days
Bedrooms
1
Inside Area (SqFt)
652 sqft
Total Baths
1
Full Baths
1
Partial Baths
N/A
Lot Size
N/A
Year Built
1973
MLS® Number
MDMC2252618
Status
Active Under Contract
Property Tax
$1,963.8
HOA/Condo/Coop Fees
$413.67 monthly
Sq Ft Source
Assessor
Friends & Family
React
Invite
Recent Activity
3 days ago
Status changed to Active Under Contract
3 days ago
Listing updated with changes from the MLS®
3 weeks ago
Price changed to $179,000
a month ago
Listing first seen on site
General Features
Levels
One
Parking
AssignedParking Lot
Parking Spaces
1
Pets
Yes
Property Sub Type
Condominium
Sewer
Public Sewer
Special Circumstances
Standard
SqFt Above
652
SqFt Total
652
Style
Traditional
Water Source
Public
Zoning
R20
Interior Features
Appliances
RangeGas RangeGas OvenGas Water HeaterBuilt-In RangeDishwasherRefrigeratorMicrowave
Cooling
Central AirCeiling Fan(s)Electric
Flooring
CarpetVinyl
Heating
Natural GasForced Air
Interior
Ceiling Fan(s)Built-in FeaturesOpen Floorplan
Laundry Features
Lower Level
Main Level Bedrooms
1
Dining Room
Level - Main
Kitchen
Level - Main
Living Room
Level - Main
Save
Ask
Tour
Hide
Share
Exterior Features
Construction Details
Brick
Exterior
BalconyStorage
Pool Features
Community
View
Garden
Waterview
Garden
Windows/Doors
Storm Door(s)
Community Features
Association Amenities
Playground
Additional Association Fee
$413.67
Additional Association Fee Frequency
Monthly
Community Features
Pool
School District
MONTGOMERY COUNTY PUBLIC SCHOOLS
Schools
School District
MONTGOMERY COUNTY PUBLIC SCHOOLS
Elementary School
Unknown
Middle School
Unknown
High School
Unknown
Listing courtesy of Long & Foster Real Estate, Inc.