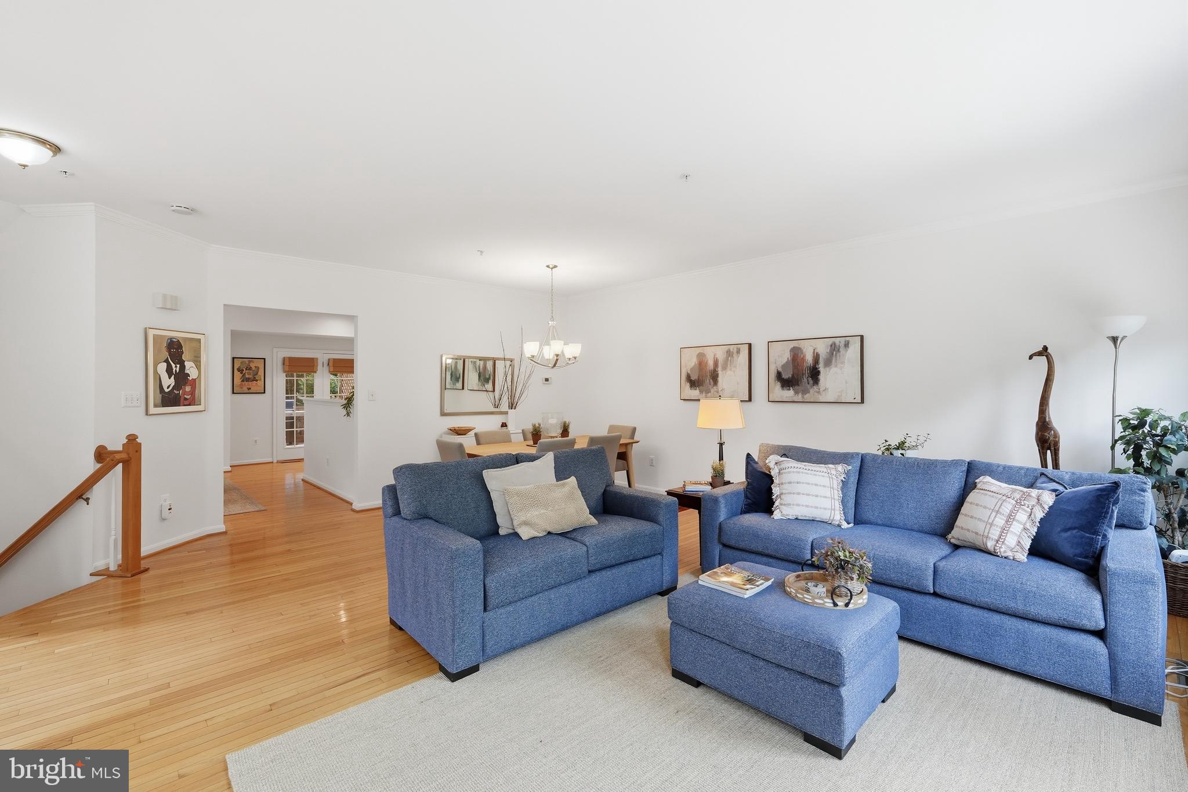
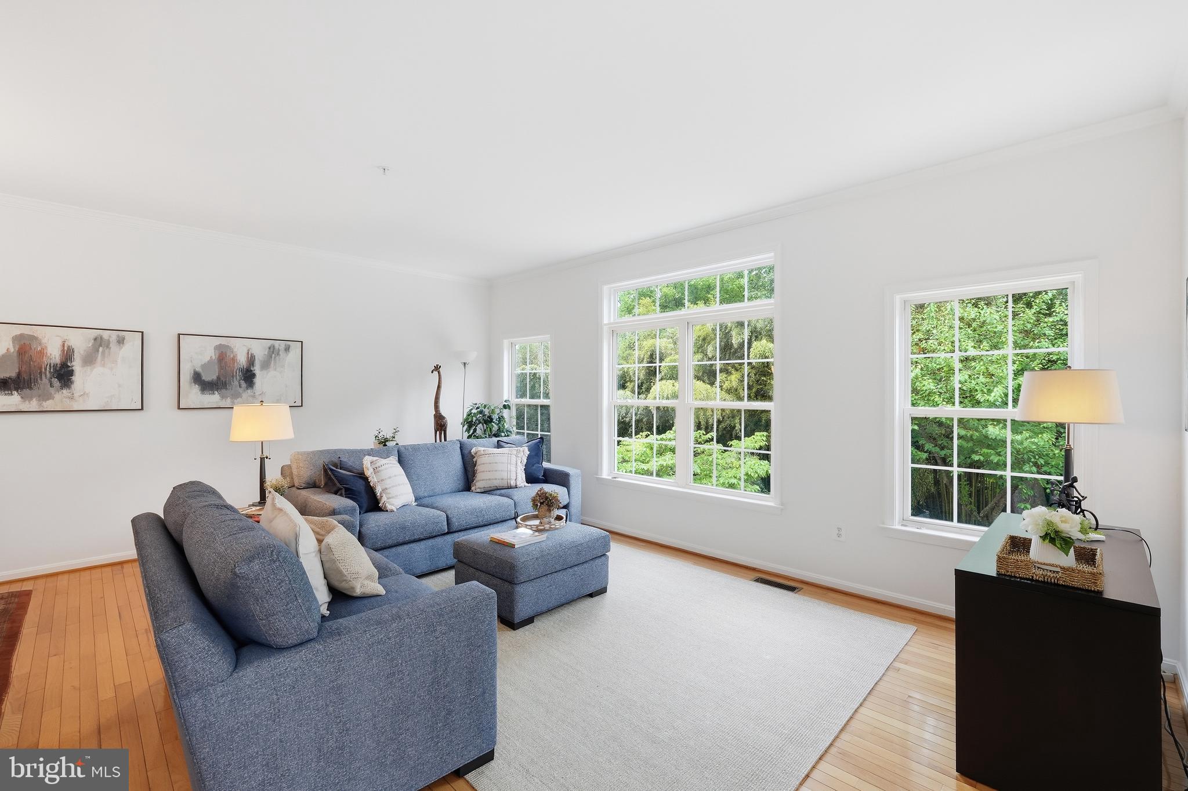
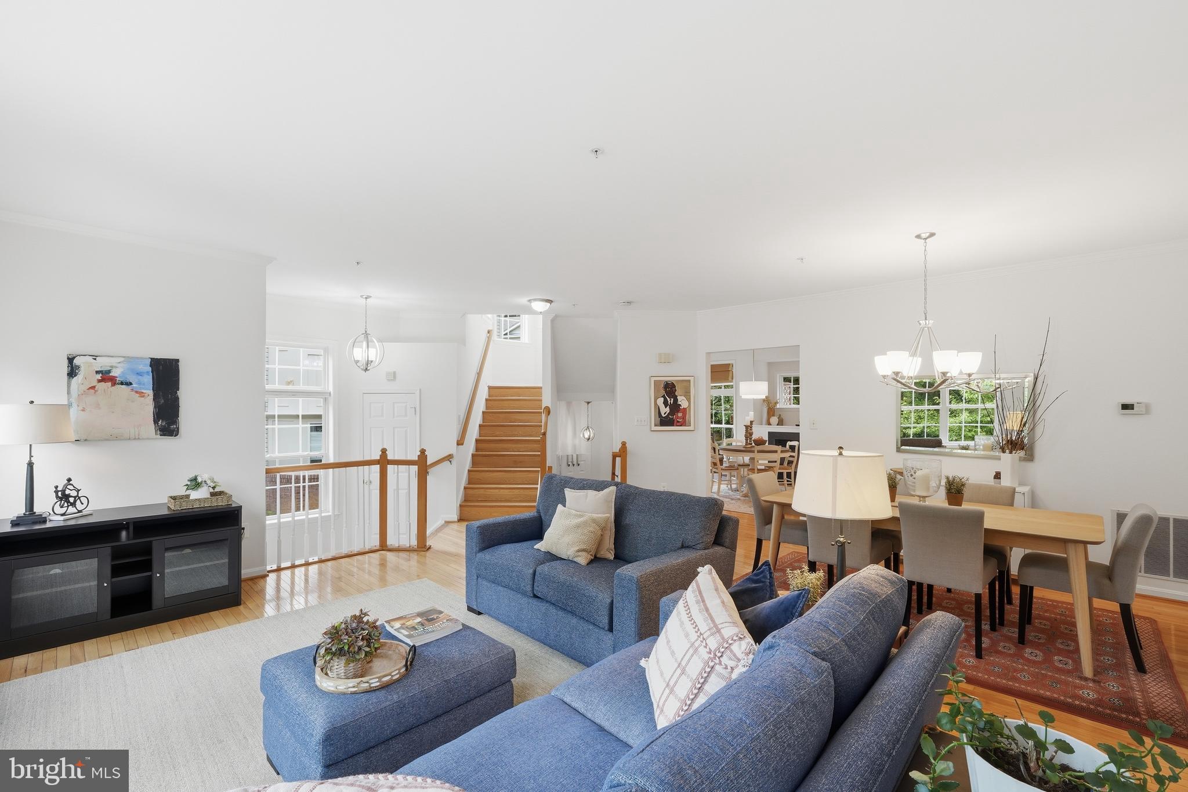
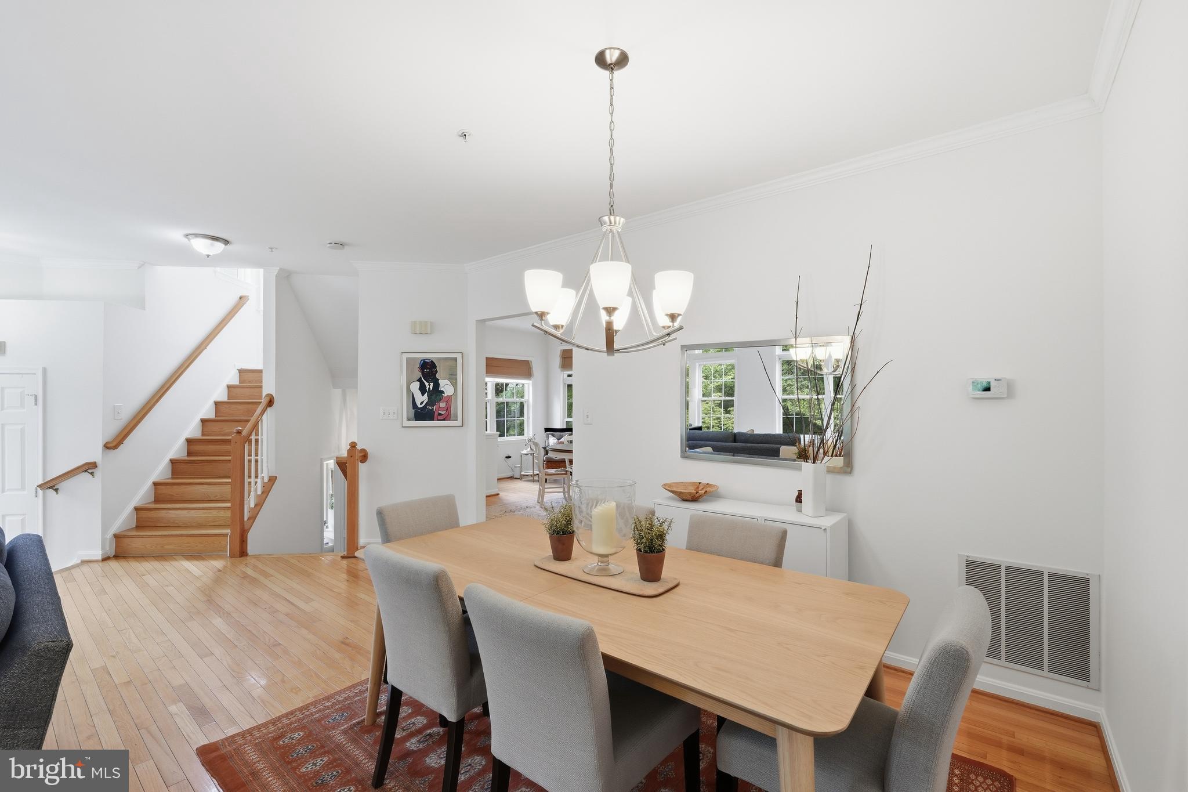
Rarely available and wonderfully private, 3322 Mills Crossing Place offers the space and ease of a single-family home with the low-maintenance lifestyle of a townhome, all tucked away on a quiet court in one of Kensington’s most charming communities. This refreshed end-unit residence stands out for its abundant natural light, open and airy floor plan, high ceilings, expansive rear deck, and a rare attached two-car garage!
Inside, generous living spaces flow effortlessly from the sun-filled living and dining rooms to the eat-in kitchen and inviting fireplace, creating a home equally suited to everyday life and entertaining. The kitchen offers ample storage, stainless steel appliances, and new quartz countertops.
Upstairs, the spacious primary suite feels like a true retreat with vaulted ceilings, a walk-in closet, and an updated spa-like bath, while two additional bedrooms and bedroom-level laundry add everyday convenience.
Best of all, the location brings together the quiet of a tucked-away residential setting with the charm and convenience that make Kensington so appealing. Nearby Old Town Kensington is known for its historic character, independent shops, restaurants, BabyCat Brewery, and Antique Row, while the year-round Saturday Kensington Farmers’ Market at the Historic Train Station has become a favorite neighborhood tradition. The Kensington MARC station, only .2 miles away, provides a convenient option for commuting into Washington, while nearby Saint Paul Park offers green space close to home. Kensington is also ideally positioned just two miles from the Capital Beltway and approximately one-half mile from the Rock Creek–Beach Drive bike path, putting downtown Bethesda, Rock Creek Park, and Washington within easy reach.
Save
Ask
Tour
Hide
Share
Listing Snapshot
Price
$735,000
Days On Site
17 Days
Bedrooms
3
Inside Area (SqFt)
2,446 sqft
Total Baths
3
Full Baths
2
Partial Baths
1
Lot Size
0.07 Acres
Year Built
1998
MLS® Number
MDMC2252626
Status
Active Under Contract
Property Tax
$7,327
HOA/Condo/Coop Fees
$179 monthly
Sq Ft Source
Estimated
Friends & Family
React
Invite
Recent Activity
4 days ago
Status changed to Active Under Contract
4 days ago
Listing updated with changes from the MLS®
2 weeks ago
Listing first seen on site
General Features
Acres
0.07
Attached Garage
Yes
Cross Street
Plyers Mill Road
Foundation
Permanent
Garage
Yes
Garage Spaces
2
Levels
Three Or More
Parking
Garage Door OpenerConcreteGarageDrivewayBasementInside EntranceAttached
Parking Spaces
4
Property Sub Type
Townhouse
Sewer
Public Sewer
Special Circumstances
Standard
SqFt Above
1896
SqFt Below
550
SqFt Total
2808
Style
Traditional
Water Source
Public
Zoning
R60
Interior Features
Appliances
Gas RangeGas OvenGas Water HeaterDishwasherDisposalFreezerRefrigeratorStainless Steel Appliance(s)WasherDryerMicrowave