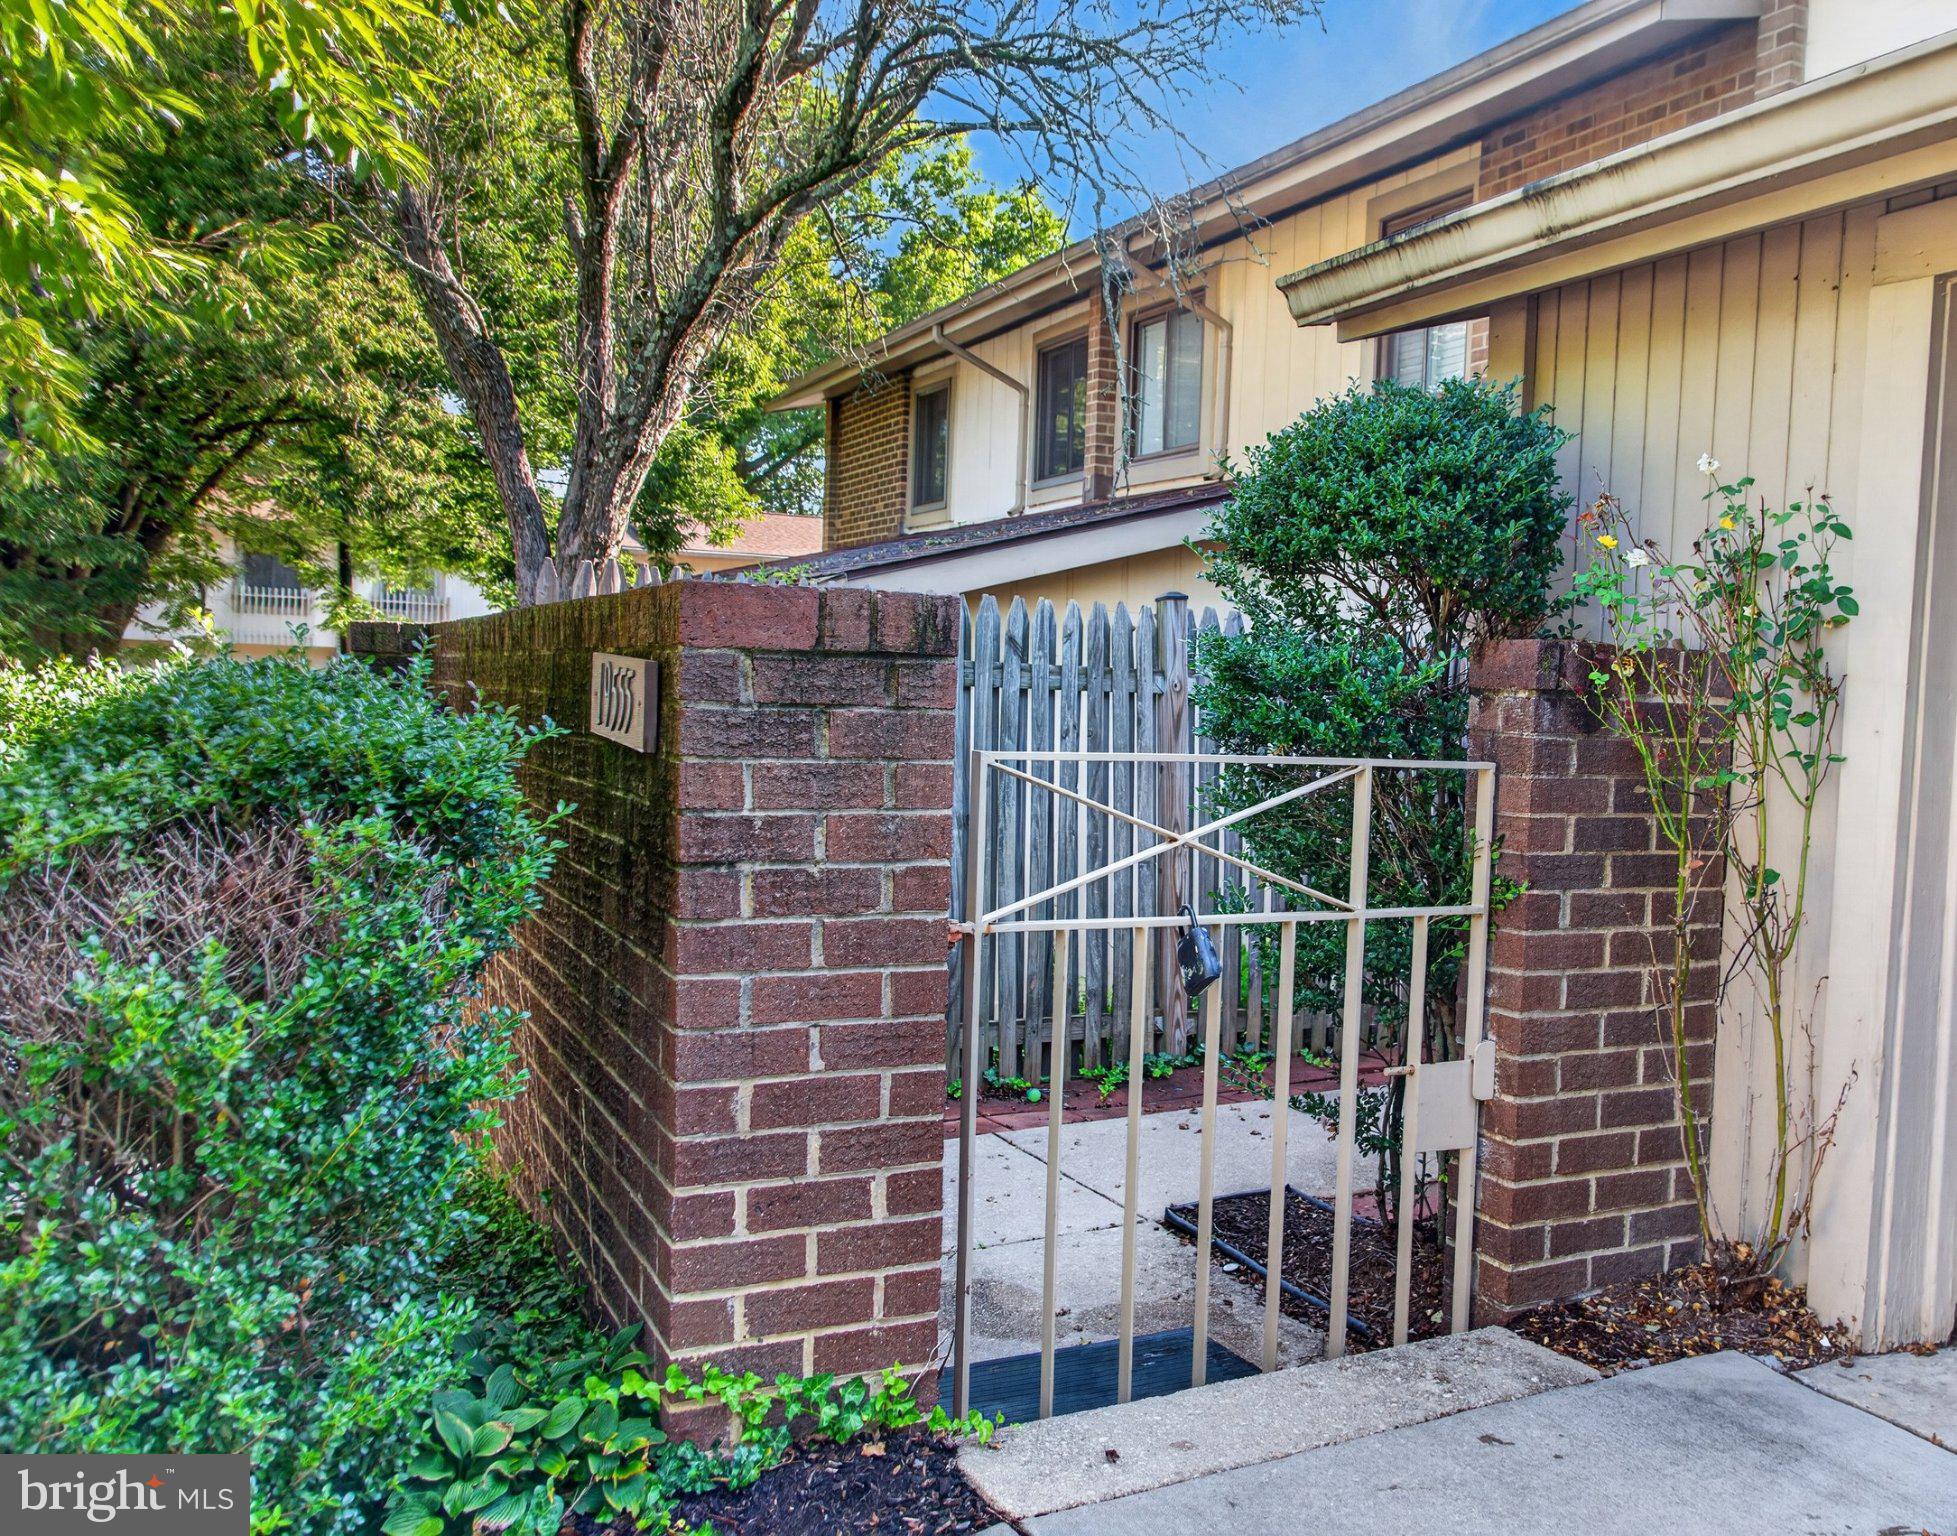
Welcome to this cheerful and charming townhome in Thomas Choice—offering comfort, convenience, and easy living in a community full of amenities. The attached garage, abundant storage, low‑maintenance design, and recent upgrades make this home a must‑see.
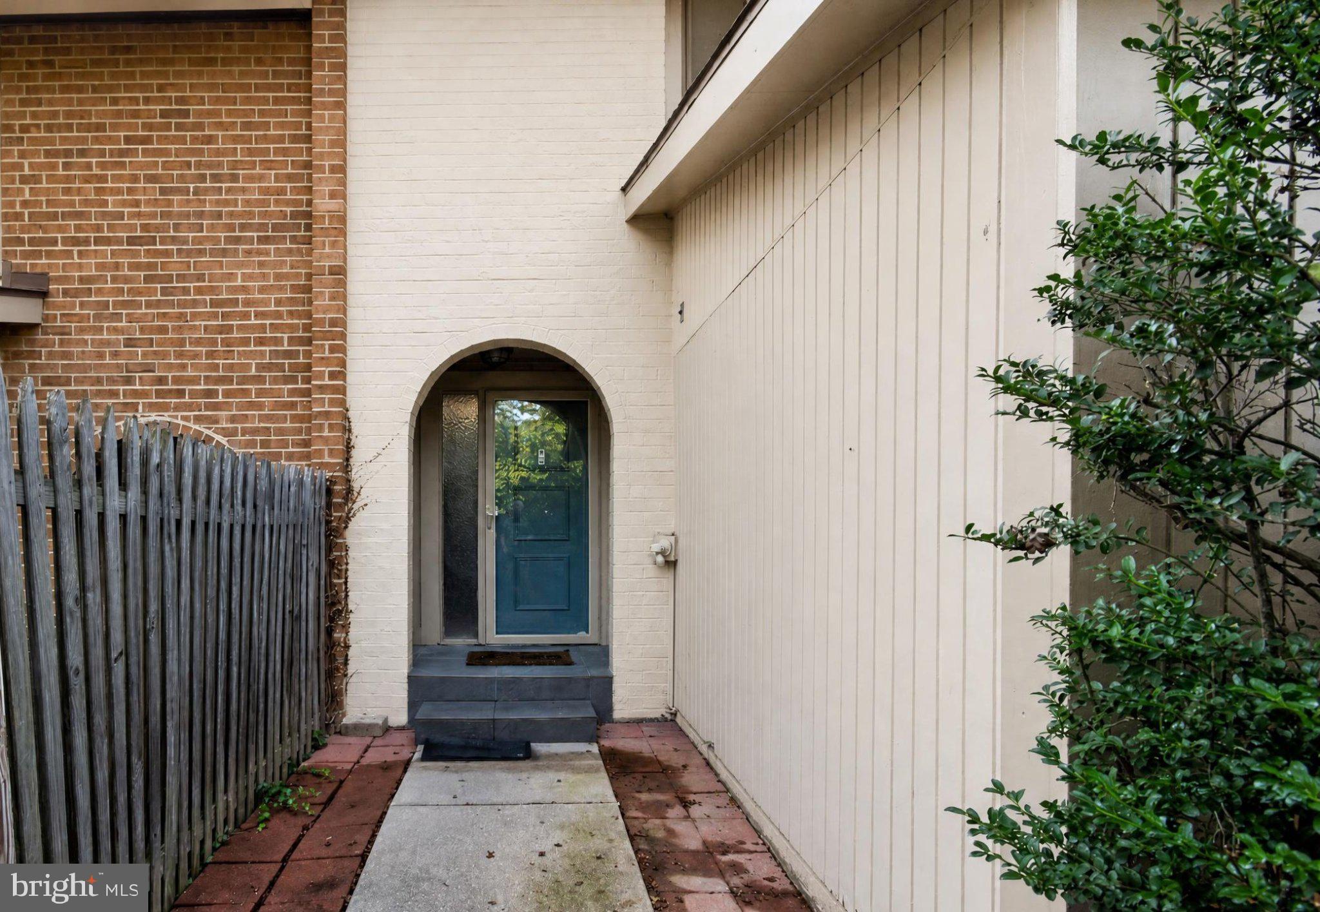
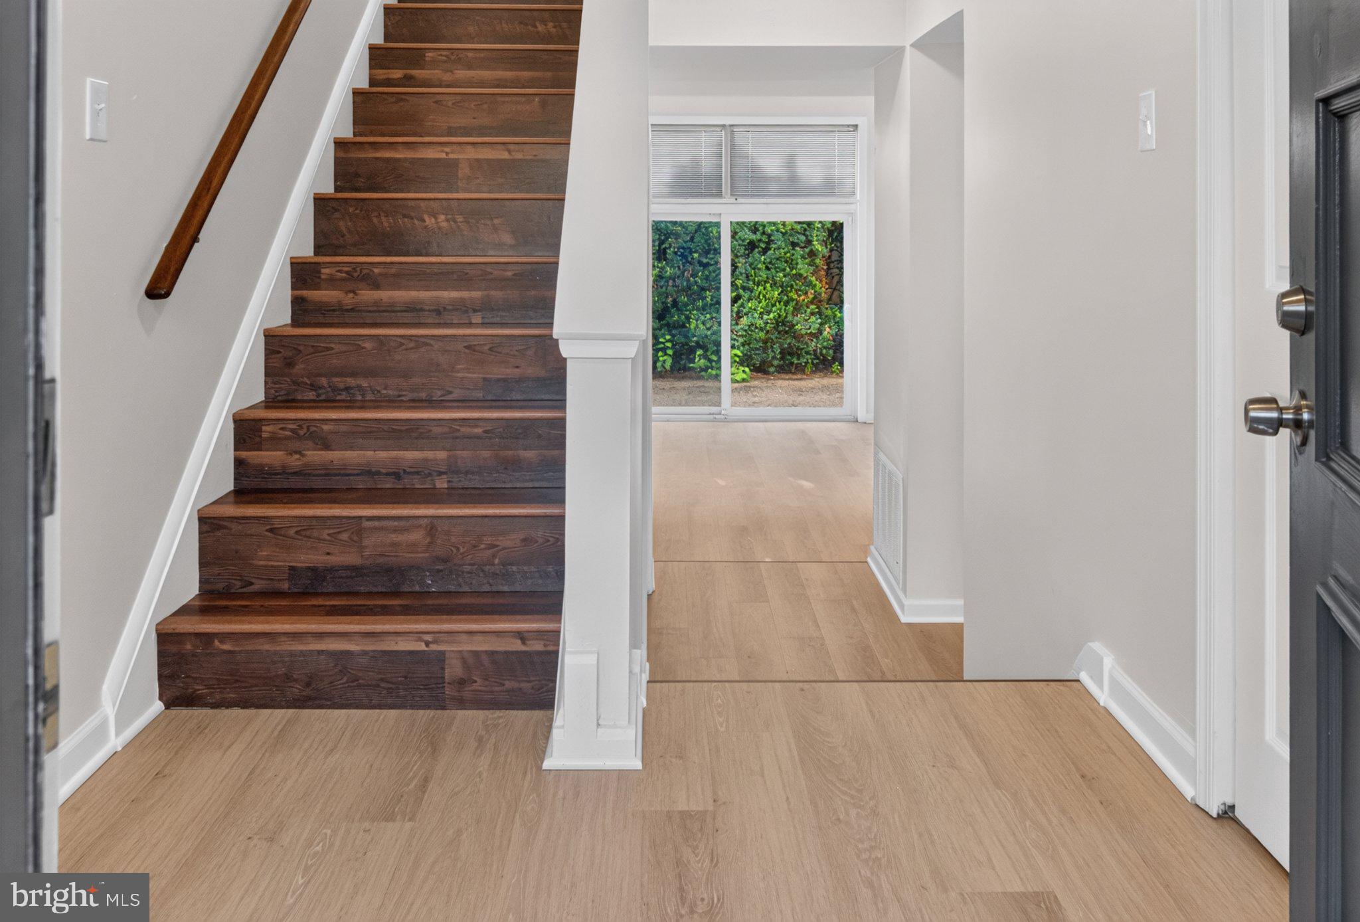
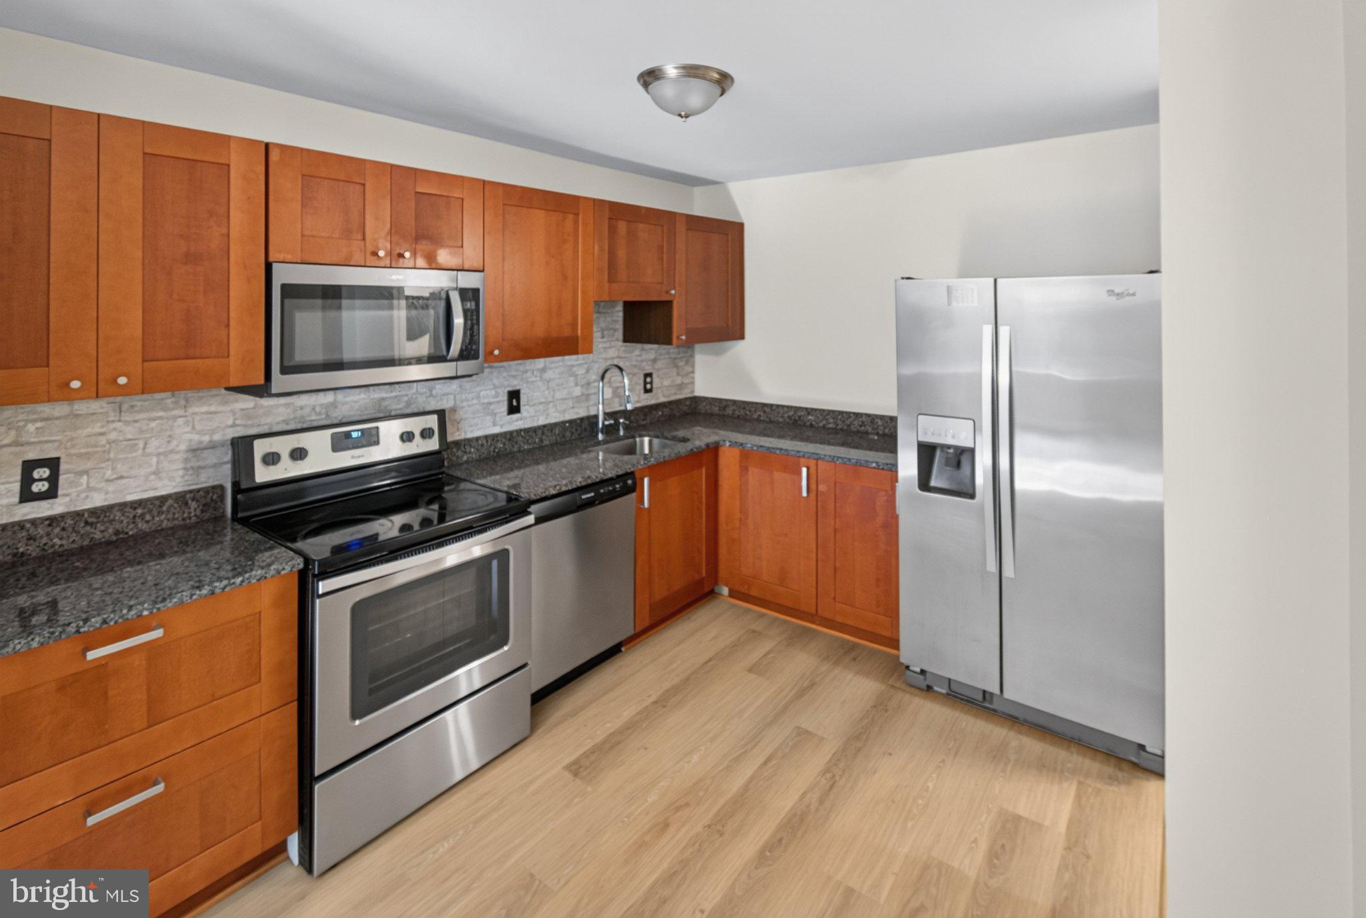
Enter through the private gated courtyard and step inside to a welcoming foyer with a coat closet and additional storage under the stairs. The kitchen features granite countertops, stainless steel appliances, and space for a small table. A half bath with a stackable washer and dryer is conveniently located nearby.
The main living area offers high ceilings, a dining space, and a step‑down living room that opens to a private patio backing to trees. Upstairs, the spacious primary bedroom includes an ensuite bath and two large closets. Two additional bedrooms, a refreshed hall bath with a new vanity, a linen closet, and another large storage closet complete the upper level.
Recent updates include brand‑new LVP flooring on the main level, fresh paint throughout, new carpet in the primary bedroom, and a furnace and air conditioner replaced just a few months ago.
Montgomery Village offers residents many amenities such as walking/biking trails, the lake area, tennis courts, pools, basketball courts, and shopping.
As part of Thomas Choice Condominiums, water, sewer, roof replacement, exterior painting, landscaping, common area maintenance, trash, recycling, snow removal, parking, and pool passes are all included—providing exceptional value and peace of mind.
Save
Ask
Tour
Hide
Share
Listing Snapshot
Price
$349,900
Days On Site
60 Days
Bedrooms
3
Inside Area (SqFt)
1,821 sqft
Total Baths
3
Full Baths
2
Partial Baths
1
Lot Size
N/A
Year Built
1973
MLS Number
MDMC2252648
Status
Active Under Contract
Property Tax
$3,704
HOA/Condo/Coop Fees
$508.41 monthly
Sq Ft Source
Assessor
Friends & Family
React
Invite
Recent Activity
2 weeks ago
Listing updated with changes from the MLS
2 months ago
Status changed to Active Under Contract
2 months ago
Listing first seen on site
General Features
Attached Garage
Yes
Foundation
Slab
Garage
Yes
Garage Spaces
1
Levels
Two
Parking
Garage Door OpenerPermit RequiredGarageDrivewayParking LotAttached
Parking Spaces
2
Pets
Yes
Property Sub Type
Condominium
Sewer
Public Sewer
Special Circumstances
Standard
SqFt Above
1821
SqFt Total
1821
Style
Other
Utilities
Natural Gas AvailableSewer AvailableWater AvailableElectricity Available
Water Source
Public
Zoning
TS
Interior Features
Appliances
Electric RangeElectric OvenGas Water HeaterDishwasherDisposalRefrigeratorStainless Steel Appliance(s)WasherDryerMicrowave