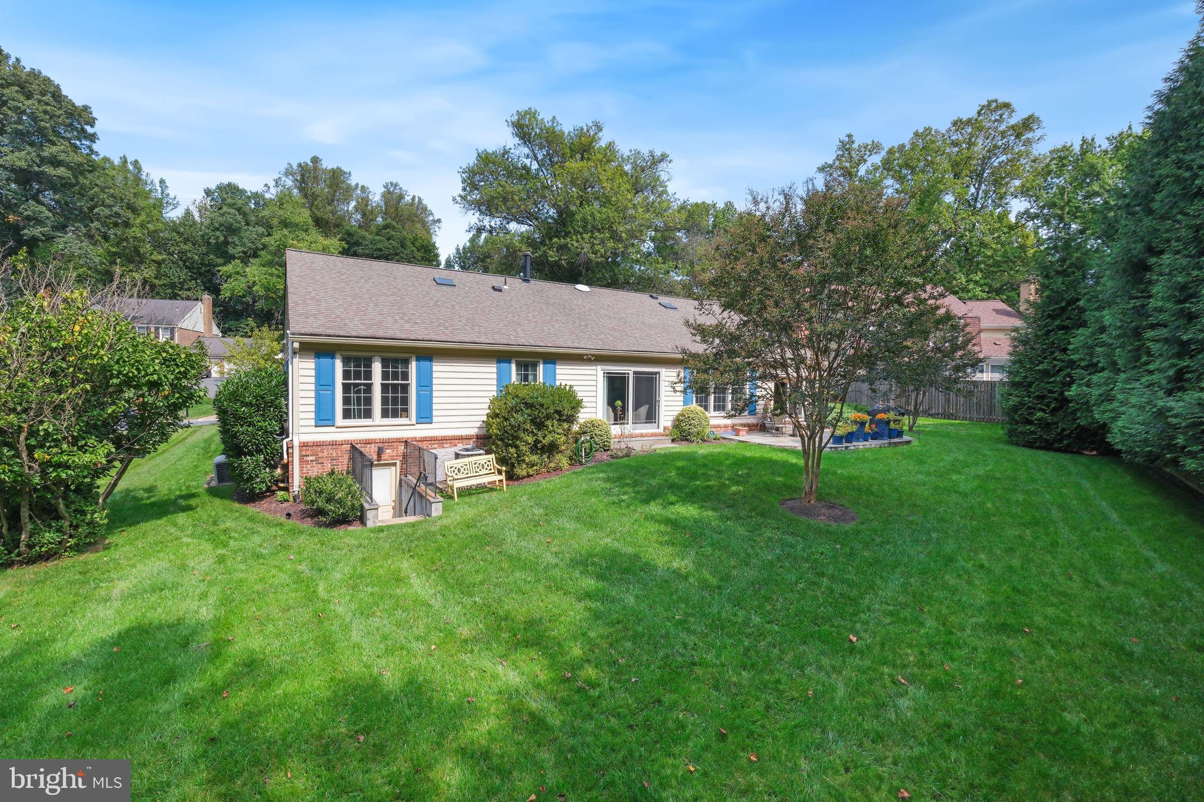
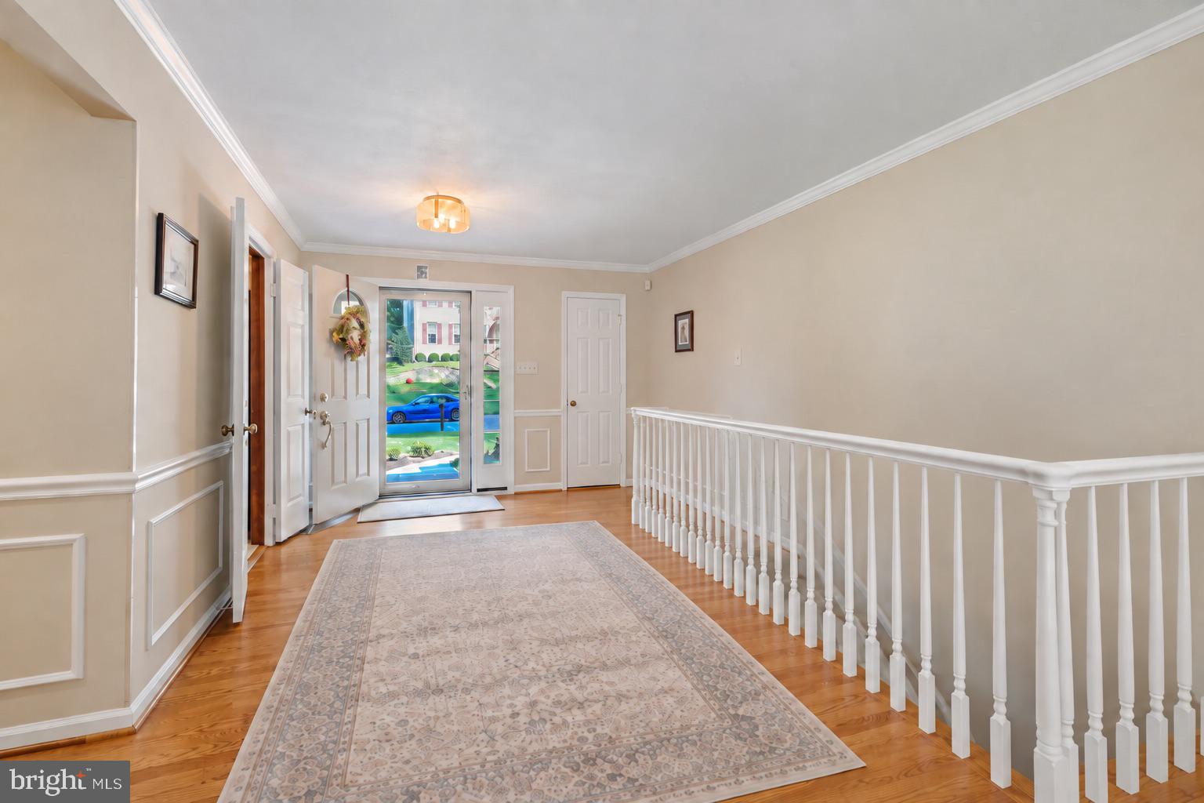
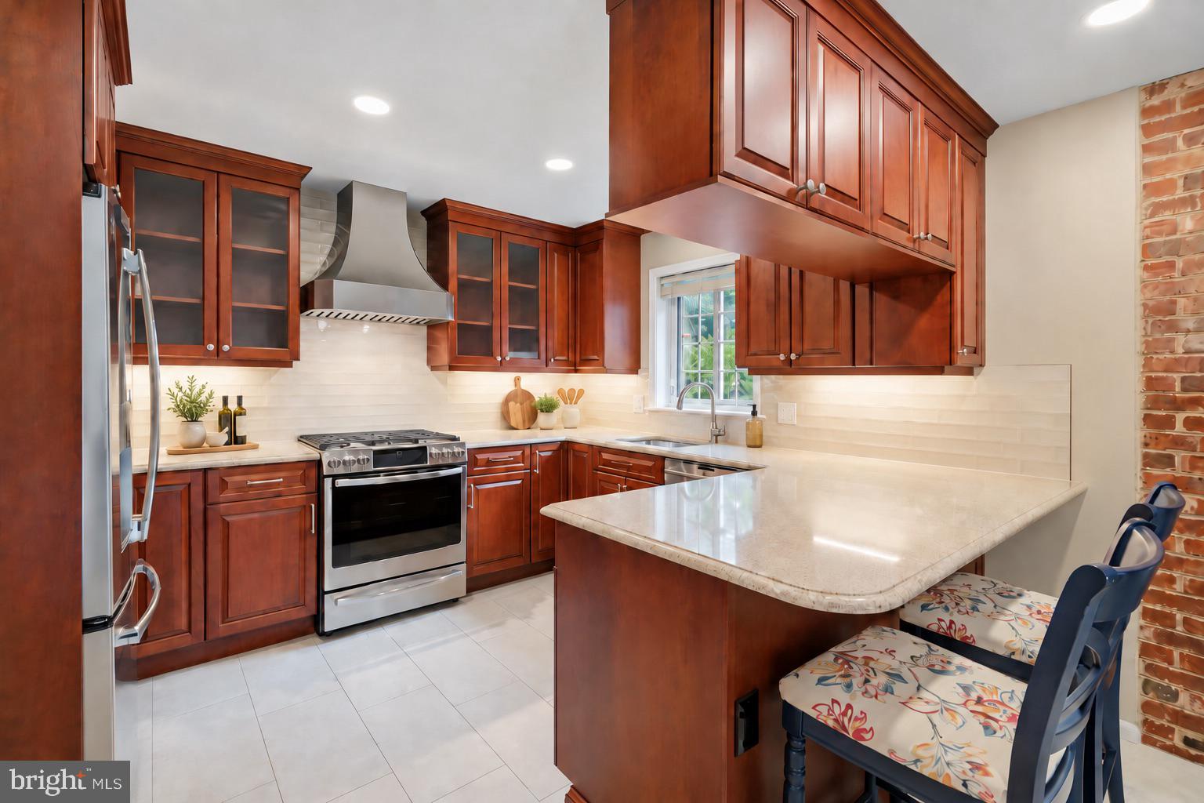
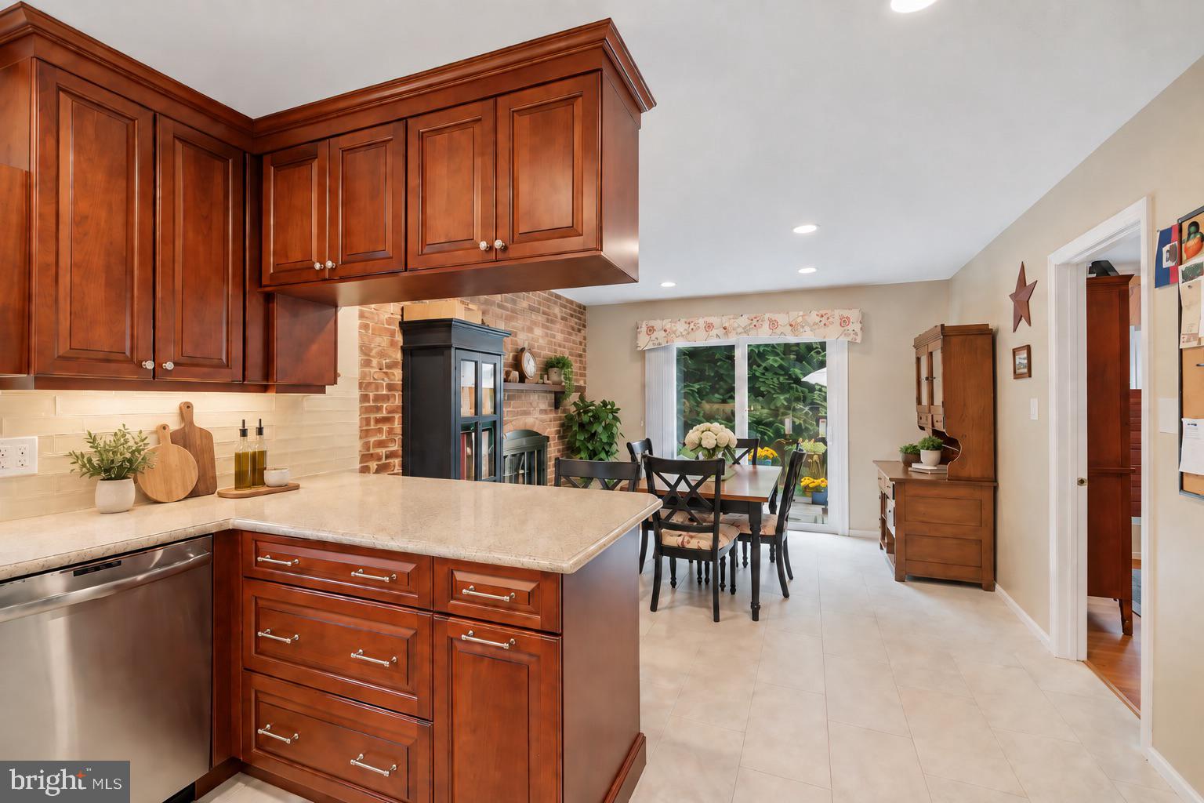
Set in the sought-after Fallsreach community of Potomac, 12005 Trailridge Drive offers the ease of main-level living in a welcoming rambler with updated interiors and a spacious backyard. With 3,842 total square feet across two levels, including the unfinished basement, the home features three bedrooms, two full bathrooms, two half bathrooms, and an attached two-car garage. Major update and improvements include: NEW ARCHITECTURAL SHINGLE ROOF (2016), ALL WINDOWS REPLACED WITH ANDERSEN BRAND (2016), KITCHEN REMODEL + NEW APPLIANCES (2019), PRIMARY BATHROOM REMODEL (2018), BASEMENT BATHROOM ADDED (2016), ATTIC INSULATION ADDED (2019), FULL YARD SPRINKLER SYSTEM INSTALLED (2016), REPLACED DRIVEWAY AND CONCRETE APRON (2023). A brick front exterior and manicured landscaping welcome you to the home. Step inside, where hardwood floors, crown molding, and a spacious foyer introduce a thoughtfully arranged main level. The light-filled living room flows into the adjoining dining room, creating a comfortable setting for everyday living and entertaining. A separate den offers a quiet retreat or home office, while a powder room adds convenience. The updated kitchen combines rich wood cabinetry, glass-front accents, stainless steel appliances, a tile backsplash, and recessed lighting. A peninsula with breakfast-bar seating provides space for casual meals and conversation. The adjoining breakfast area adds warmth and character with an exposed brick wall and fireplace, while sliding glass doors open to the patio and spacious backyard. All three bedrooms and the laundry room are conveniently located on the main level. The generously sized primary suite features two closets and an updated private bathroom with a double-sink vanity and a large glass-enclosed shower. Two additional bedrooms share an updated hall bathroom.
Outside, a broad stone patio provides an inviting setting for outdoor dining and gatherings. The expansive grassy backyard, framed by mature trees and greenery, offers plenty of room for entertaining, relaxing, playing, and gardening.
The expansive 1,600 sq ft lower level offers the opportunity to finish additional living space to suit your taste and needs. A fireplace, half bathroom, separate workshop, generous storage, and walk-up access to the outdoors provide a versatile starting point for a future recreation room, fitness area, or hobby space, or more. Ideally located with easy access to shopping, dining, entertainment, parks, and everyday conveniences, as well as major commuter routes, this residence brings together classic style and generous space in a beautiful setting. Don’t miss the opportunity to own in one of the DMV’s most sought-after communities.
Save
Ask
Tour
Hide
Share
Listing Snapshot
Price
$1,200,000
Days On Site
63 Days
Bedrooms
3
Inside Area (SqFt)
3,214 sqft
Total Baths
3
Full Baths
2
Partial Baths
1
Lot Size
0.25 Acres
Year Built
1978
MLS Number
MDMC2252698
Status
Pending
Property Tax
$9,800
HOA/Condo/Coop Fees
$427.5 Semi-Annually
Sq Ft Source
Assessor
Friends & Family
React
Invite
Recent Activity
5 days ago
Status changed to Pending
5 days ago
Listing updated with changes from the MLS
2 months ago
Listing first seen on site
General Features
Acres
0.25
Attached Garage
Yes
Foundation
Other
Garage
Yes
Garage Spaces
2
Levels
Two
Parking
Garage Door OpenerAsphaltGarageDrivewayAttached
Parking Spaces
6
Property Sub Type
Single Family Residence
Sewer
Public Sewer
Special Circumstances
Standard
SqFt Above
2234
SqFt Below
980
SqFt Total
3842
Style
Ranch/Rambler
Water Source
Public
Zoning
R200
Interior Features
Appliances
Gas RangeGas OvenGas Water HeaterDishwasherDisposalDryerIce MakerRange HoodRefrigeratorStainless Steel Appliance(s)Washer
Basement
Walk-Out AccessPartially Finished
Cooling
Central AirElectric
Fireplace
Yes
Fireplace Features
Wood Burning
Fireplaces
2
Flooring
WoodCeramic TileOther
Heating
Natural GasForced Air
Interior
Eat-in KitchenRecessed LightingCrown Molding
Laundry Features
Main Level
Main Level Bedrooms
3
Save
Ask
Tour
Hide
Share
Exterior Features
Construction Details
BrickVinyl Siding
Pool Features
None
Roof
Shingle
Community Features
Association Fee
$427.5
Association Fee Frequency
Semi-Annually
School District
MONTGOMERY COUNTY PUBLIC SCHOOLS
Schools
School District
MONTGOMERY COUNTY PUBLIC SCHOOLS
Elementary School
BEVERLY FARMS
Middle School
HERBERT HOOVER
High School
WINSTON CHURCHILL
Listing courtesy of Long & Foster Real Estate, Inc.