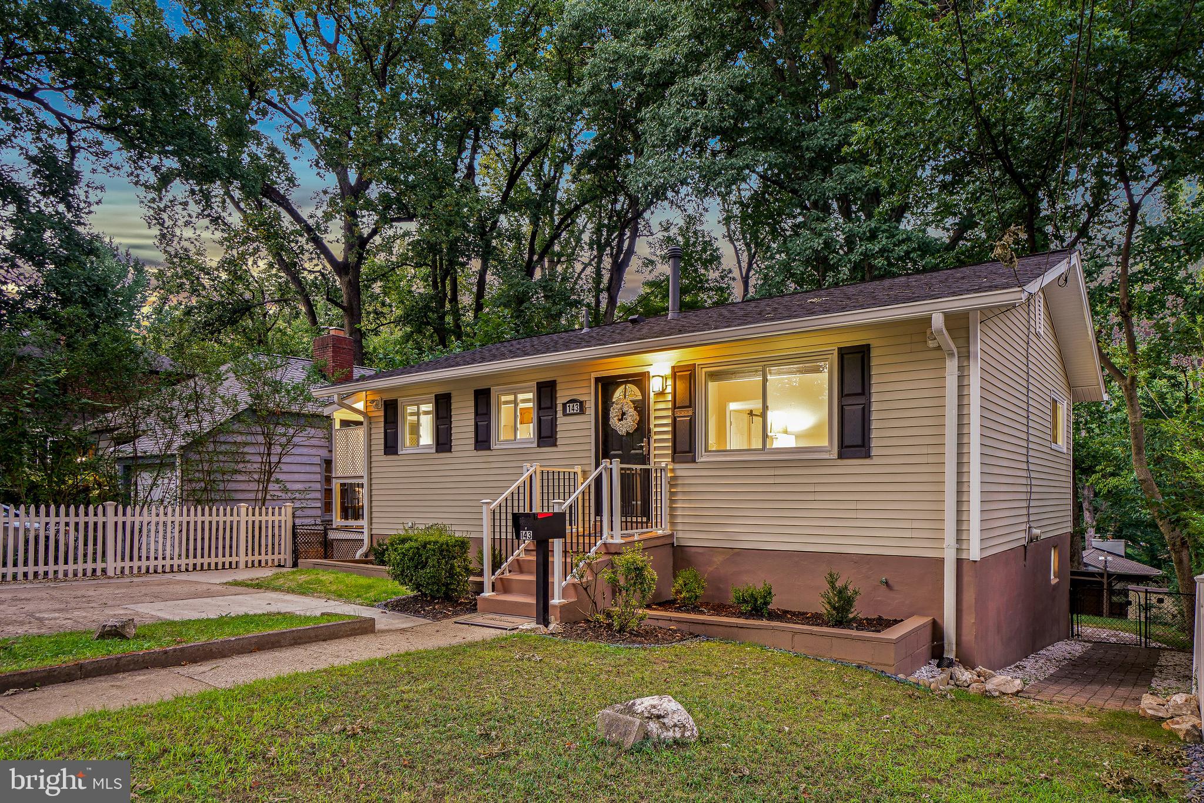
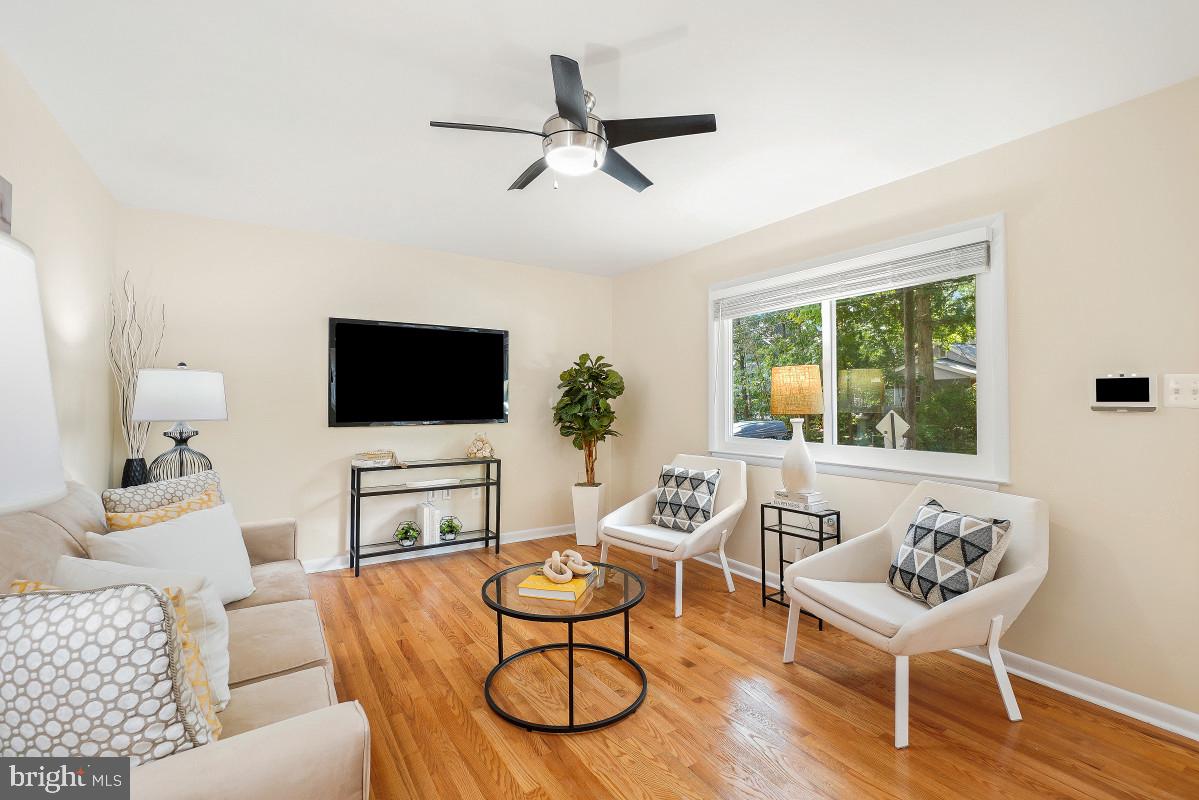
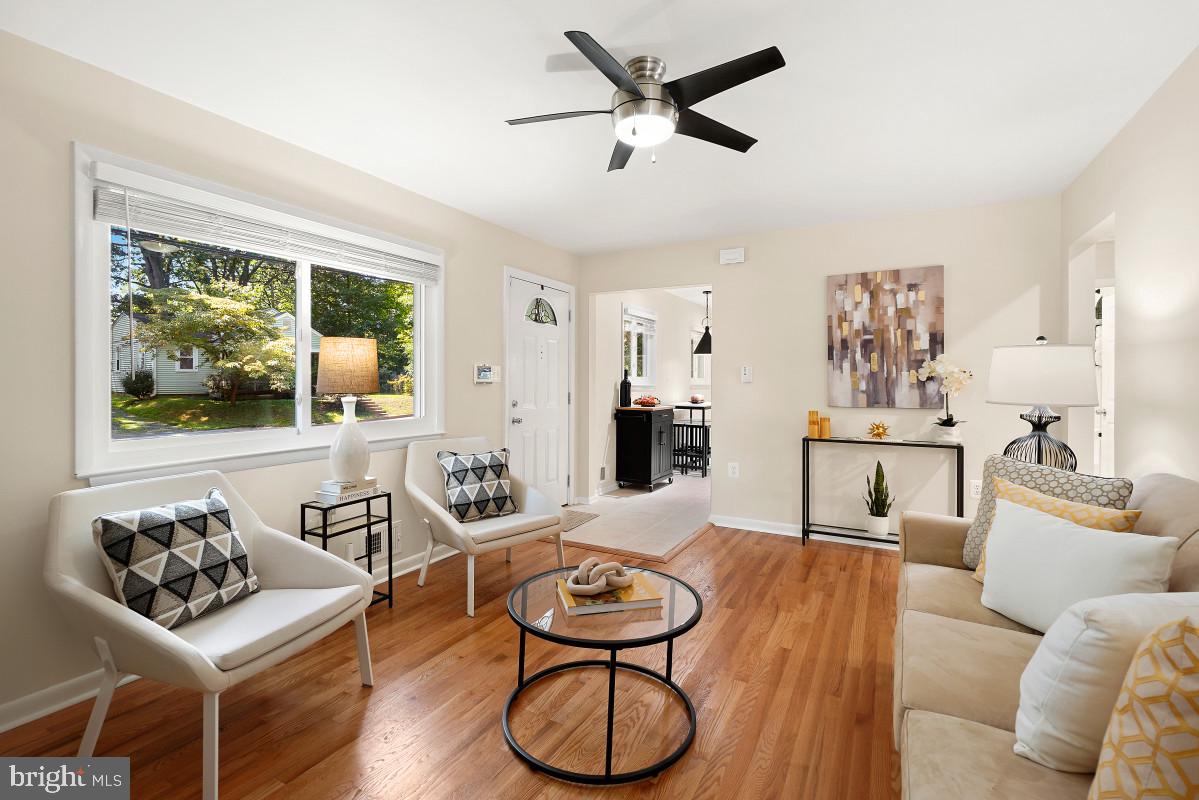
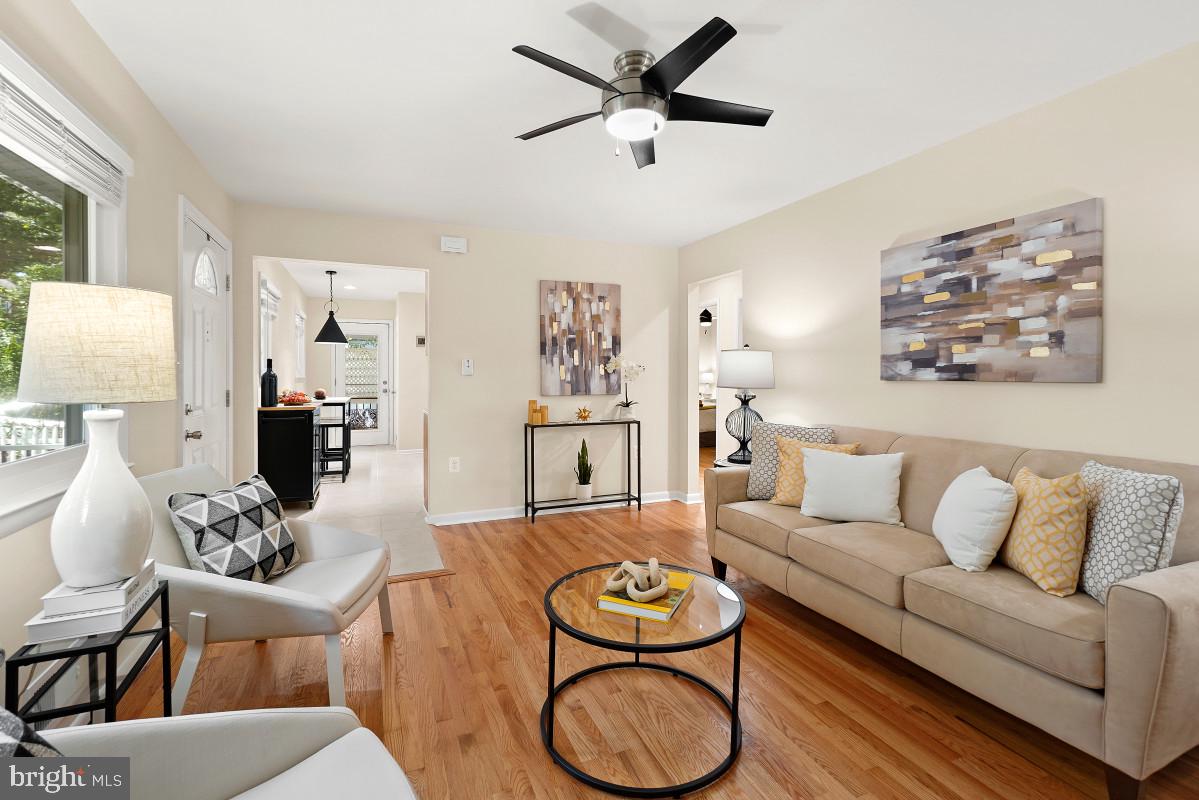
Welcome to 143 Ritchie Avenue, a completely renovated home from top to bottom! With spacious, light-filled interiors and an abundance of updates nestled on a lush and deep lot, you'll love living here! The bright living room features a picture window, ceiling fan, and wood flooring. The living room flows into the beautifully renovated kitchen. Designed for both style and function, the kitchen is outfitted with granite countertops, an LG gas range with 5 burners, stainless steel appliances, under cabinet lighting, a subway tile backsplash, large tile flooring, and a glass door with integrated blinds that leads to the backyard. This level also includes three bright bedrooms with wood flooring and front mounted double bifold barn doors on the closets. The full, recently renovated bathroom with niches is well appointed. The main level is complete with a linen closet and a coat closet.
The walkout lower level provides remarkable versatility, serving as additional living space with new waterproof vinyl flooring, recessed lighting, and windows with blinds. You'll enjoy a generous living area, mini kitchen, updated full bathroom with a floating vanity and a frameless shower door with a barn door mechanism, and a large storage room and laundry room combination with shelving and a workbench area. An exterior rear door to the backyard has integrated blinds.
This residence has benefited from numerous improvements: replaced hot water system (2026), replaced basement baseboard heaters (2026), upgraded electrical in the basement with a supplemental electrical box (2025), all vinyl siding and gutters (2023), upgraded insulation (2023), replacement double paned, low E windows (2023), roof replaced (2023), alarm system and doorbell camera (2023), HVAC replaced (2023), and installed paver pathways and patio (2025).
The private, fenced backyard represents a peaceful retreat on a landscaped lot with a white picket-fenced side border, a deer fence in the rear, an open shed, an additional woodshed, an enclosed vegetable garden, a delightful patio, and ample room for play. The side porch off the kitchen has been upgraded with Trex boards and lattice. Surface parking for multiple vehicles.
The perfect location: close to Sligo Creek Park and its trails and the Takoma Park Library and Community Center. 0.9 miles to Takoma Metro Station! Enjoy living in eclectic Takoma Park; the location offers all the allure and convenience of this very special area. Relish the warm sense of community as well as ready access to shopping, restaurants, the farmer’s market, and entertainment in both Takoma Park and vibrant downtown Silver Spring.
Save
Ask
Tour
Hide
Share
Listing Snapshot
Price
$719,000
Days On Site
61 Days
Bedrooms
3
Inside Area (SqFt)
1,768 sqft
Total Baths
2
Full Baths
2
Partial Baths
N/A
Lot Size
0.18 Acres
Year Built
1962
MLS Number
MDMC2252730
Status
Active
Property Tax
$8,645
HOA/Condo/Coop Fees
N/A
Sq Ft Source
Estimated
Friends & Family
React
Comment
Invite
No Comments Yet
Did you know? You can invite friends and family to your search. They can join your search, rate and discuss listings with you.
Recent Activity
3 weeks ago
Listing updated with changes from the MLS
a month ago
Price changed to $719,000
2 months ago
Status changed to Active
2 months ago
Listing first seen on site
General Features
Acres
0.18
Foundation
Slab
Levels
Two
Parking
Driveway
Parking Spaces
2
Pets
Yes
Property Sub Type
Single Family Residence
Sewer
Public Sewer
Special Circumstances
Standard
SqFt Above
884
SqFt Below
884
SqFt Total
1768
Style
Ranch/Rambler
Water Source
Public
Zoning
R60
Interior Features
Appliances
Gas RangeGas OvenGas Water HeaterDishwasherDryerRefrigeratorWasher



Did you know? You can invite friends and family to your search. They can join your search, rate and discuss listings with you.