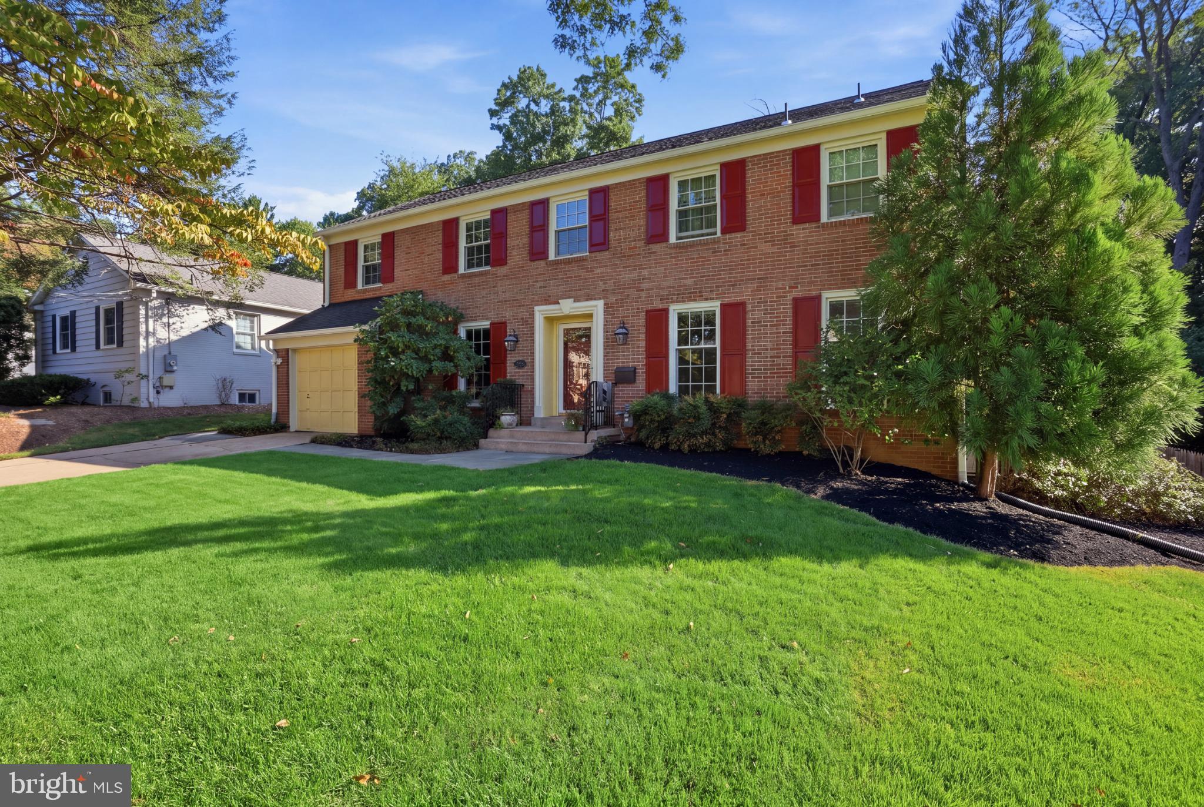
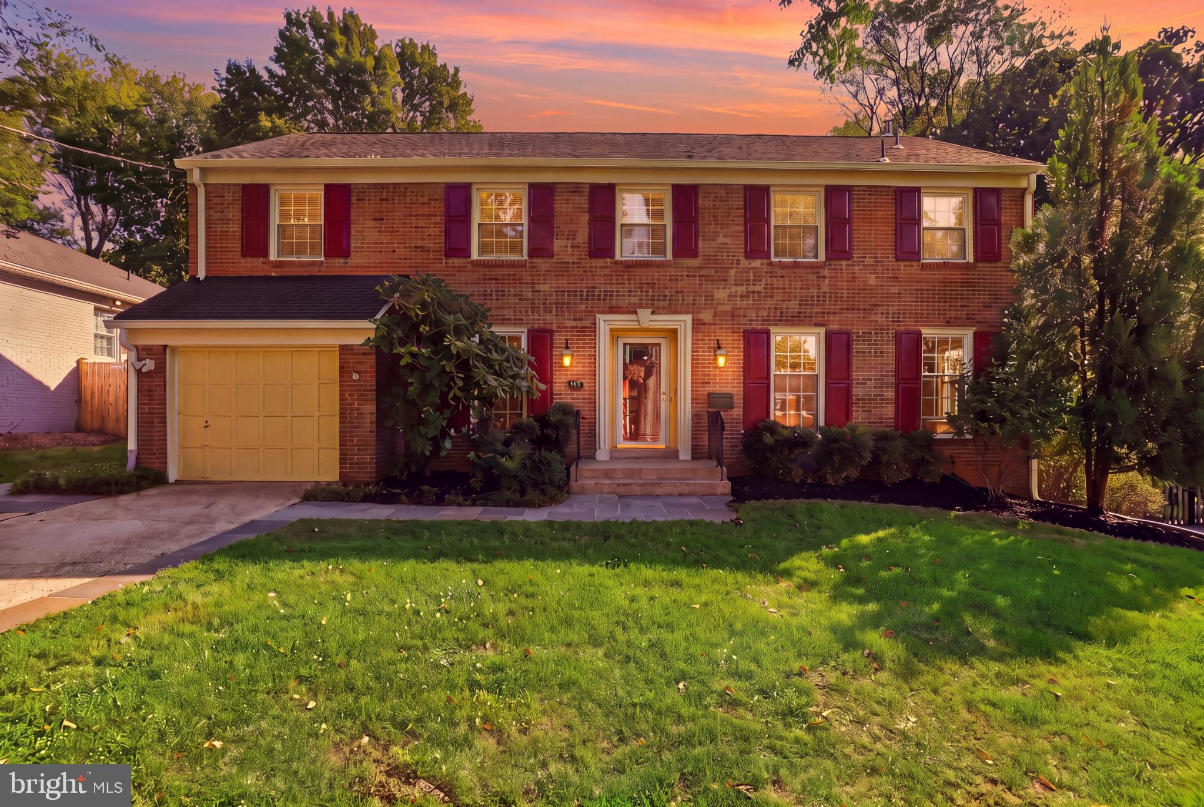
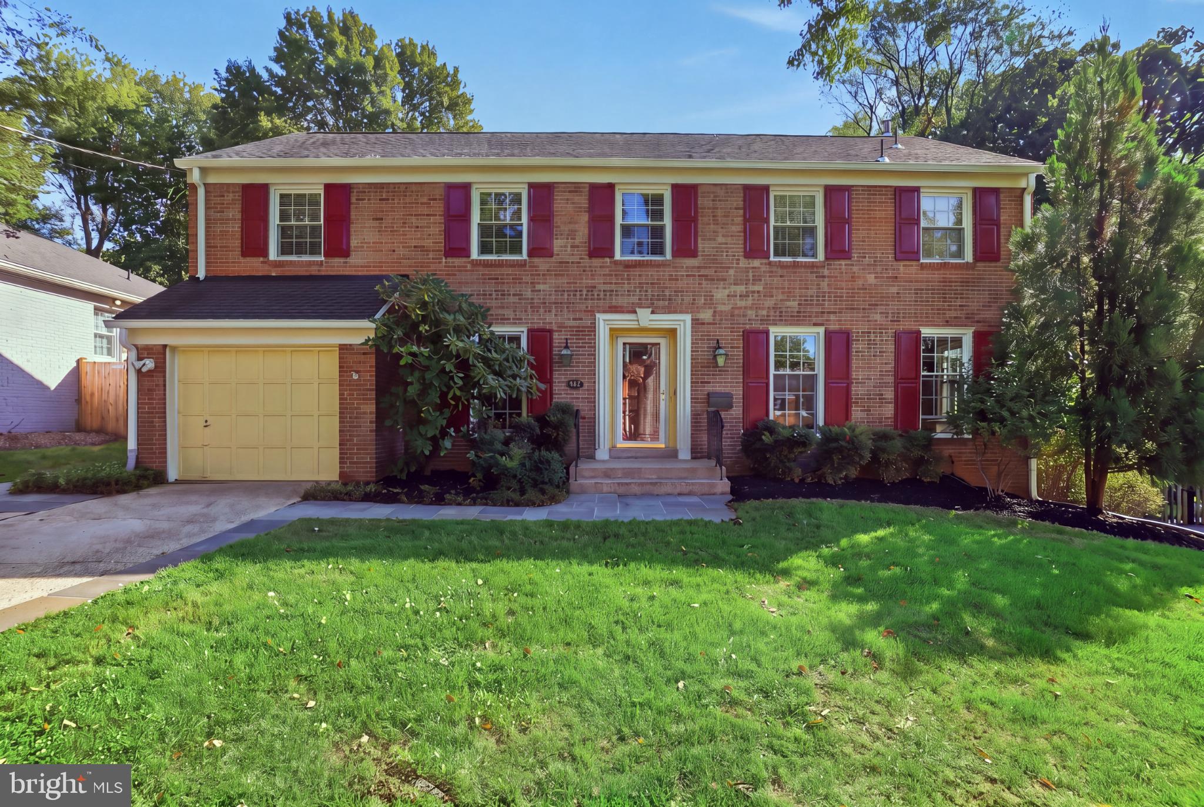
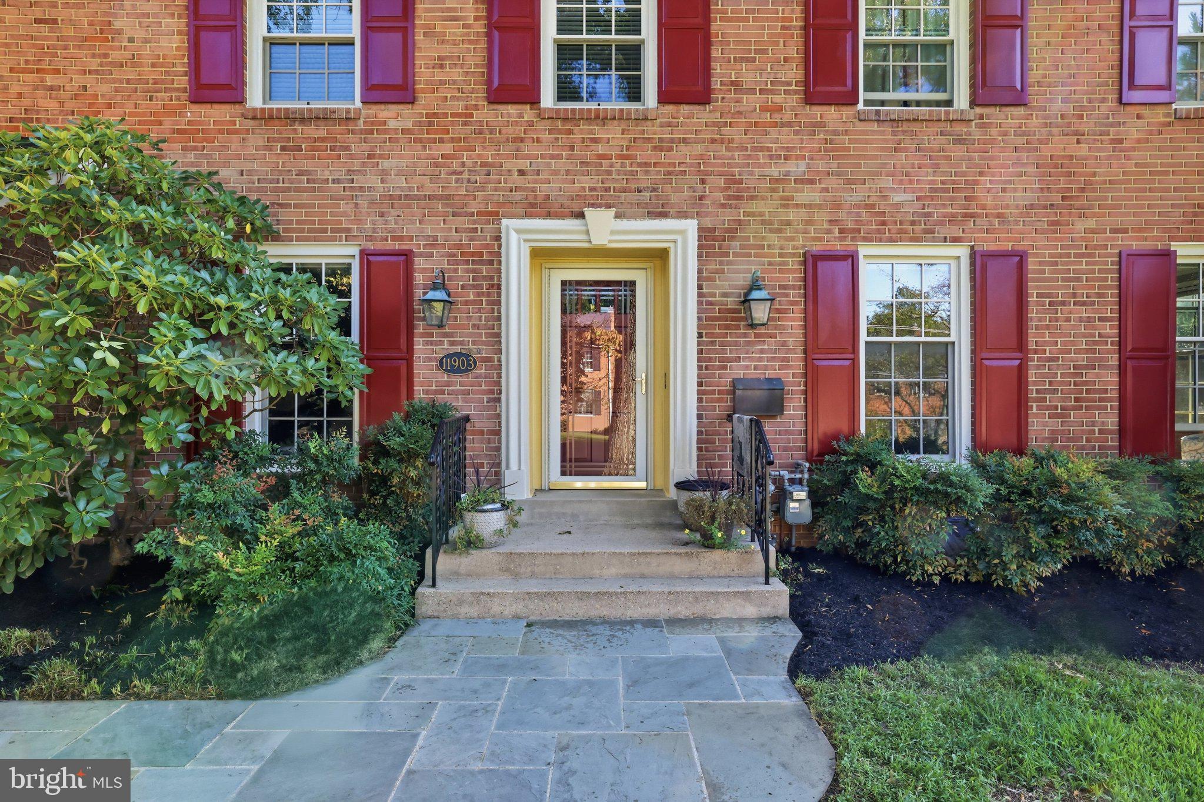
Timeless brick architecture meets an extraordinary garden escape at 11903 Hitching Post, a beautifully appointed five-bedroom, three-and-one-half-bath Colonial in Montrose Woods. With over $150,000 in quality renovations, renovated bathrooms throughout, and inviting spaces that unfold from elegant interiors to an unforgettable backyard, this residence offers a richly layered setting for everyday living and exceptional entertaining. A long driveway leads to the attached one-car garage, while the sunlit foyer introduces beautiful hardwood floors and distinctive woodwork. To the right, the formal living room invites conversation and quiet relaxation; to the left, the dining room sets the scene for intimate dinners and celebrations that linger well into the evening. The upgraded gourmet kitchen combines timeless appeal with everyday functionality, showcasing 42-inch custom cabinetry, upgraded countertops, a striking backsplash, and stainless steel appliances. Enjoy morning coffee in the breakfast nook, then step directly outside to the home’s crowning feature: a private backyard retreat where an award-winning garden frames beautiful paver and flagstone patios. A built-in barbecue invites summer cookouts, while thoughtfully arranged outdoor spaces offer room to dine, entertain, and unwind amid the greenery. Imagine leisurely weekend lunches, evenings beneath the stars, and the simple pleasure of a garden view just beyond your door. Inside, the family room is the welcoming heart of the home, anchored by a beautiful fireplace and offering a second direct entrance to the backyard for an effortless connection between indoor comfort and outdoor living. Upstairs, the primary suite provides a restful retreat with brand-new carpet and paint, a walk-in closet, and a renovated ensuite featuring a walk-in shower, upgraded vanity, and tile flooring. Four additional spacious, sunlit bedrooms offer flexibility for guests, work, and relaxation, complemented by a renovated hall bathroom with a tub/shower combination. The generous lower level adds recreation and gathering space, a laundry area, and a third full bathroom, while fresh paint and brand-new carpeting enhance the home’s refreshed presentation. Andersen windows and double-pane, vinyl-clad windows complement the home’s craftsmanship, with additional highlights including an approximately eight-year-old roof, a 50-gallon gas water heater installed in 2025, an electric vehicle charger, and an impressively appointed attached garage. From the warmth of fireside evenings to the beauty of its signature garden, this is a home designed to be enjoyed, shared, and remembered.
Save
Ask
Tour
Hide
Share
Listing Snapshot
Price
$1,050,000
Days On Site
6 Days
Bedrooms
5
Inside Area (SqFt)
3,846 sqft
Total Baths
4
Full Baths
3
Partial Baths
1
Lot Size
0.22 Acres
Year Built
1967
MLS Number
MDMC2252734
Status
Active
Property Tax
$10,484
HOA/Condo/Coop Fees
N/A
Sq Ft Source
Estimated
Friends & Family
React
Comment
Invite
No Comments Yet
Did you know? You can invite friends and family to your search. They can join your search, rate and discuss listings with you.
Recent Activity
yesterday
Listing updated with changes from the MLS
2 days ago
Status changed to Active
6 days ago
Listing first seen on site
General Features
Acres
0.22
Attached Garage
Yes
Foundation
Slab
Garage
Yes
Garage Spaces
1
Levels
Three Or More
Parking
Garage Door OpenerConcreteGarageDrivewayInside EntranceAttached
Parking Spaces
4
Pets
Yes
Property Sub Type
Single Family Residence
Security
Smoke Detector(s)Carbon Monoxide Detector(s)
Sewer
Public Sewer
Special Circumstances
Standard
SqFt Above
2496
SqFt Below
1350
SqFt Total
3846
Style
Colonial
Water Source
Public
Zoning
R90
Interior Features
Appliances
RangeGas Water HeaterWasherBuilt-In RangeDisposalDishwasherDryerExhaust FanMicrowaveENERGY STAR Qualified Appliances



Did you know? You can invite friends and family to your search. They can join your search, rate and discuss listings with you.