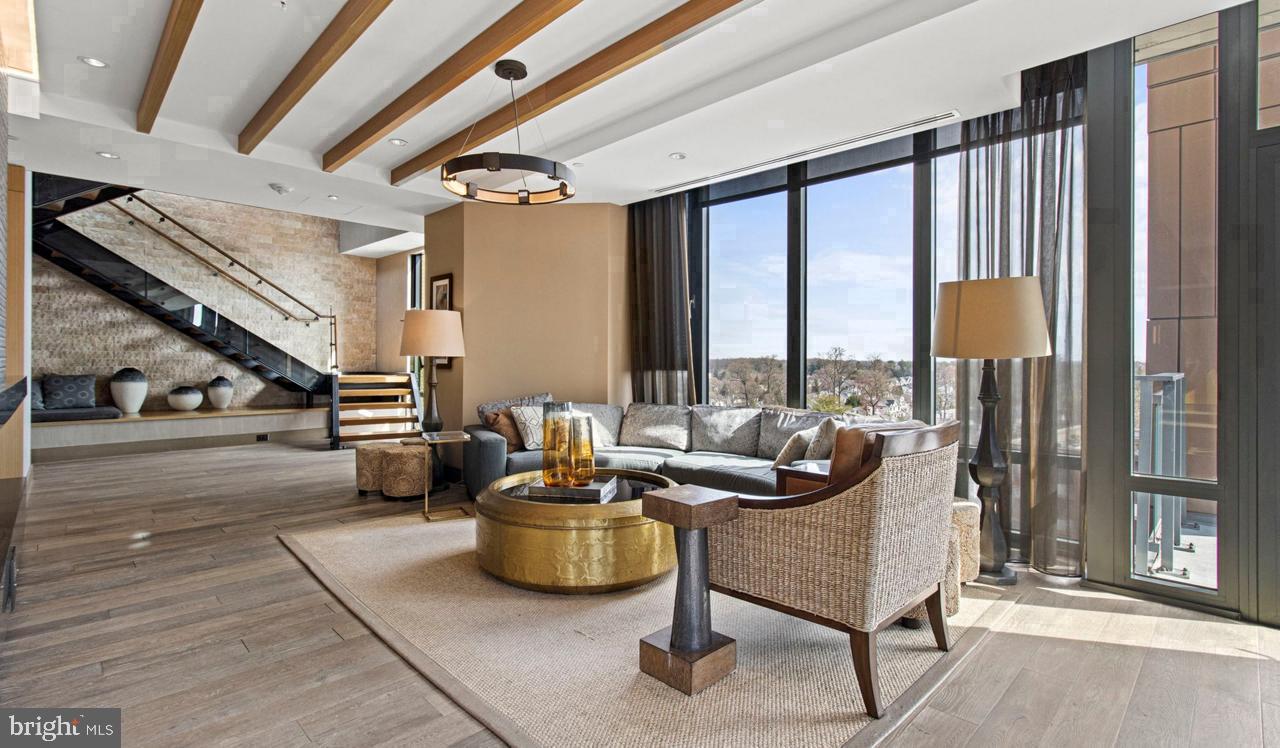
An open kitchen flows into a living room framed by generous windows, and the whole arrangement feels immediately like somewhere you would want to stay. At 1,206 square feet, this two-bedroom, two-and-a-half-bath home at Flats 8300 carries its space with confidence — room enough for a proper dining setup, a comfortable living area, and two private retreats that never feel like afterthoughts. The entry-level bedroom adds a layer of flexibility that most city apartments simply cannot offer, whether that means a true guest room, a home office with a door that closes, or a studio-within-a-studio for a housemate.
The kitchen earns its place at the center of daily life. Stainless steel appliances, upgraded countertops, and a full suite of conveniences — dishwasher, disposal, ice maker, self-cleaning oven, range hood, and a built-in microwave — mean that Sunday meal prep and Tuesday takeout nights are equally well served. The open floor plan keeps the cook connected to the rest of the space, so conversation carries easily from counter to couch. Each bedroom claims a walk-in closet, and the in-unit washer and dryer tuck away the kind of errand that used to eat a Saturday morning.
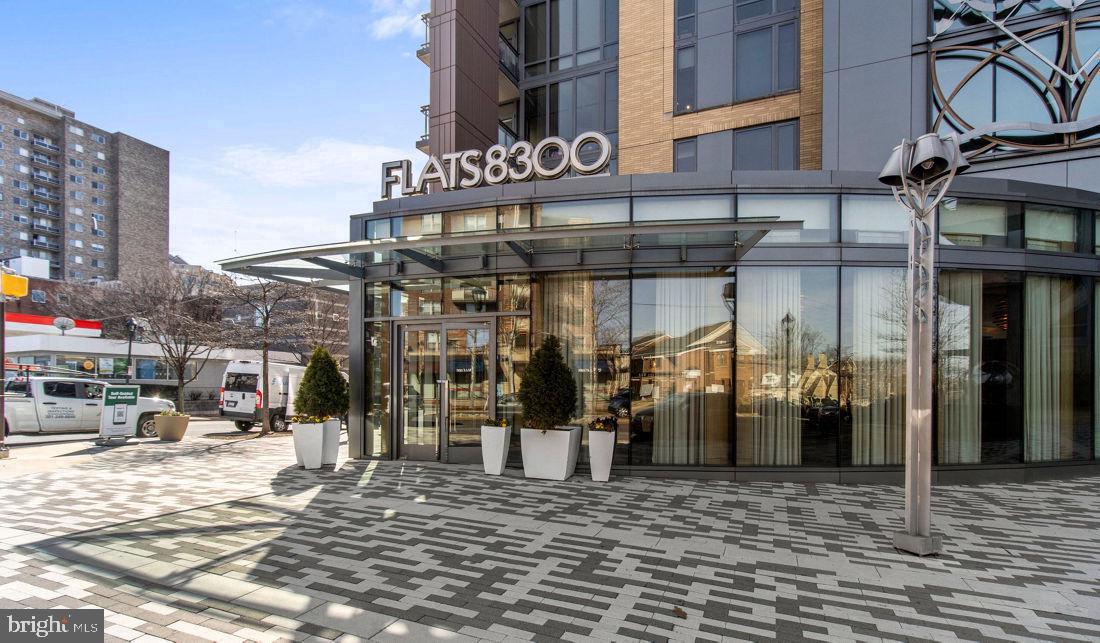
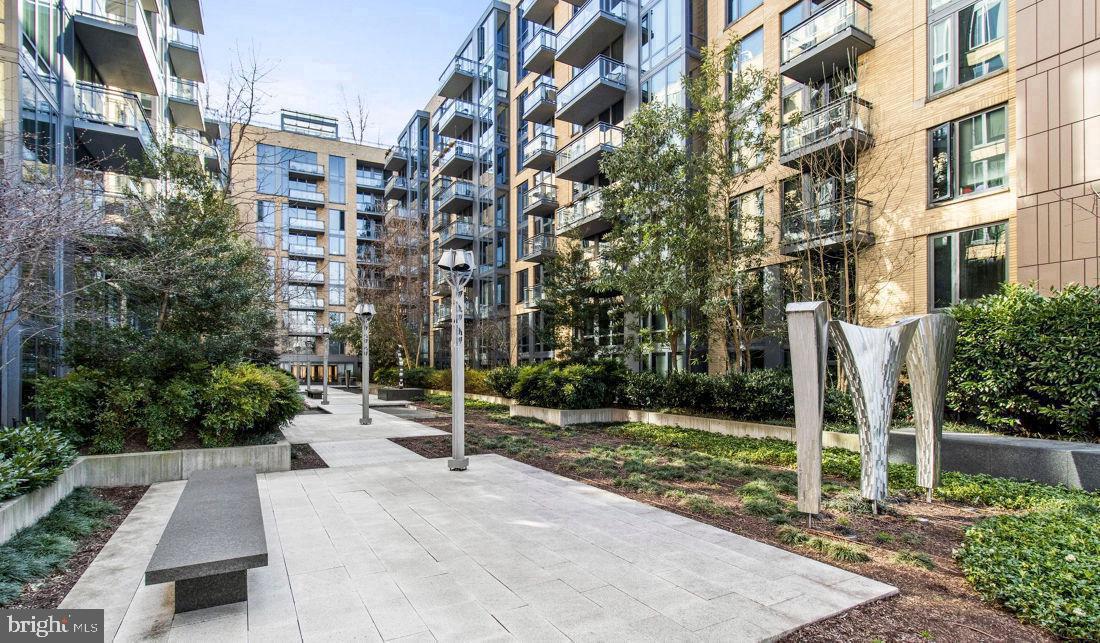
Step outside your door and the building meets you with amenities that read more like a private club than a residential lobby. A concierge is on hand to receive packages and manage the details that pile up in a busy week. The fitness center handles the early-morning workout, and the pool and spa offer a different kind of decompression when the day finally lets go. On warm evenings, the roof deck becomes the obvious destination — open sky above Downtown Bethesda, the city's low skyline visible in the middle distance, the kind of view that makes staying in feel like going out. A clubhouse, game room, meeting room, and picnic area extend the social possibilities, and a gated community with security means you arrive home to a building that takes that responsibility seriously. The dog park welcomes four-legged residents, consistent with the building's pet-friendly policy for both cats and dogs.
Parking is housed in an attached garage, which in a neighborhood as walkable as Downtown Bethesda matters more on rainy evenings and grocery days than on most others. Wisconsin Avenue places you within easy reach of the cafes, restaurants, and independent shops that give Bethesda Row and the surrounding blocks their particular character — the kind of neighborhood where a weeknight dinner reservation is an eight-minute walk and a Saturday morning coffee run barely requires shoes you would tie. The Metro is part of the same walkable radius, connecting this address to the broader Washington corridor without the friction of a car.
Life in a home like this settles into a rhythm quickly. The light moves across the open living area through the day, the kitchen hums through the week, and the roof deck is there whenever the evening calls for a change of altitude. This is the kind of address that makes the city feel both manageable and genuinely enjoyable to live in. Pricing and availability subject to change on a daily basis. Photos are of model units. Parking may be available subject to availability and may be an additional fee.
Save
Ask
Tour
Hide
Share
Listing Snapshot
Price
$4,455
Days On Site
40 Days
Bedrooms
2
Inside Area (SqFt)
1,206 sqft
Total Baths
3
Full Baths
2
Partial Baths
1
Lot Size
N/A
Year Built
2016
MLS® Number
MDMC2252784
Status
Active
Property Tax
N/A
HOA/Condo/Coop Fees
N/A
Sq Ft Source
Estimated
Friends & Family
React
Comment
Invite
No Comments Yet
Did you know? You can invite friends and family to your search. They can join your search, rate and discuss listings with you.
Recent Activity
7 hours ago
Listing updated with changes from the MLS®
2 days ago
Price changed to $4,455
a month ago
Listing first seen on site
General Features
Attached Garage
Yes
Available on
2026-09-05
Garage
Yes
Garage Spaces
2
Levels
One
Parking
Garage Door OpenerOff StreetLeasedPermit RequiredGarageAssignedCommunity StructureAttached




Did you know? You can invite friends and family to your search. They can join your search, rate and discuss listings with you.