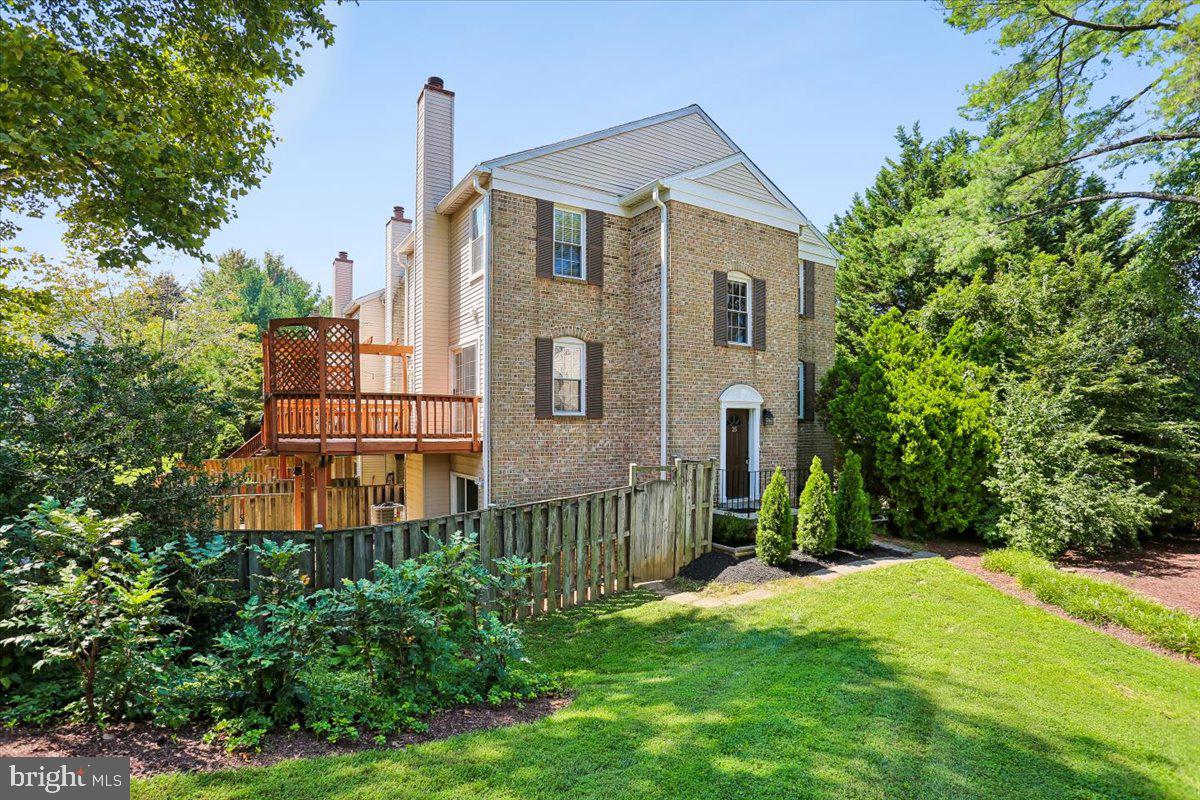
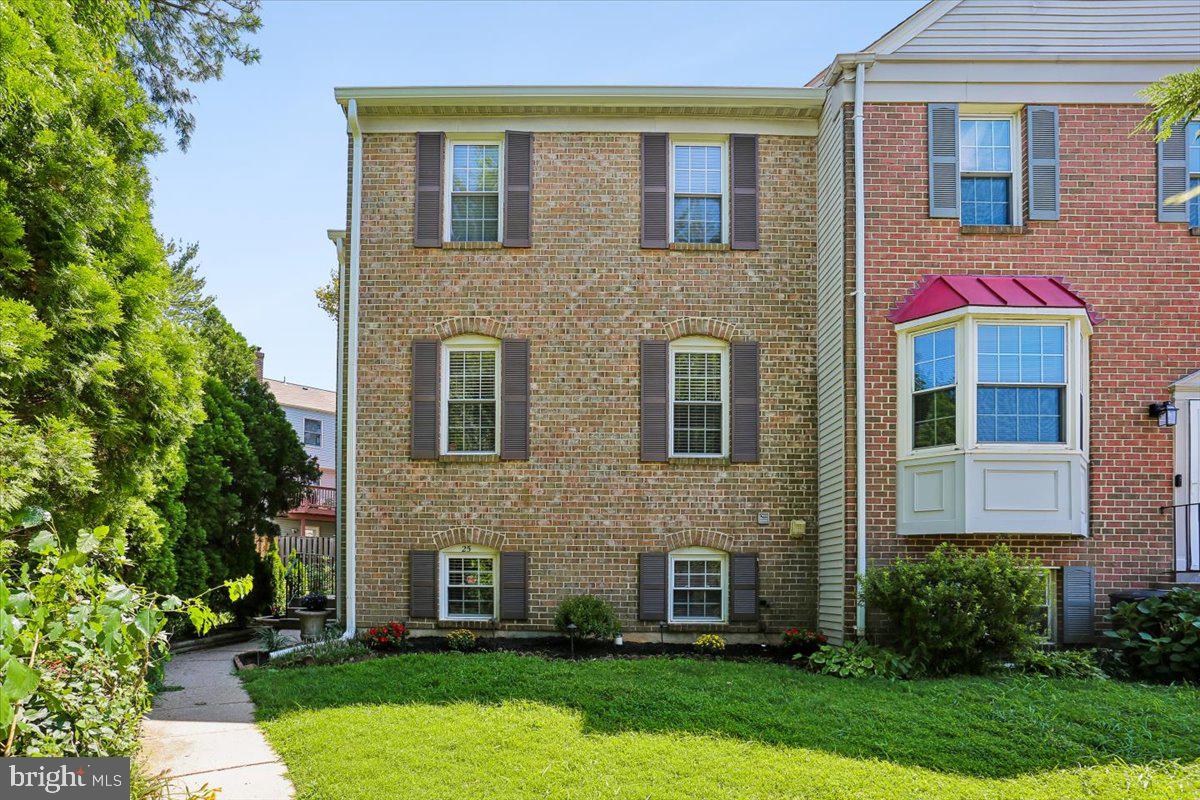
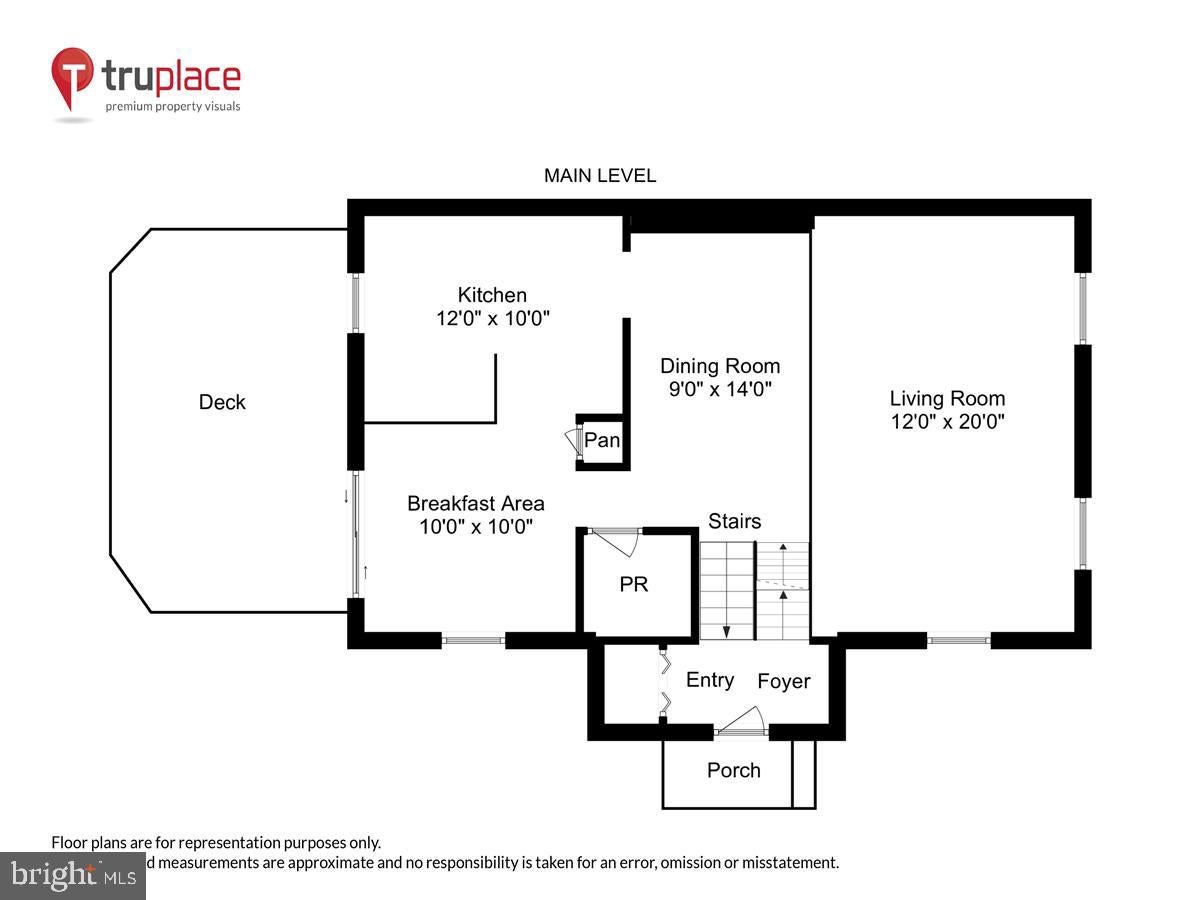
SUNDAY OPEN CANCELLED! Amberfield opportunity!! This updated end-unit TH features hardwood floors on the main and upper levels, spacious rooms & convenient location! The main level offers generously sized living and dining rooms, an updated PR (2020). The eat-in kitchen has new kitchen refrigerator (2025), microwave (2025), kitchen sink, & contemporary style cabinetry. The SGD leads to a large deck w/lattice privacy fencing. Upstairs are 3 bedrooms, all have vaulted ceilings & hardwood floors. PRBA has a double sink vanity & shower. The hall bath (renovated in 2020) has tub/shower w/tile surround. Enjoy the lower level with a wood burning FP & wet bar. The SGD (2025) leads out to the flagstone patio and fenced rear yard. A 4th bedroom here is perfect for guests or WFH space; and a full BA & laundry room complete this level.
Recent improvements include: Roof/gutters (2023), HVAC (May 2026), Water heater (2025) Washer (2022), Dryer (2023), Ceiling fan (2026), whole house painted (2026)
Enjoy the Amberfield community with the outdoor pool & tennis courts & playground. Muddy Branch shopping center is a just a block away; Crown and Rio Gaithersburg are each just 1 mile away!
Save
Ask
Tour
Hide
Share
Listing Snapshot
Price
$550,000
Days On Site
19 Days
Bedrooms
4
Inside Area (SqFt)
2,082 sqft
Total Baths
4
Full Baths
3
Partial Baths
1
Lot Size
0.05 Acres
Year Built
1986
MLS® Number
MDMC2252792
Status
Active Under Contract
Property Tax
$6,925
HOA/Condo/Coop Fees
$179.67 monthly
Sq Ft Source
Assessor
Friends & Family
React
Invite
Recent Activity
2 weeks ago
Status changed to Active Under Contract
2 weeks ago
Listing updated with changes from the MLS®
3 weeks ago
Listing first seen on site
General Features
Acres
0.05
Cross Street
Muddy Branch
Foundation
Slab
Levels
Three Or More
Parking
UnassignedOff SiteParking Lot
Property Sub Type
Townhouse
Sewer
Public Sewer
Special Circumstances
Standard
SqFt Above
1532
SqFt Below
550
SqFt Total
2082
Style
Colonial
Utilities
Cable AvailableNatural Gas AvailablePhone AvailableSewer AvailableWater AvailableElectricity Available
Water Source
Public
Zoning
R18
Interior Features
Appliances
Electric RangeElectric OvenGas Water HeaterDishwasherDisposalDryerExhaust FanRefrigeratorWasherMicrowave
Basement
FinishedExterior EntryWalk-Out AccessDaylightFull
Cooling
Ceiling Fan(s)OtherElectric
Fireplace
Yes
Fireplace Features
Wood Burning
Fireplaces
1
Flooring
CarpetHardwood
Heating
Exhaust FanNatural GasForced Air
Interior
Eat-in KitchenCeiling Fan(s)Bar
Laundry Features
Laundry RoomLower Level
Bedroom 2
Bedroom 3
Bedroom 4
Dining Room
Level - Main
Full Bath
Kitchen
Level - Main
Laundry
Living Room
Level - Main
Primary Bathroom
Primary Bedroom
Features - Ceiling Fan(s)
Recreation Room
Features - Wet Bar
Save
Ask
Tour
Hide
Share
Exterior Features
Construction Details
FrameBrick
Patio And Porch
DeckPatio
Pool Features
Community
Roof
Shingle
Community Features
Accessibility Features
Accessible Doors
Association Amenities
Playground
Association Fee
$539.0
Association Fee Frequency
Quarterly
Community Features
Pool
School District
MONTGOMERY COUNTY PUBLIC SCHOOLS
Schools
School District
MONTGOMERY COUNTY PUBLIC SCHOOLS
Elementary School
FIELDS ROAD
Middle School
RIDGEVIEW
High School
QUINCE ORCHARD
Listing courtesy of Long & Foster Real Estate, Inc.