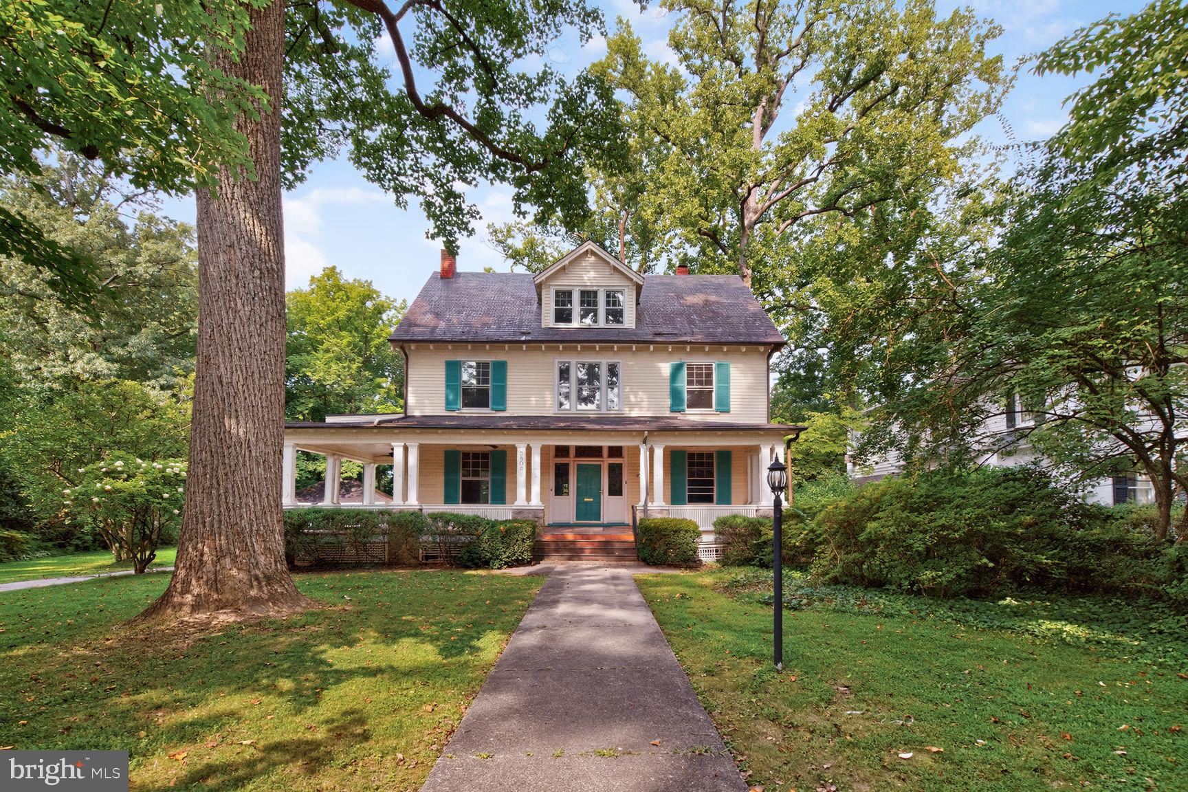
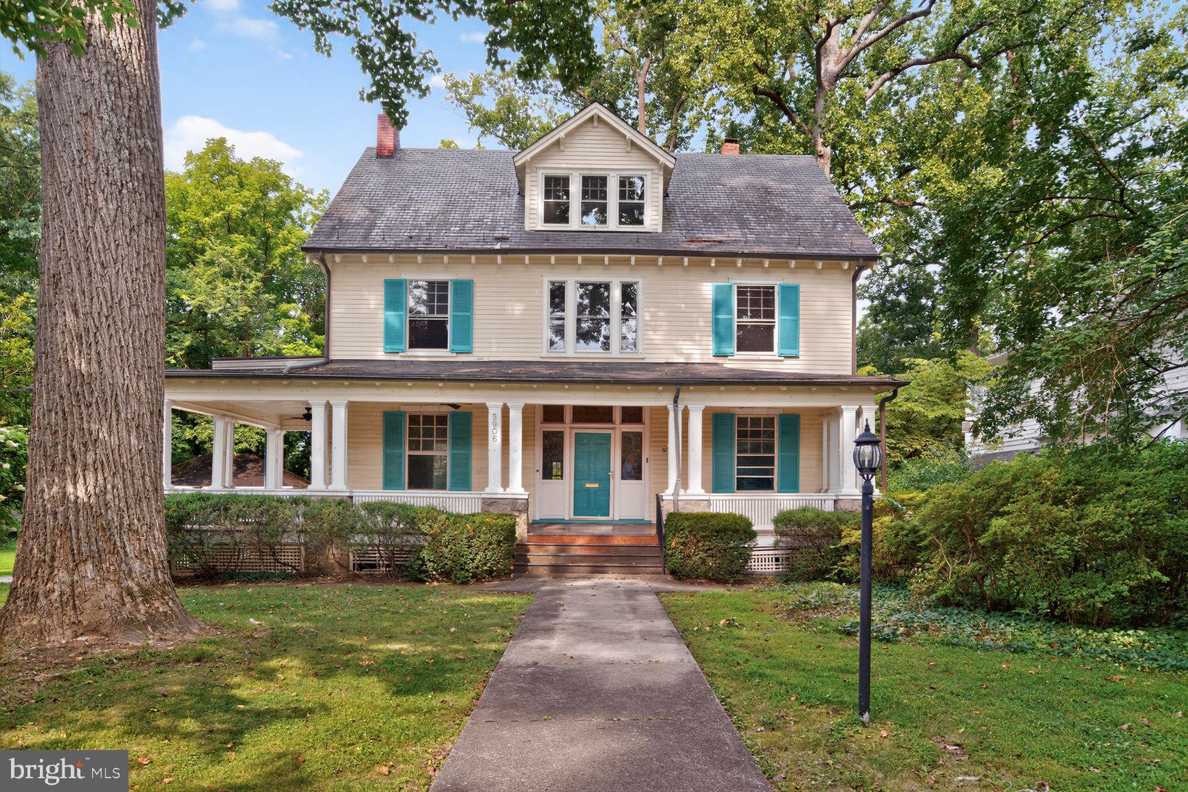
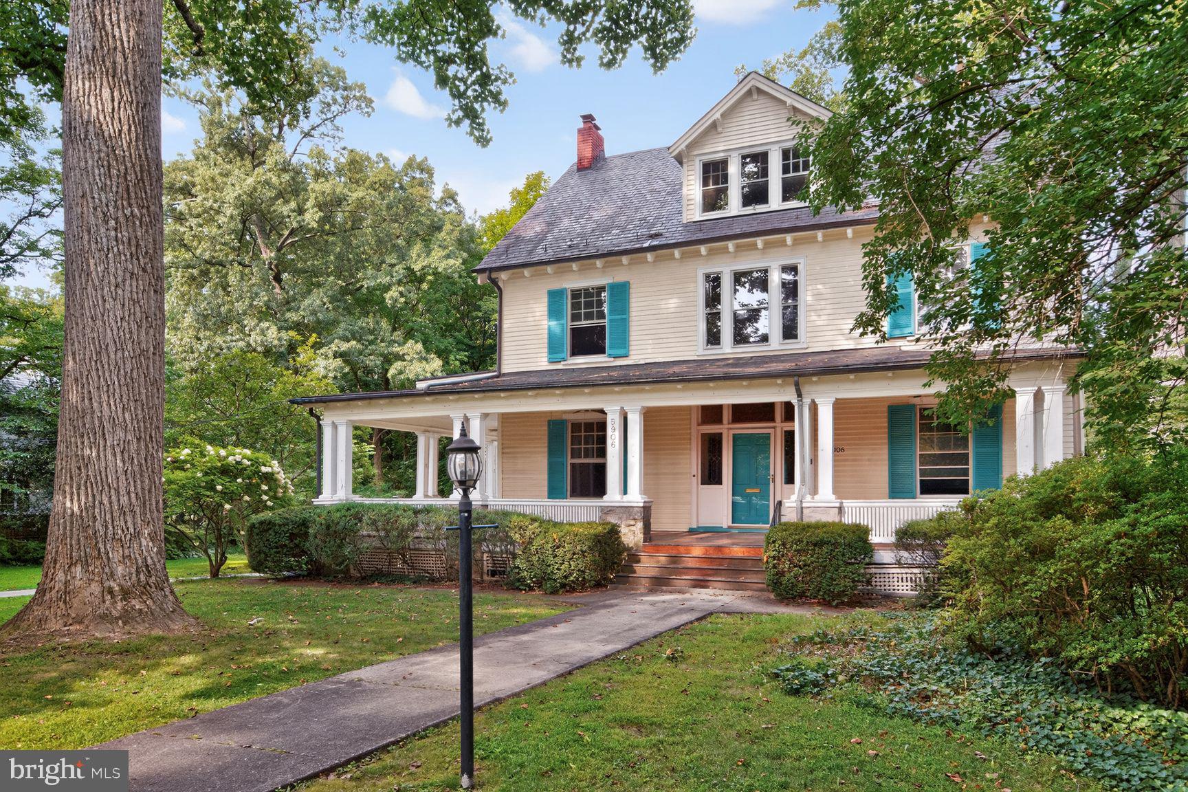
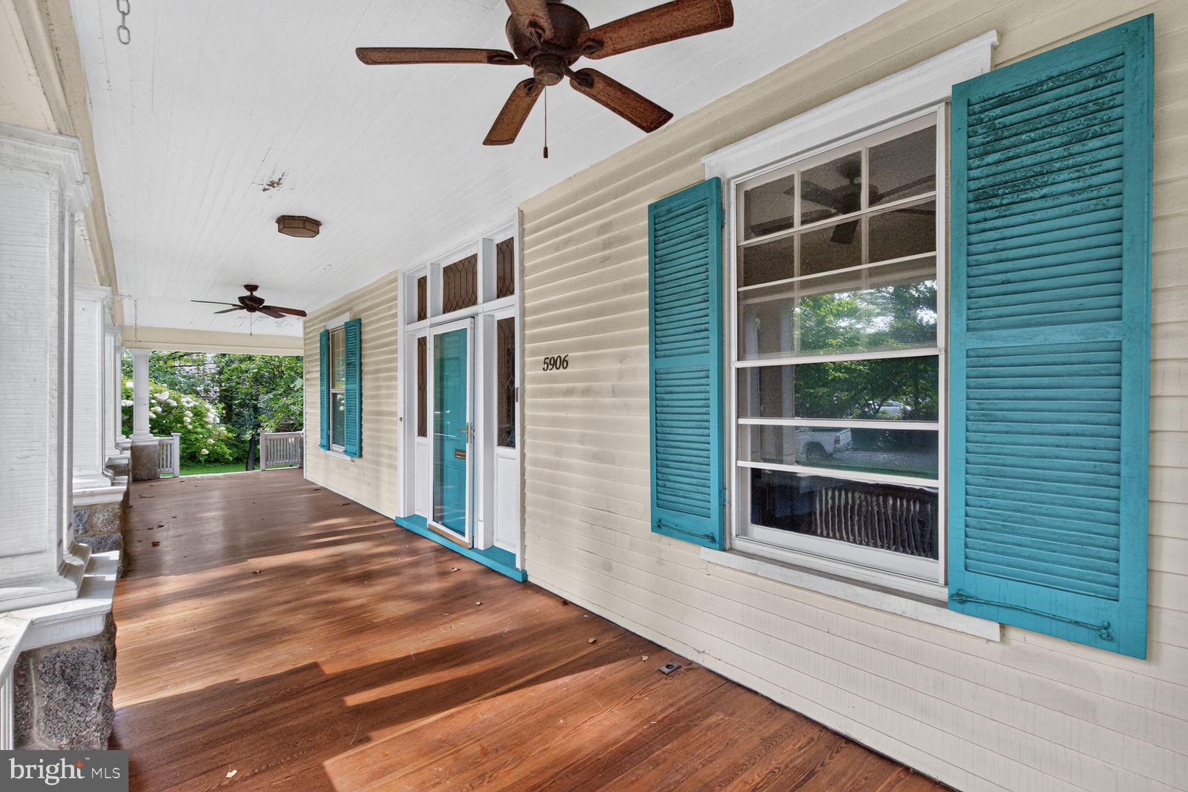
A truly exceptional opportunity in Chevy Chase Village, this gracious early-20th-century Colonial Revival residence occupies an extraordinary double lot of more than 20,000 square feet and backs directly to a private country club and golf course, creating an unparalleled sense of privacy and a beautiful, verdant setting. With four levels, six bedrooms, and an iconic wraparound front porch, the property offers a remarkable combination of historic character, scale, land, and setting. Requiring a complete renovation, it presents an extraordinary blank canvas for a visionary transformation, with virtually unlimited possibilities to reimagine the interiors and thoughtfully expand to the side and rear. The exceptional size of the property opens the door to creating a truly magnificent private compound—potentially incorporating a spectacular pool and pool house, a guest house or additional private retreat, expansive gardens, outdoor entertaining spaces, and beautifully landscaped grounds. The possibilities are limited only by imagination and the applicable approvals. The buyer will work with award-winning Thomson & Cooke Architects and Richard Zantzinger founder of Zantzinger Inc, an award-winning custom builder renowned for exceptional craftsmanship and high-end residential work. Together, the architect and builder offer an extraordinary opportunity to create a sophisticated, one-of-a-kind estate that honors the property's historic character while introducing every modern luxury and amenity. With its extraordinary land, private golf-course setting, architectural pedigree, and limitless potential, this is a rare opportunity to create one of Chevy Chase Village's most distinctive estates. Chevy Chase Village is a distinctive incorporated municipality, offering its own local government and community services.
Save
Ask
Tour
Hide
Share
Listing Snapshot
Price
$5,250,000
Days On Site
10 Days
Bedrooms
7
Inside Area (SqFt)
2,821 sqft
Total Baths
4
Full Baths
3
Partial Baths
1
Lot Size
0.47 Acres
Year Built
1908
MLS® Number
MDMC2252814
Status
Active
Property Tax
$30,498
HOA/Condo/Coop Fees
N/A
Sq Ft Source
Assessor
Friends & Family
React
Invite
Recent Activity
2 weeks ago
Listing updated with changes from the MLS®
2 weeks ago
Listing first seen on site
General Features
Acres
0.47
Garage
Yes
Garage Spaces
1
Levels
Three Or More
Parking
ConcreteGarageDetached
Parking Spaces
1
Property Sub Type
Single Family Residence
Sewer
Public Sewer
Special Circumstances
Standard
SqFt Above
2821
SqFt Total
4272
Style
Victorian
Water Source
Public
Zoning
R60
Interior Features
Appliances
Gas Water Heater
Basement
Exterior Entry
Cooling
Central AirCeiling Fan(s)Electric
Fireplace
Yes
Fireplaces
2
Heating
Natural GasCentral
Dining Room
Level - Main
Family Room
Level - Main
Kitchen
Level - Main
Living Room
Level - Main
Save
Ask
Tour
Hide
Share
Exterior Features
Patio And Porch
Porch
Pool Features
None
Community Features
School District
MONTGOMERY COUNTY PUBLIC SCHOOLS
Schools
School District
MONTGOMERY COUNTY PUBLIC SCHOOLS
Elementary School
Unknown
Middle School
Unknown
High School
Unknown
Listing courtesy of Washington Fine Properties, LLC