Maryland's Largest Geothermal Community
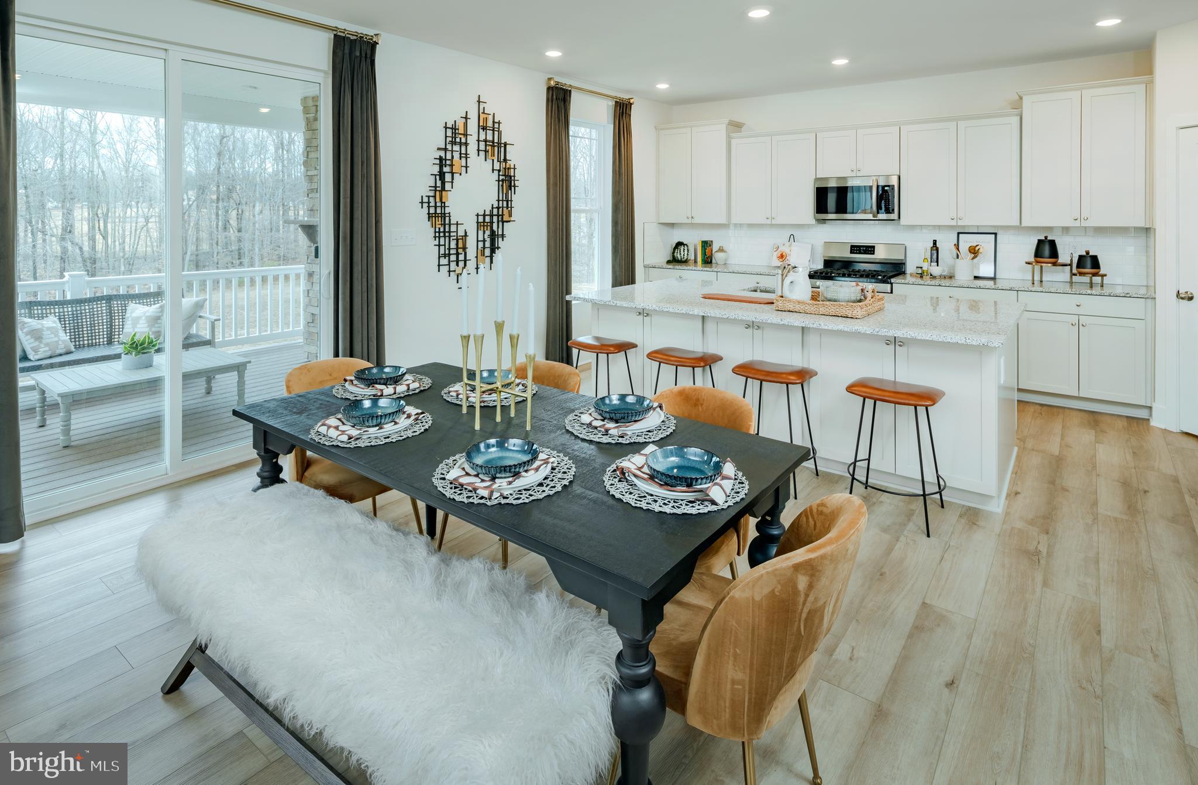
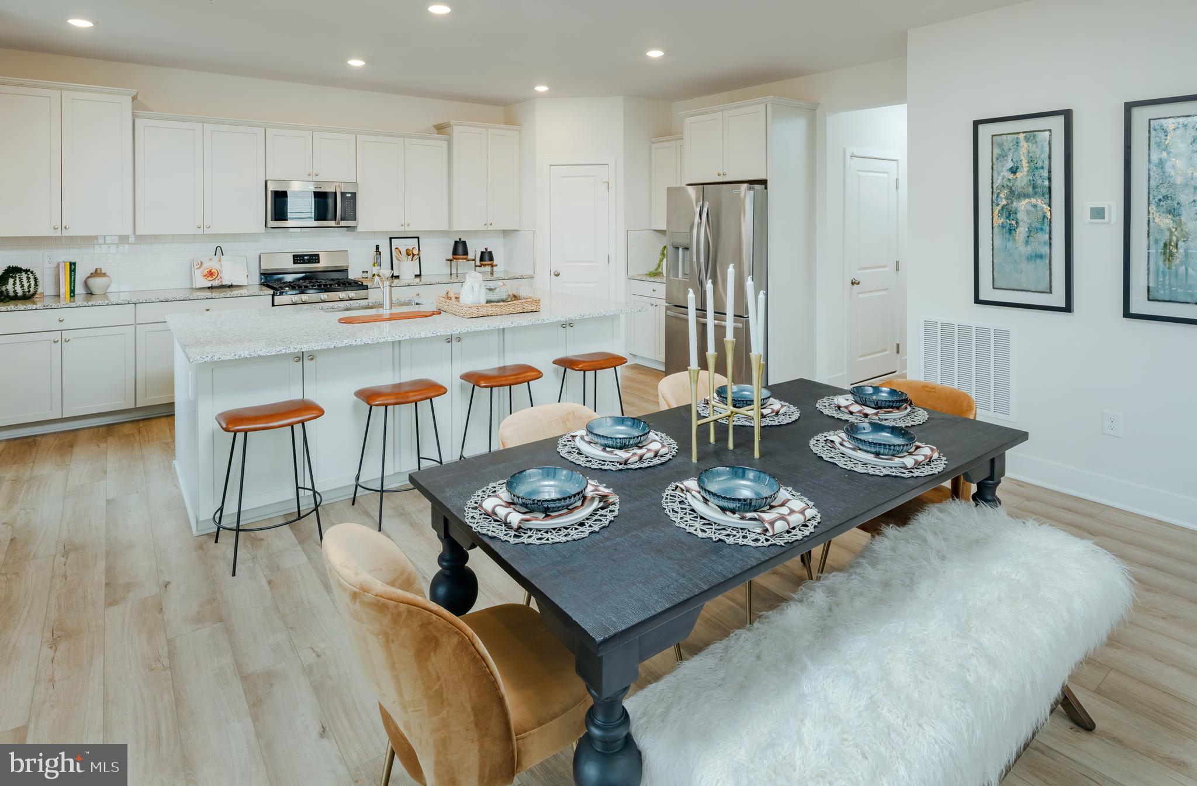
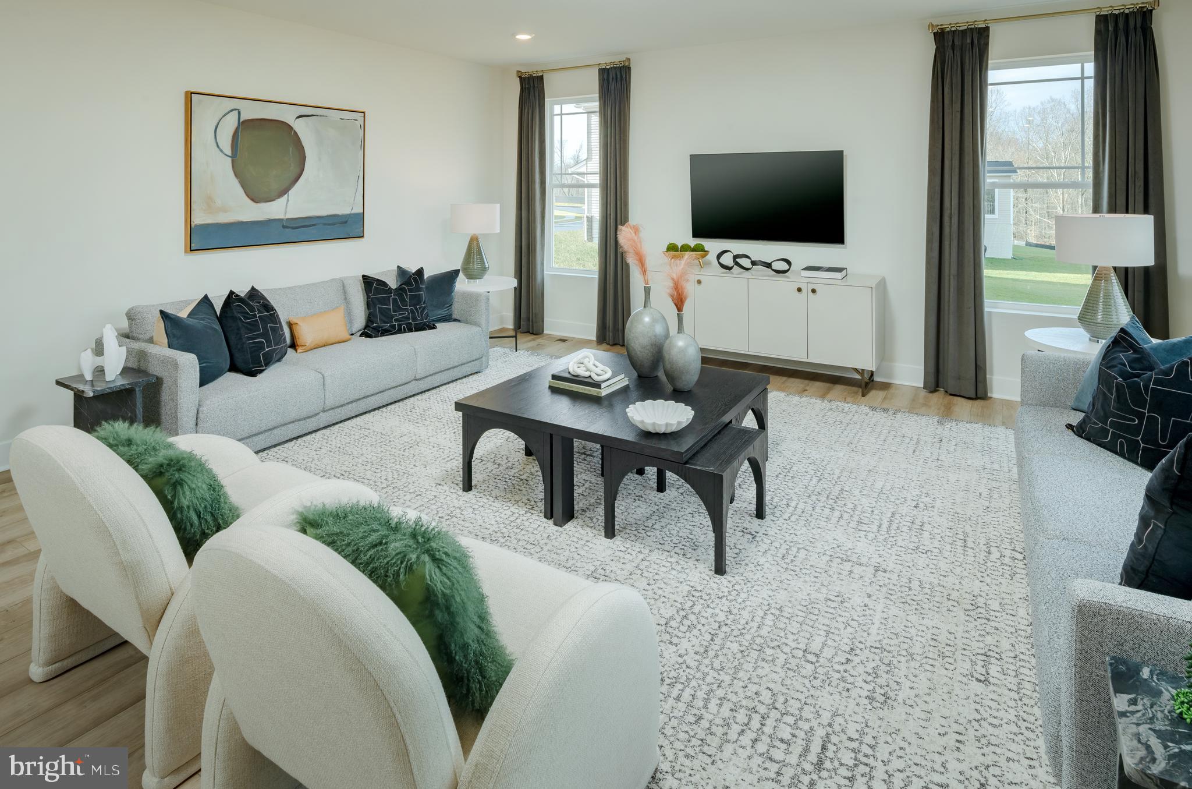
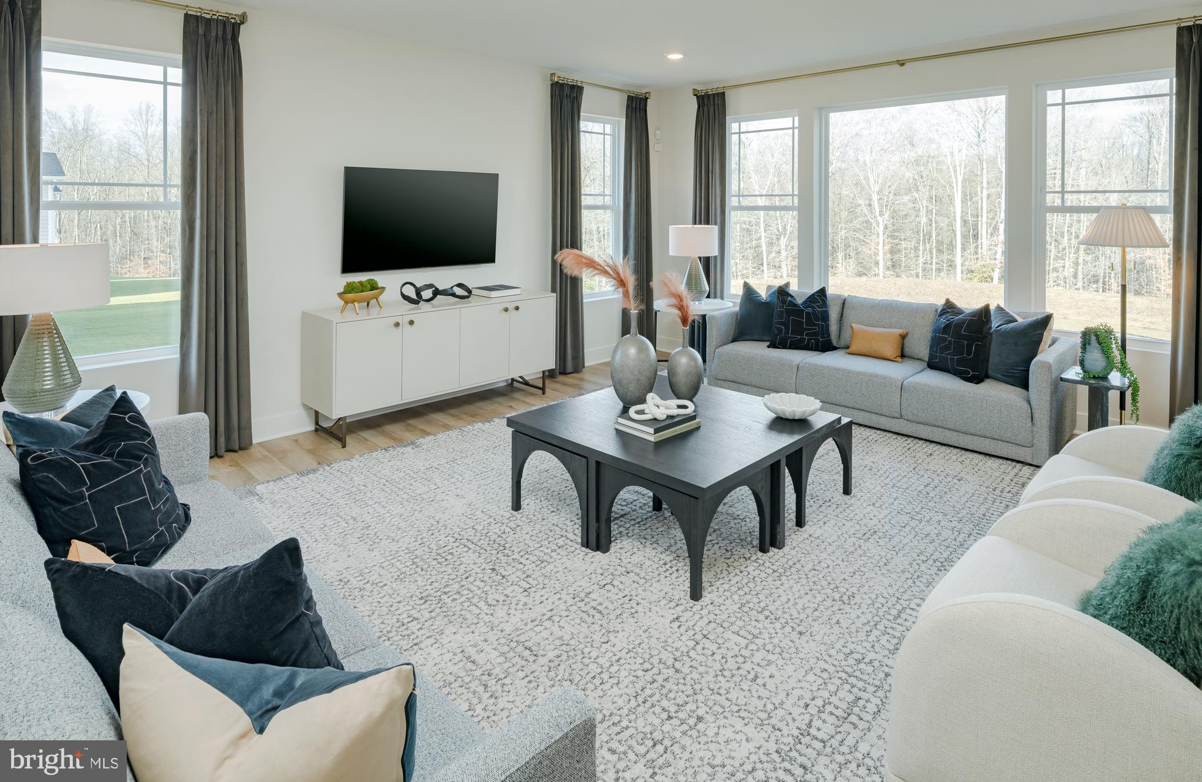
*Open House on Saturdays and Sundays from 2:00 pm-4:00 pm. Designed as a true home within a home, this two-story Next Gen® floorplan features a private attached suite that allows relatives to enjoy independent living while remaining close to family. The suite includes its own living area, kitchenette, bedroom, and full bathroom. In the main residence, an open-concept layout seamlessly connects the living spaces on the first floor and extends to a covered paver patio for outdoor relaxation and entertaining. Upstairs, you'll find two secondary bedrooms and a spacious owner's suite.
Please note: Prices, features, and availability are subject to change. Photos are for illustrative purposes only. Buyers must be accompanied by their agent on the first visit.
Designer Select, outdoor covered paver patio
EST DELIVERY: OCT 2 s
Save
Ask
Tour
Hide
Share
Listing Snapshot
Price
$959,990
Days On Site
59 Days
Bedrooms
4
Inside Area (SqFt)
N/A
Total Baths
3
Full Baths
2
Partial Baths
1
Lot Size
0.16 Acres
Year Built
N/A
MLS Number
MDMC2252816
Status
Active
Property Tax
N/A
HOA/Condo/Coop Fees
$100 monthly
Sq Ft Source
Assessor
Friends & Family
React
Comment
Invite
No Comments Yet
Did you know? You can invite friends and family to your search. They can join your search, rate and discuss listings with you.



Did you know? You can invite friends and family to your search. They can join your search, rate and discuss listings with you.