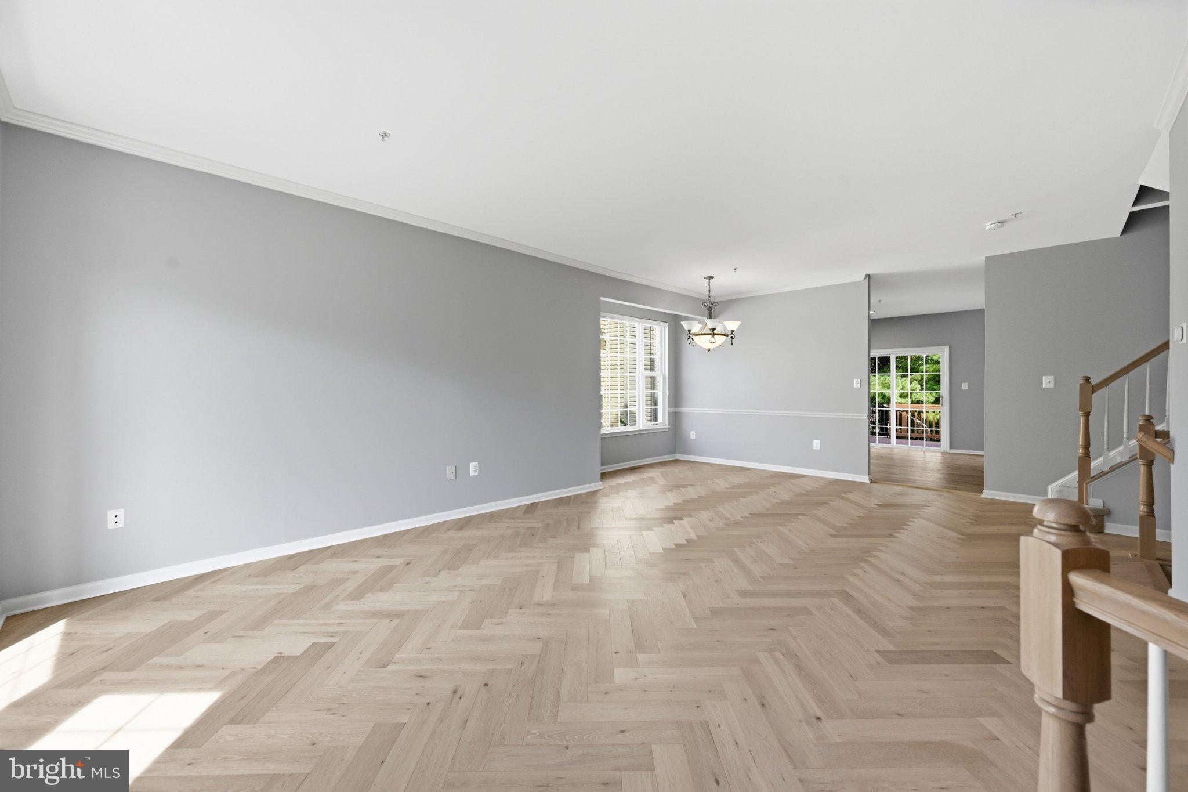
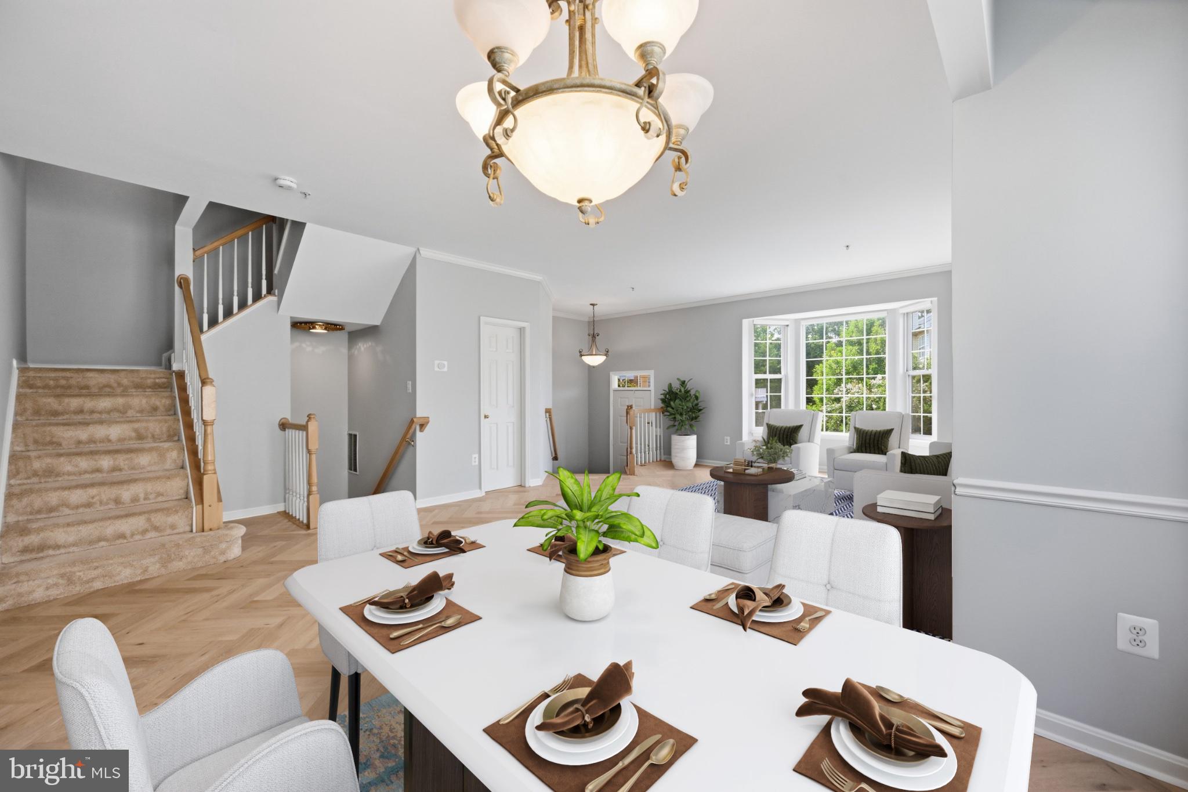
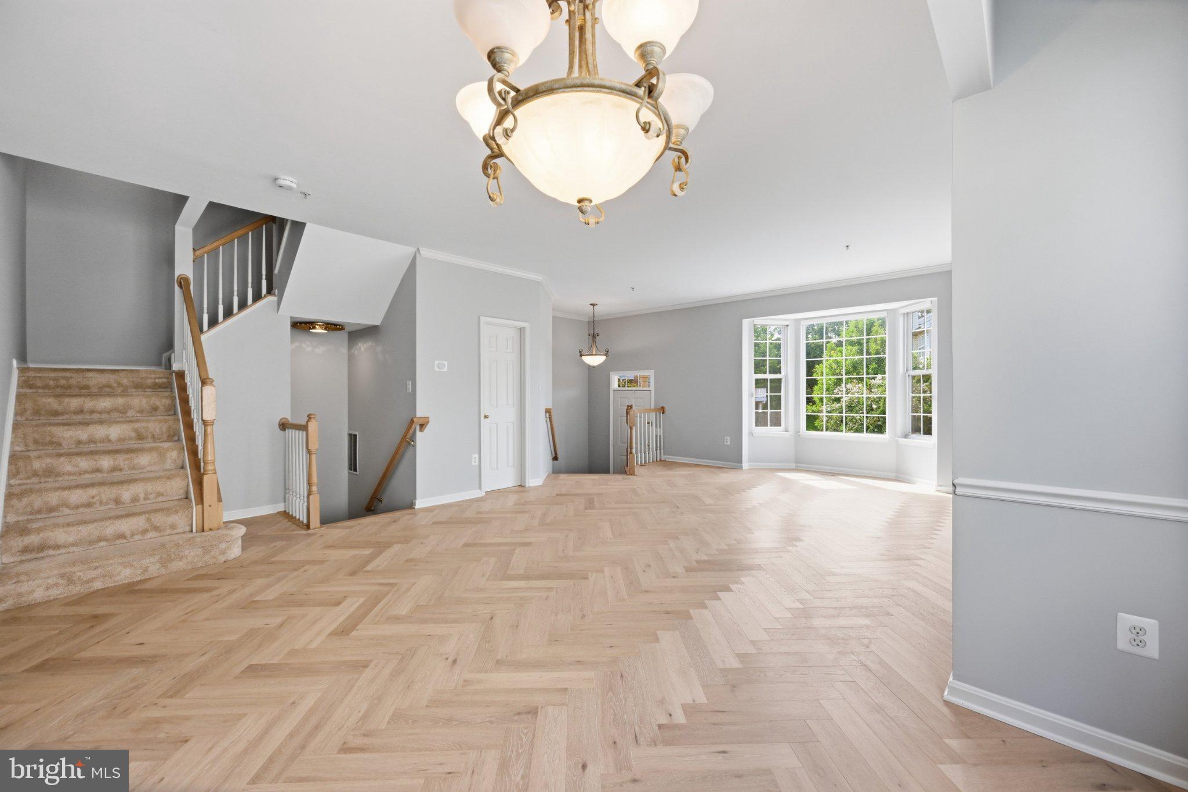
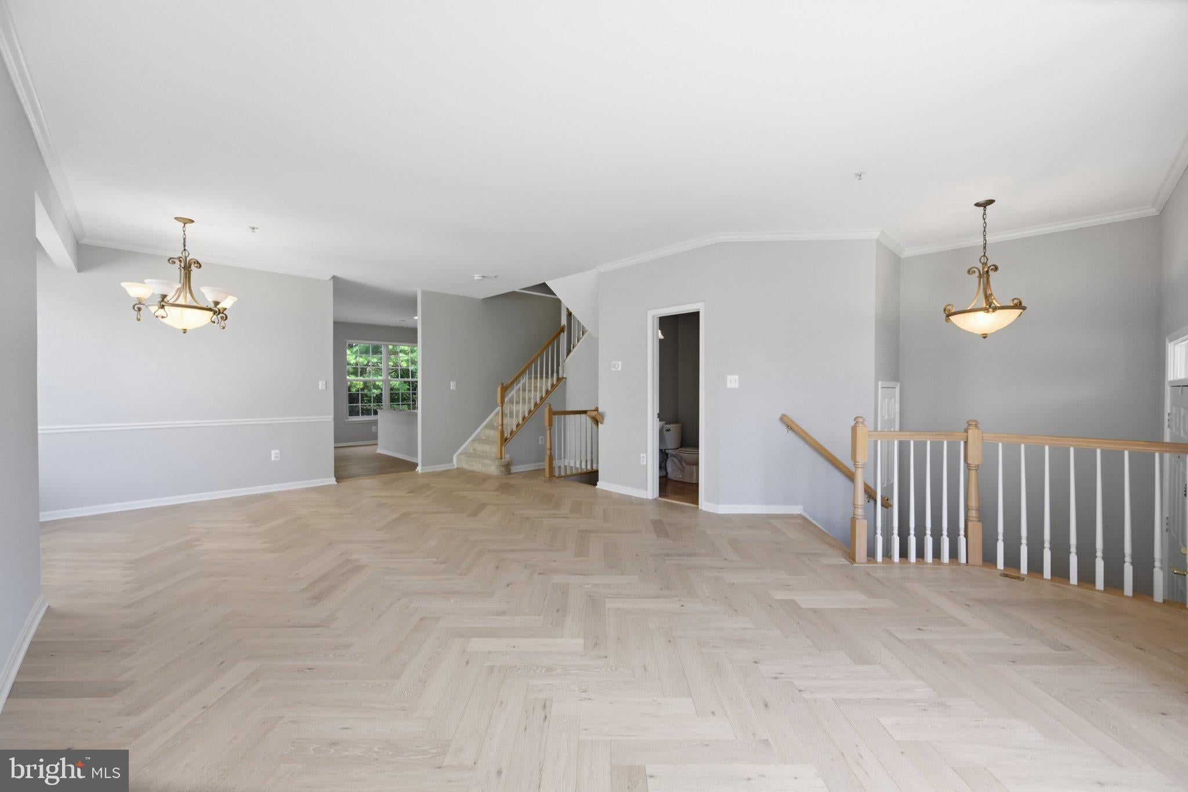
Welcome to 111 Longpoint Way, a spacious four-level end-unit townhome ideally located just across from the Kentlands. Offering 3 bedrooms, 2 full and 2 half baths, a one-car garage, and over 2,300 square feet of finished living space, this home combines a flexible floor plan with an unbeatable location. Freshly painted throughout and featuring new hardwood floors on the main level, the home is move-in ready and filled with natural light. The main level offers plenty of space for both everyday living and entertaining. The eat-in kitchen features expanded granite countertops, ample cabinetry, gunmetal-finish appliances, recessed lighting, and a cozy fireplace. Step outside to the deck and/or patio, providing additional space to relax, dine, or entertain outdoors. Upstairs, the spacious primary bedroom features vaulted ceilings, a walk-in closet, and a private 4th-level loft—an ideal home office, sitting room, exercise space, or additional flex space. The primary bathroom offers dual vanities, ceramic tile, a separate soaking tub, and glass-enclosed shower. Two additional bedrooms and another full bath complete the bedroom level. The finished walk-out lower level provides even more living space with recessed lighting, a half bath, laundry area, and direct access to the outdoors. An attached one-car garage and driveway provides convenient parking and additional storage. Additional guest parking just steps away. Located directly across from the Kentlands and convenient to Whole Foods, Giant, shopping, restaurants, parks, and trails, with easy access to Great Seneca Highway, I-270, and the ICC. With fresh paint, new main-level hardwood floors, a versatile loft, and a desirable end-unit location, 111 Longpoint Way is ready to welcome its next owner.
Save
Ask
Tour
Hide
Share
Listing Snapshot
Price
$675,000
Days On Site
48 Days
Bedrooms
3
Inside Area (SqFt)
2,306 sqft
Total Baths
4
Full Baths
2
Partial Baths
2
Lot Size
0.05 Acres
Year Built
1996
MLS Number
MDMC2252832
Status
Active
Property Tax
$7,194
HOA/Condo/Coop Fees
$140 monthly
Sq Ft Source
Assessor
Friends & Family
React
Invite
Recent Activity
3 days ago
Price changed to $675,000
3 days ago
Listing updated with changes from the MLS
2 months ago
Status changed to Active
2 months ago
Listing first seen on site
General Features
Acres
0.05
Attached Garage
Yes
Foundation
Slab
Garage
Yes
Garage Spaces
1
Levels
Three Or More
Parking
Garage Door OpenerAsphaltGarageDrivewayAttached
Parking Spaces
2
Property Sub Type
Townhouse
Sewer
Public Sewer
Special Circumstances
Standard
SqFt Above
1756
SqFt Below
550
SqFt Total
2684
Style
Colonial
Water Source
Public
Zoning
RPT
Interior Features
Appliances
Gas RangeGas OvenGas Water HeaterWasherDishwasherDisposalDryerMicrowaveRefrigeratorIce MakerWater Heater