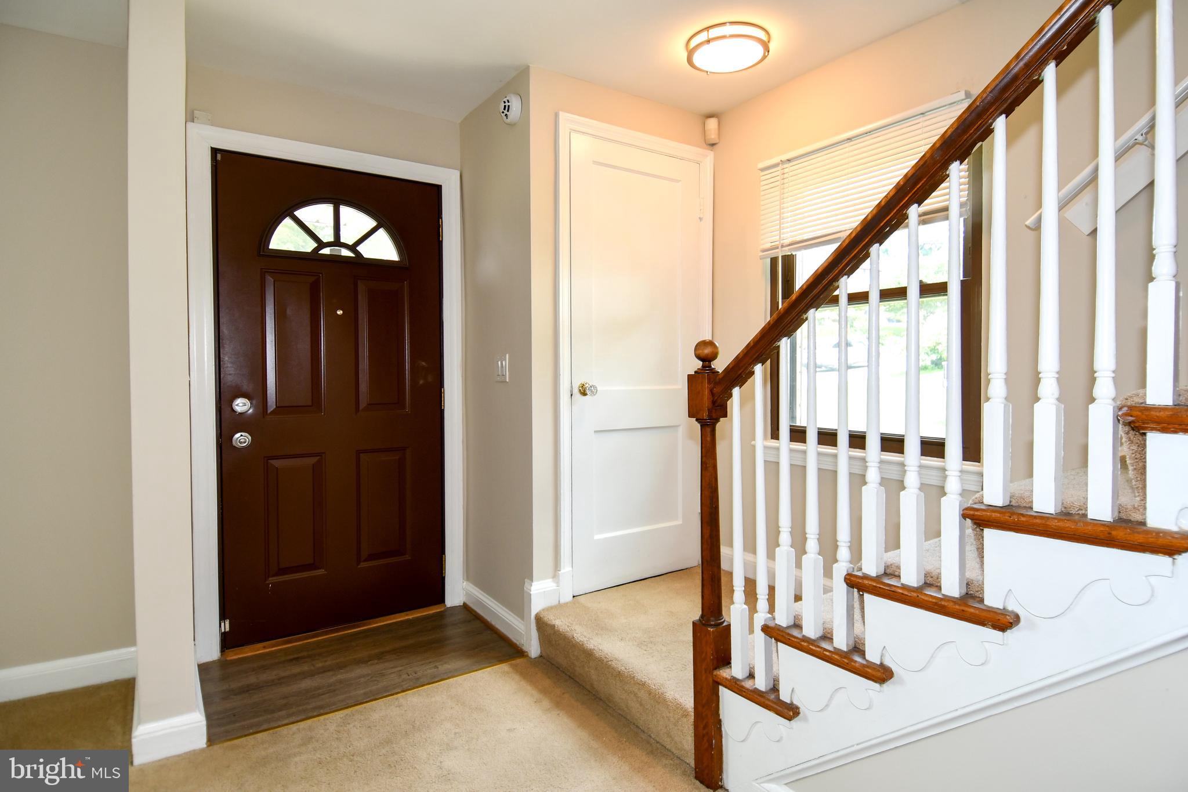
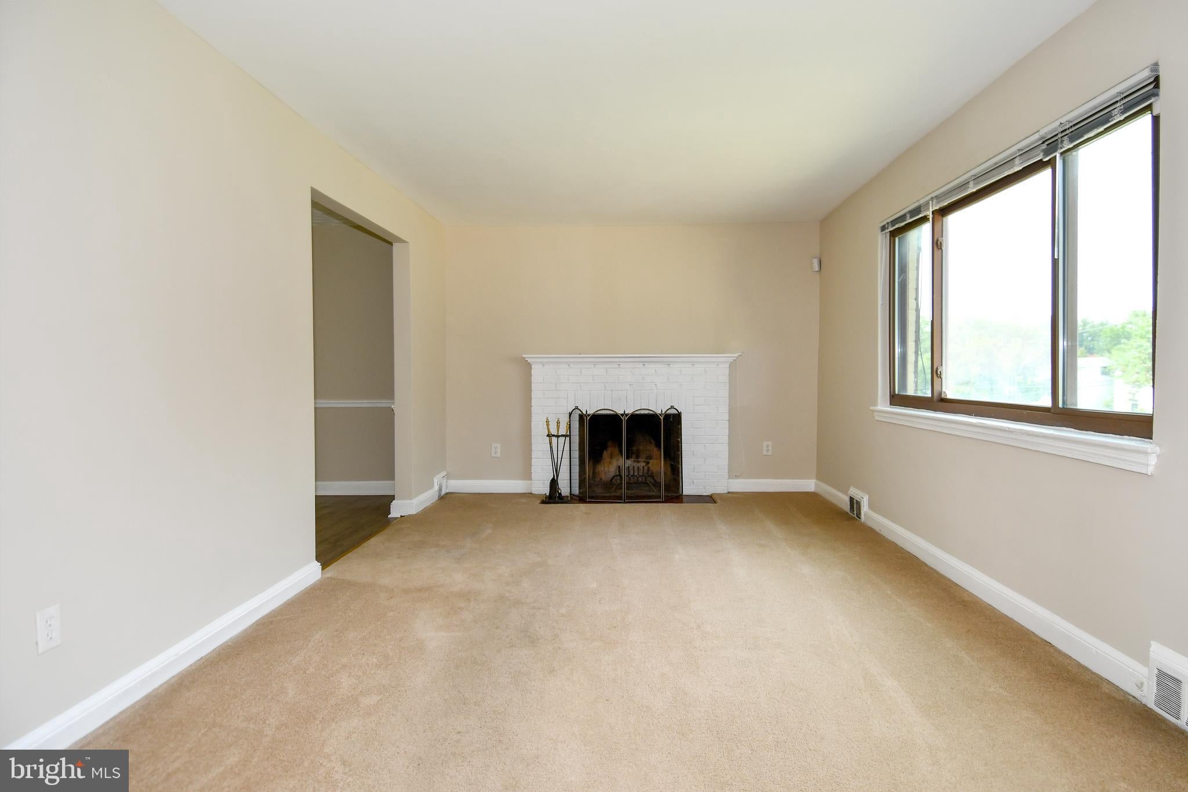
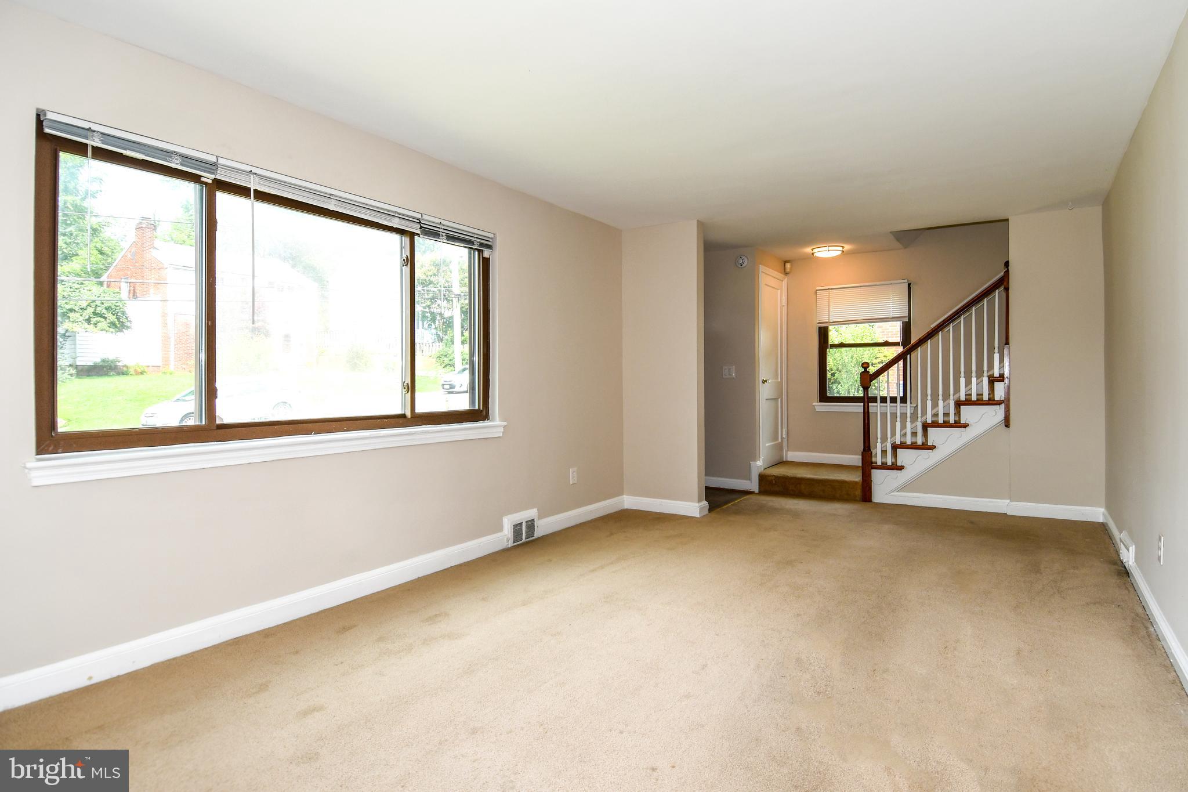
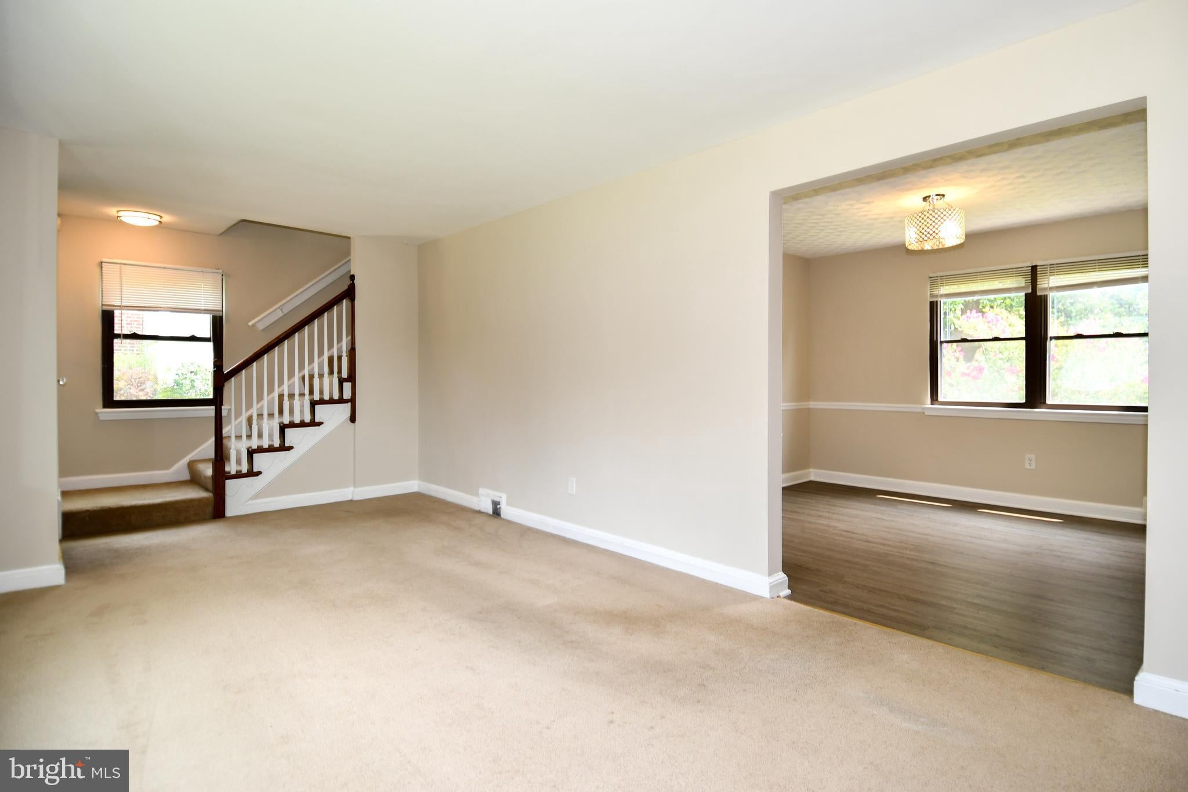
Perched on a sunny, grassy lot on a quiet side street you’ll find 9607 Dilston Road, an updated side-hall Colonial waiting for it's next occupants! Immediately upon entering the home you will notice the light flooding in. The wood burning fireplace with mantel anchors the spacious living room which flows into the large dining room. A family room with three exposures is found just off the dining room. The renovated kitchen boasts stainless steel appliances, granite counters, and beautiful white Shaker-style cabinets. With light coming in from two windows and an exterior exit this kitchen will be the heart of the home. Upstairs, you will find three spacious bedrooms with plush wall-to-wall carpet, ample closets and two exposures in each room. There is also an updated ceramic tile bathroom with window on the upper floor. The lower level provides a large recreation room, an updated full bathroom, laundry room, and workshop/storage room. Outside, there is a large, level and fully-fenced rear yard and two-car, off-street parking. The home is just around the corner from the Beltway for easy commuting. It’s minutes to all the shops, grocery stores, and restaurants you could ever want, and, if you like hiking, access to the Northwest Branch Trail is just a few blocks away!
Save
Ask
Hide
Share
Listing Snapshot
Bedrooms
3
Total Baths
2
Full Baths
2
Partial Baths
N/A
Inside Area (SqFt)
1,828 sqft
Lot Size
0.15 Acres
Year Built
1949
MLS® Number
MDMC2252868
Status
Rented/Leased
Property Tax
N/A
HOA/Condo/Coop Fees
N/A
Sq Ft Source
Assessor
Friends & Family
React
Comment
Invite
No Comments Yet
Did you know? You can invite friends and family to your search. They can join your search, rate and discuss listings with you.
Recent Activity
10 hours ago
Listing updated with changes from the MLS®
General Features
Acres
0.15
Available on
2026-08-27
Cross Street
Oakview Drive
Direction Faces
Northwest
Foundation
Block
Levels
Three Or More
Parking
ConcreteDriveway
Pets
Breed RestrictionsNumber LimitDogs OKCats OKYes
Property Sub Type
Single Family Residence
Sewer
Public Sewer
SqFt Above
1360
SqFt Below
468
SqFt Total
2096
Style
Colonial
Water Source
Public
Zoning
R60
Interior Features
Appliances
RangeOvenElectric RangeElectric OvenGas Water HeaterBuilt-In RangeDishwasherDisposalDryerRefrigeratorStainless Steel Appliance(s)WasherWater HeaterMicrowave
Basement
Partially Finished
Cooling
Central AirElectric
Fireplace
Yes
Fireplace Features
MasonryWood Burning
Fireplaces
1
Flooring
LaminateCarpet
Furnished
Unfurnished
Heating
Natural GasCentral
Laundry Features
Laundry RoomLower Level
Window Features
Insulated WindowsDouble Pane Windows
Laundry
Save
Ask
Hide
Share
Exterior Features
Construction Details
BrickWood Siding
Exterior
Rain Gutters
Pool Features
None
Roof
Shingle
Windows/Doors
Insulated WindowsDouble Pane Windows
Community Features
School District
MONTGOMERY COUNTY PUBLIC SCHOOLS
Schools
School District
MONTGOMERY COUNTY PUBLIC SCHOOLS
Elementary School
Unknown
Middle School
Unknown
High School
Unknown
Neighborhood & Commute
Source: Walkscore
Disclosure: Community information and market data powered by Constellation Data Labs. Information is deemed reliable but not guaranteed.


Did you know? You can invite friends and family to your search. They can join your search, rate and discuss listings with you.