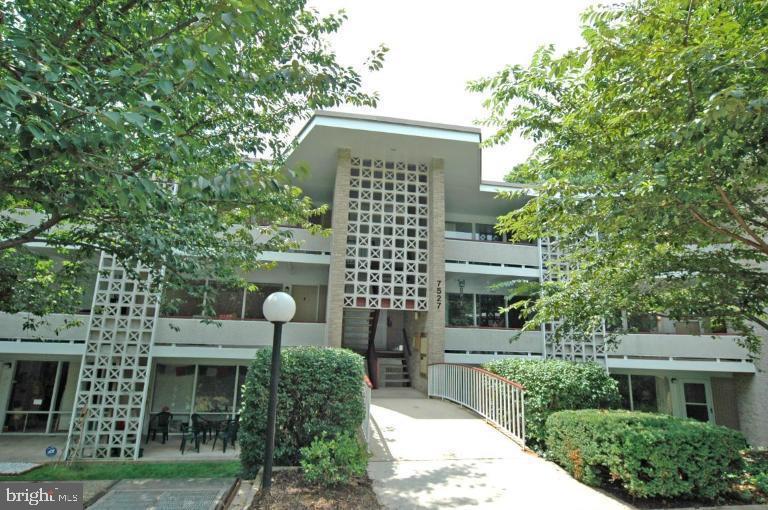
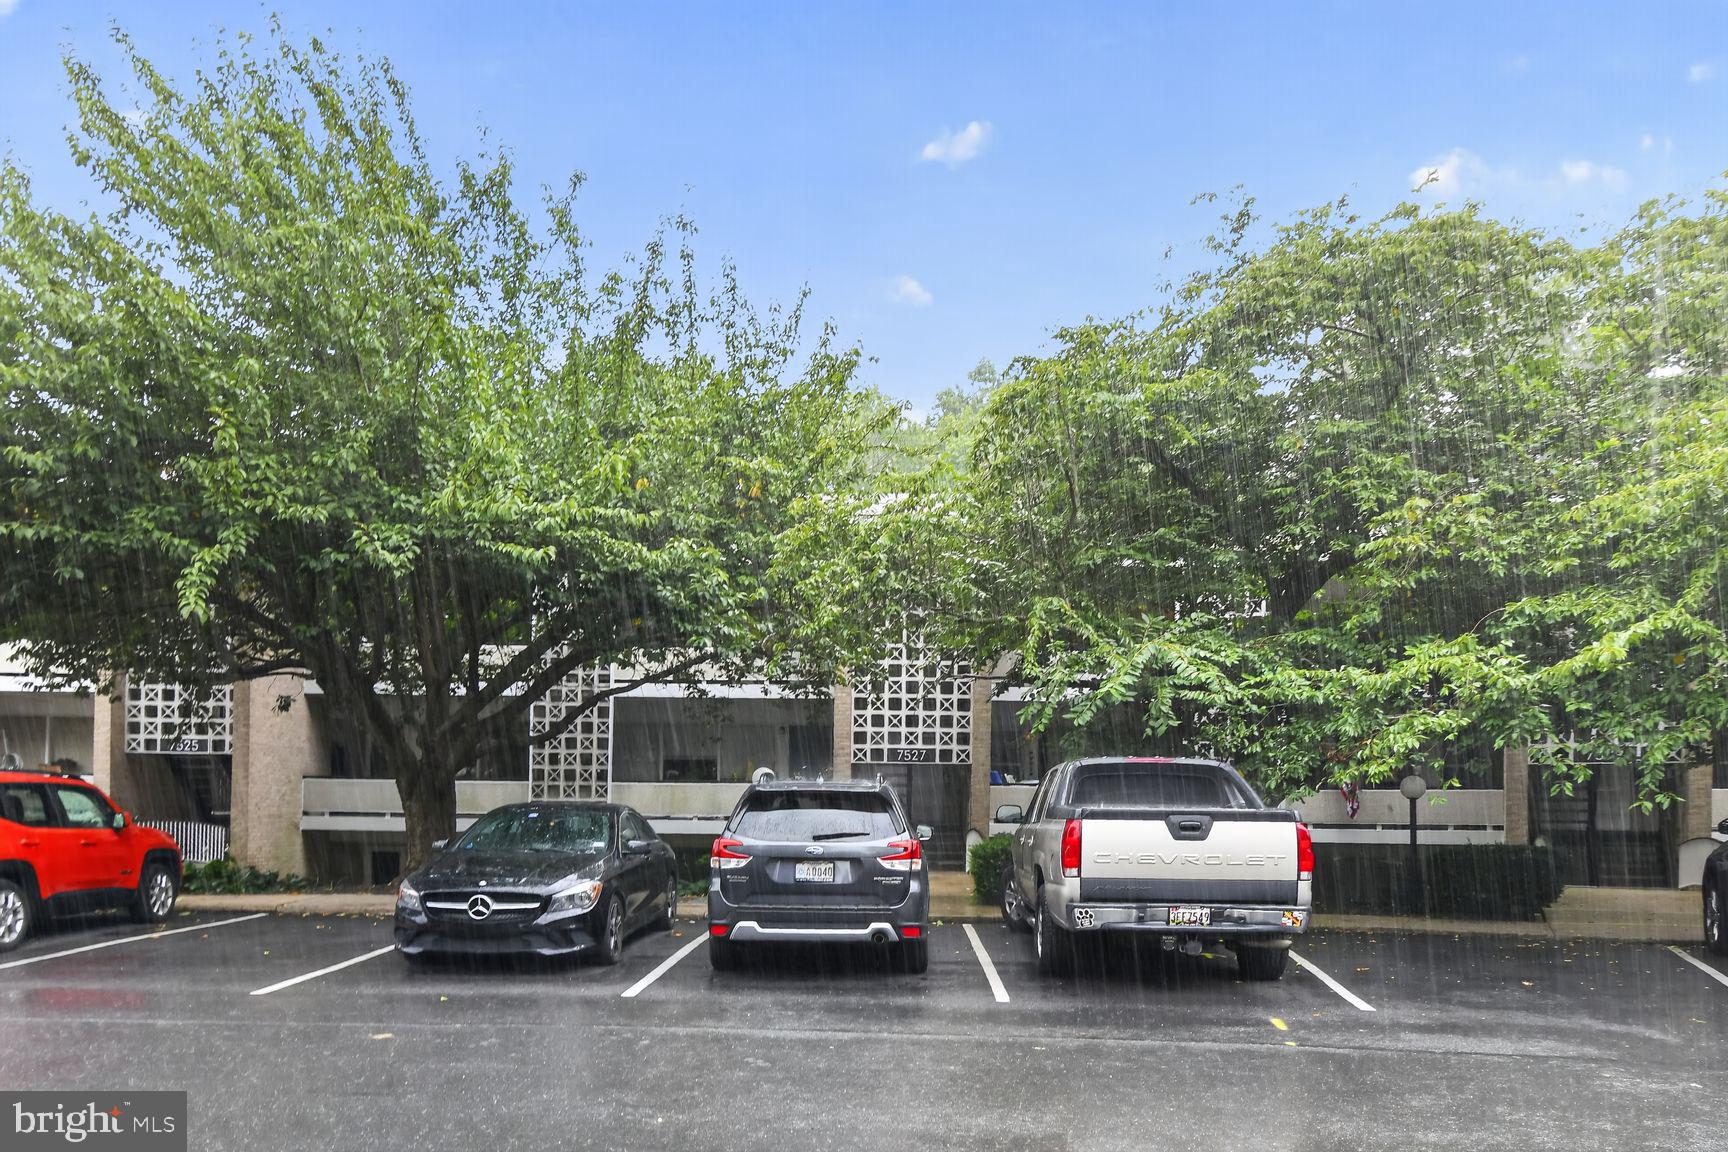
Nestled in a peaceful wooded setting adjacent to Cabin John Park, this impeccably maintained and beautifully renovated condo offers the rare feeling of living in a treehouse — without sacrificing an ounce of convenience. Floor-to-ceiling windows throughout (all replaced) flood the home with light and frame lush, wooded views from every room.
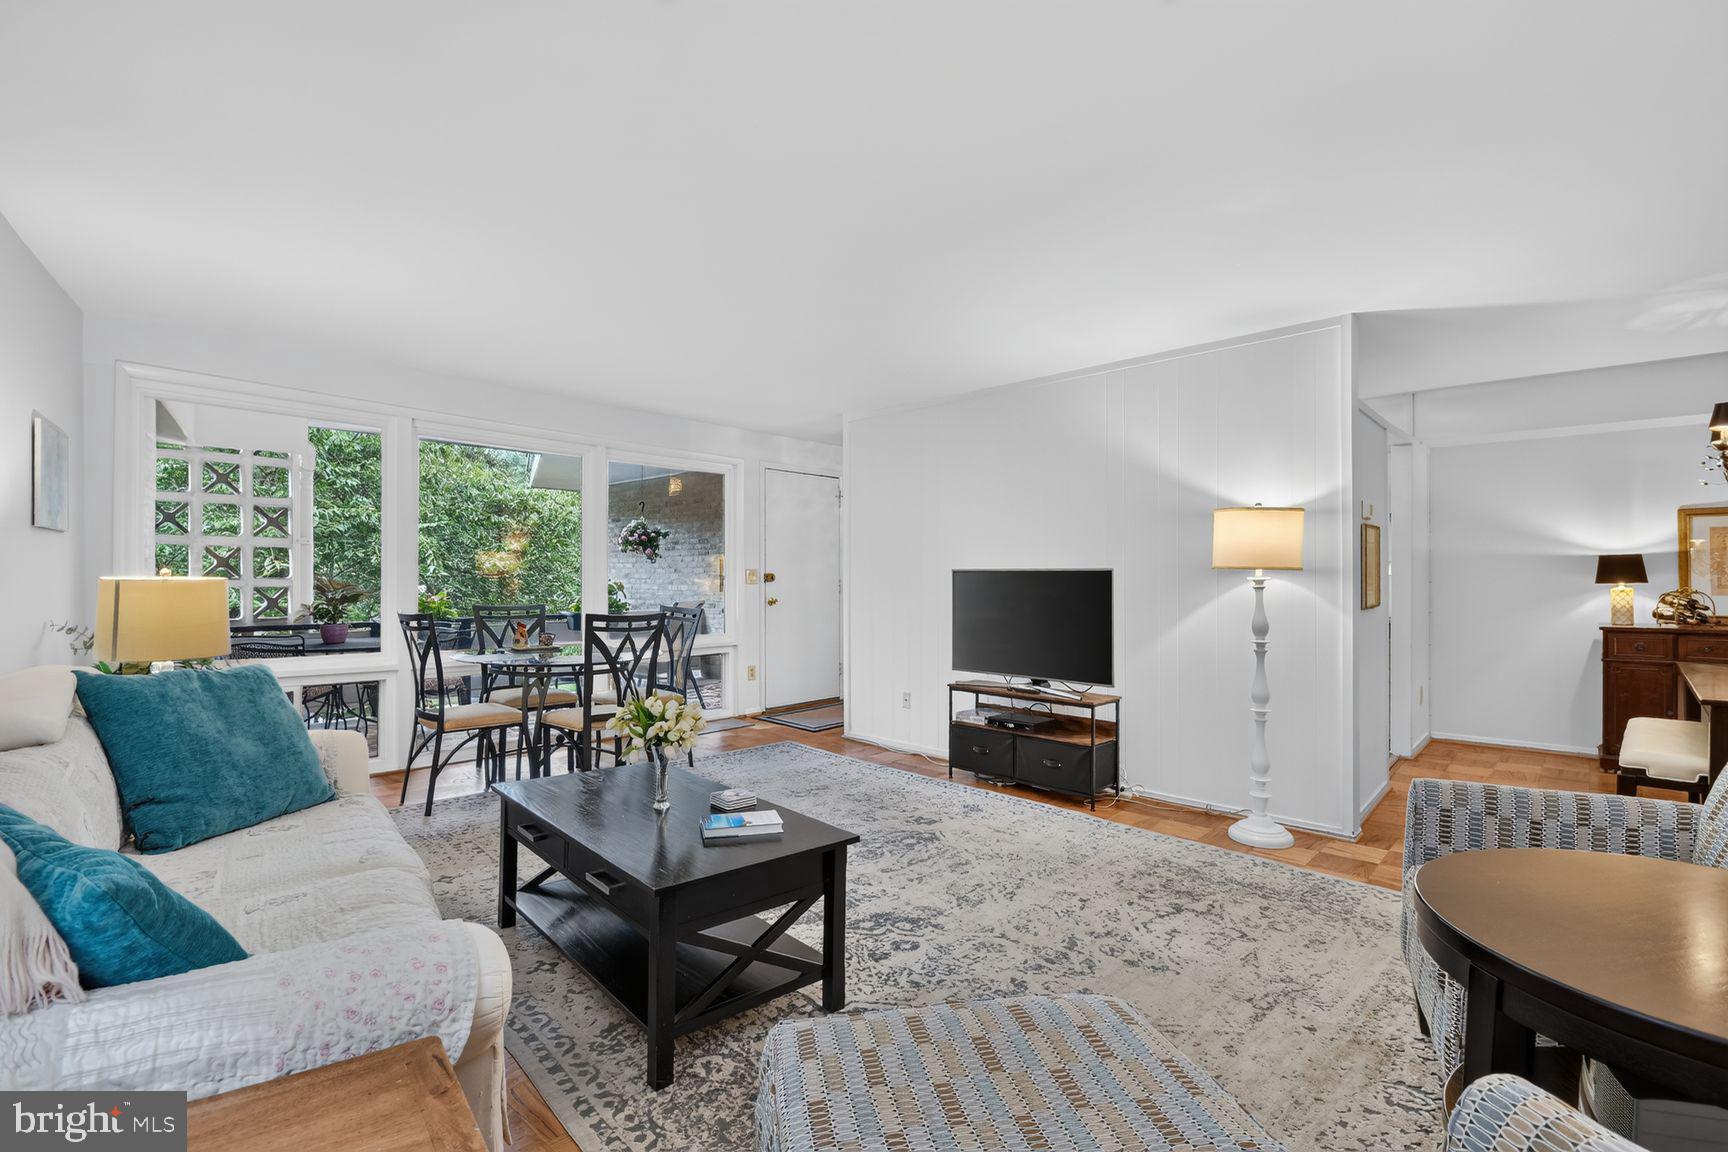
The renovated kitchen is a showstopper, with ample white cabinetry, granite counters, a subway tile backsplash, under-cabinet lighting, and stainless steel appliances including a gas range with built-in air fryer. There's a pantry, generous counter and cabinet space, and a refrigerator with ice and water in the door — all set beneath durable luxury vinyl plank flooring. A separate dining area flows into an expansive living room with a wall of windows and a private front balcony overlooking manicured trees and gardens. Refinished parquet floors carry through the main living spaces.
The primary suite is a true retreat, with floor-to-ceiling windows, ample custom closet space, and its own private balcony overlooking the trees and garden. The spa-like primary bath features ceramic tile floors and a step-in shower with floor-to-ceiling tile and a frameless glass door. A second large bedroom — currently used as an office — offers custom closets and a wall of windows with the same serene wooded views, while the third bedroom includes a walk-in closet. The hall bath was fully renovated in 2026. Custom closet doors appear throughout the home.
Location is unbeatable, with easy access to Bethesda, Rockville, DC, and Tysons, and just minutes from Montgomery Mall, Cabin John Shopping Center, and Wildwood. Trails lead directly from the community into Cabin John Park for hiking right outside your door.
The condo fee covers all utilities except electric and — notably — includes both HVAC maintenance and replacement, a rare and valuable benefit for owners. Community amenities include an outdoor pool, picnic area with grills, tot lot, garden space, and beautifully landscaped grounds throughout. The community is pet friendly with no restrictions. While there's no in-unit washer and dryer, laundry is conveniently located on the lower level of the building, along with a dedicated private storage unit.
A rare combination of nature, renovation, and location — this home is truly move-in ready. Please reach out to preferred lender Jonathan Okun at Prosperity Home Mortgage.
Save
Ask
Tour
Hide
Share
Listing Snapshot
Price
$350,000
Days On Site
18 Days
Bedrooms
3
Inside Area (SqFt)
1,303 sqft
Total Baths
2
Full Baths
2
Partial Baths
N/A
Lot Size
N/A
Year Built
1960
MLS® Number
MDMC2252930
Status
Active
Property Tax
$3,875
HOA/Condo/Coop Fees
$800.96 monthly
Sq Ft Source
Assessor
Friends & Family
React
Invite
Recent Activity
a week ago
Listing updated with changes from the MLS®
a week ago
Status changed to Active
3 weeks ago
Listing first seen on site
General Features
Levels
One
Parking
UnassignedParking Lot
Pets
Yes
Property Sub Type
Condominium
Sewer
Public Sewer
Special Circumstances
Standard
SqFt Above
1303
SqFt Total
1303
Style
Mid-Century Modern
Water Source
Public
Zoning
R
Interior Features
Appliances
Gas RangeGas OvenGas Water HeaterDishwasherDisposalRange HoodRefrigeratorStainless Steel Appliance(s)MicrowaveENERGY STAR Qualified Appliances