An open kitchen flows into a living room framed by the kind of proportions that make a 1,111-square-foot floor plan feel genuinely generous — and in this two-bedroom, two-bathroom home at Flats 8300, that sense of ease carries through every corner. The upgraded countertops catch the light just right, and the suite of stainless steel appliances — refrigerator, stove, self-cleaning oven, dishwasher, microwave, and range hood — makes cooking here feel less like a chore and more like a quiet pleasure. The disposal handles the cleanup, the ice maker keeps things effortless, and when dinner is done, the in-unit washer and dryer mean laundry happens on your schedule, not the building's.
Both bedrooms are thoughtfully placed within the open floor plan, each with its own walk-in closet, so storage never becomes a negotiation. The two full bathrooms mean mornings run smoothly even when the apartment is shared. It is the kind of layout that adapts — to a roommate situation, a home office, a guest room — without ever feeling compromised.
Daily life in Downtown Bethesda has a particular rhythm. Wisconsin Avenue is right outside, which means the farmers market, the independent bookshop, and a dozen restaurants are woven into the walk home rather than requiring a separate trip. The neighborhood sits at one of the most connected points in the metro area, drawing a mix of long-established local businesses and newer arrivals that give the streetscape genuine character rather than the sameness of a planned corridor. Neighbors here tend to know the barista's name and the best table at the wine bar two blocks over. That kind of familiarity is harder to find than it looks on a map, and it is one of the quieter advantages of this address.
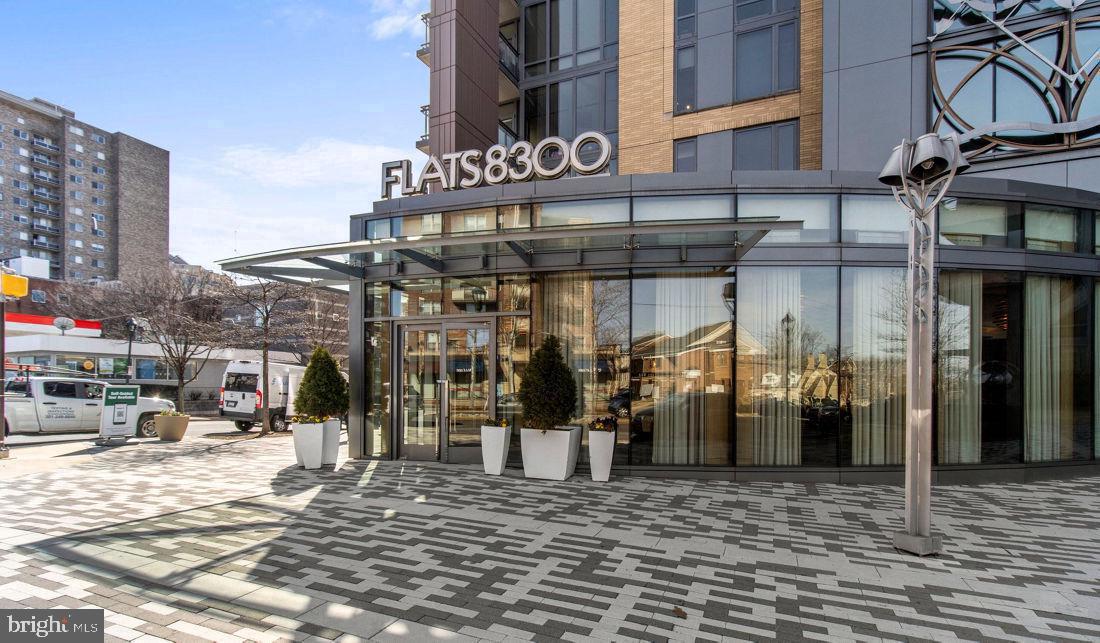
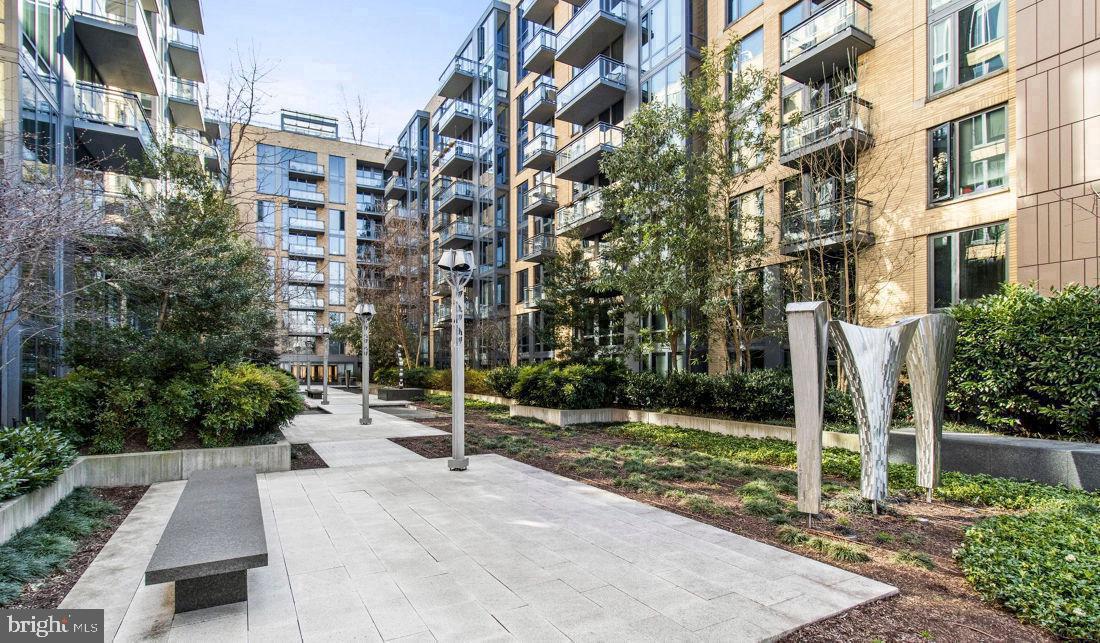
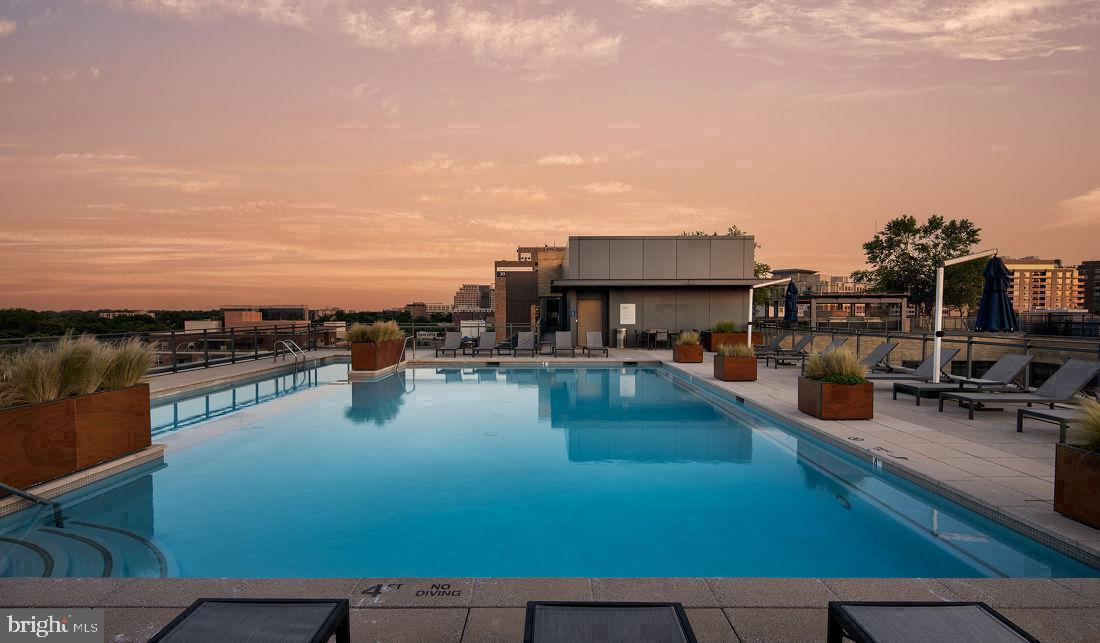
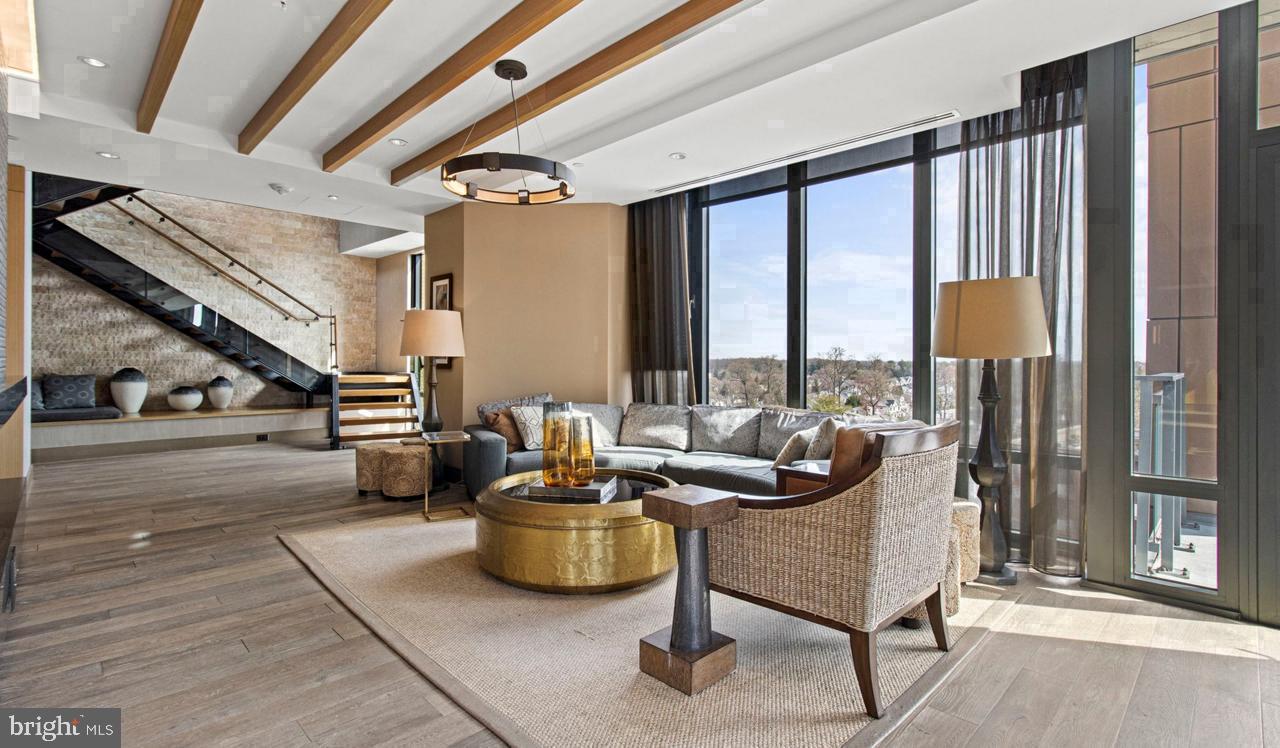
Back inside the building, the amenity collection is serious without being showy. The rooftop deck offers a genuine perch above the city — the kind of place where an evening glass of something cold turns into an hour longer than planned. The pool and spa provide a resort-quality reset without leaving the building, while the fitness center handles the practical side of staying active. A clubhouse, game room, and meeting room give residents spaces that extend naturally from the apartment itself, useful whether the agenda is social or professional. The dog park means four-legged residents are genuinely accommodated, and the pet policy extends to both cats and dogs, so the whole household is covered. Secured parking in the building garage removes the daily friction of street parking entirely, and gated access along with on-site security and concierge service means the building operates with a level of attentiveness that is easy to take for granted and hard to live without once experienced. A picnic area and dedicated elevator access round out a community that was designed for how people actually live rather than how amenities look on a brochure.
This is Downtown Bethesda at its most livable — walkable, connected, and grounded in a neighborhood with genuine personality. Life here settles into a cadence that feels less like managing logistics and more like simply living well. Pricing and availability subject to change on a daily basis. Photos are of model units. Parking may be available subject to availability and may be an additional fee.
Save
Ask
Tour
Hide
Share
Listing Snapshot
Price
$3,902
Days On Site
39 Days
Bedrooms
2
Inside Area (SqFt)
1,111 sqft
Total Baths
2
Full Baths
2
Partial Baths
N/A
Lot Size
N/A
Year Built
2016
MLS® Number
MDMC2252950
Status
Active
Property Tax
N/A
HOA/Condo/Coop Fees
N/A
Sq Ft Source
Estimated
Friends & Family
React
Comment
Invite
No Comments Yet
Did you know? You can invite friends and family to your search. They can join your search, rate and discuss listings with you.
Recent Activity
10 hours ago
Listing updated with changes from the MLS®
2 days ago
Price changed to $3,902
a month ago
Status changed to Active
a month ago
Listing first seen on site
General Features
Attached Garage
Yes
Available on
2026-10-05
Garage
Yes
Garage Spaces
2
Levels
One
Parking
Garage Door OpenerOff StreetLeasedPermit RequiredGarageAssignedCommunity StructureAttached



Did you know? You can invite friends and family to your search. They can join your search, rate and discuss listings with you.