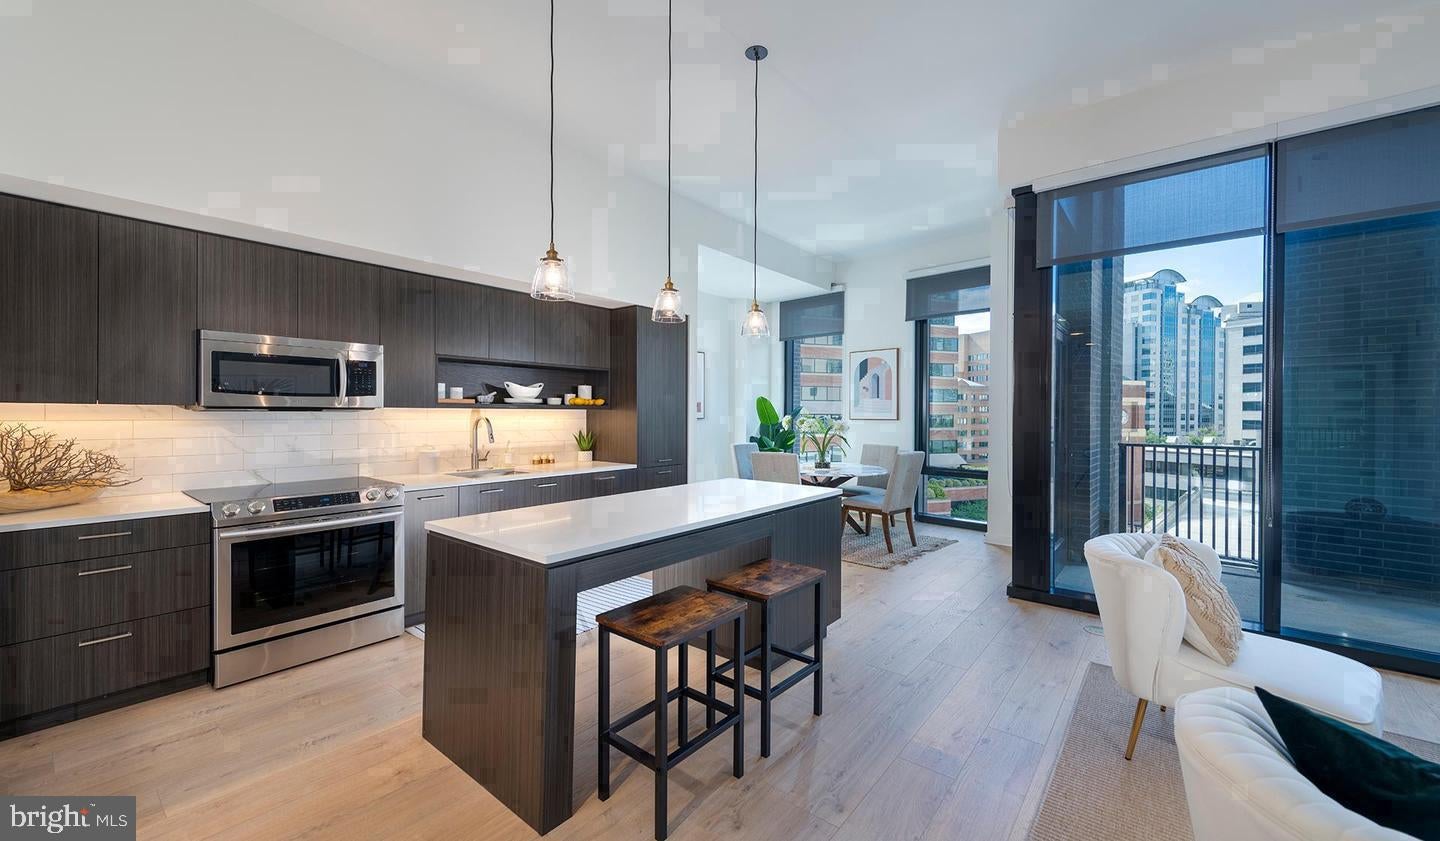
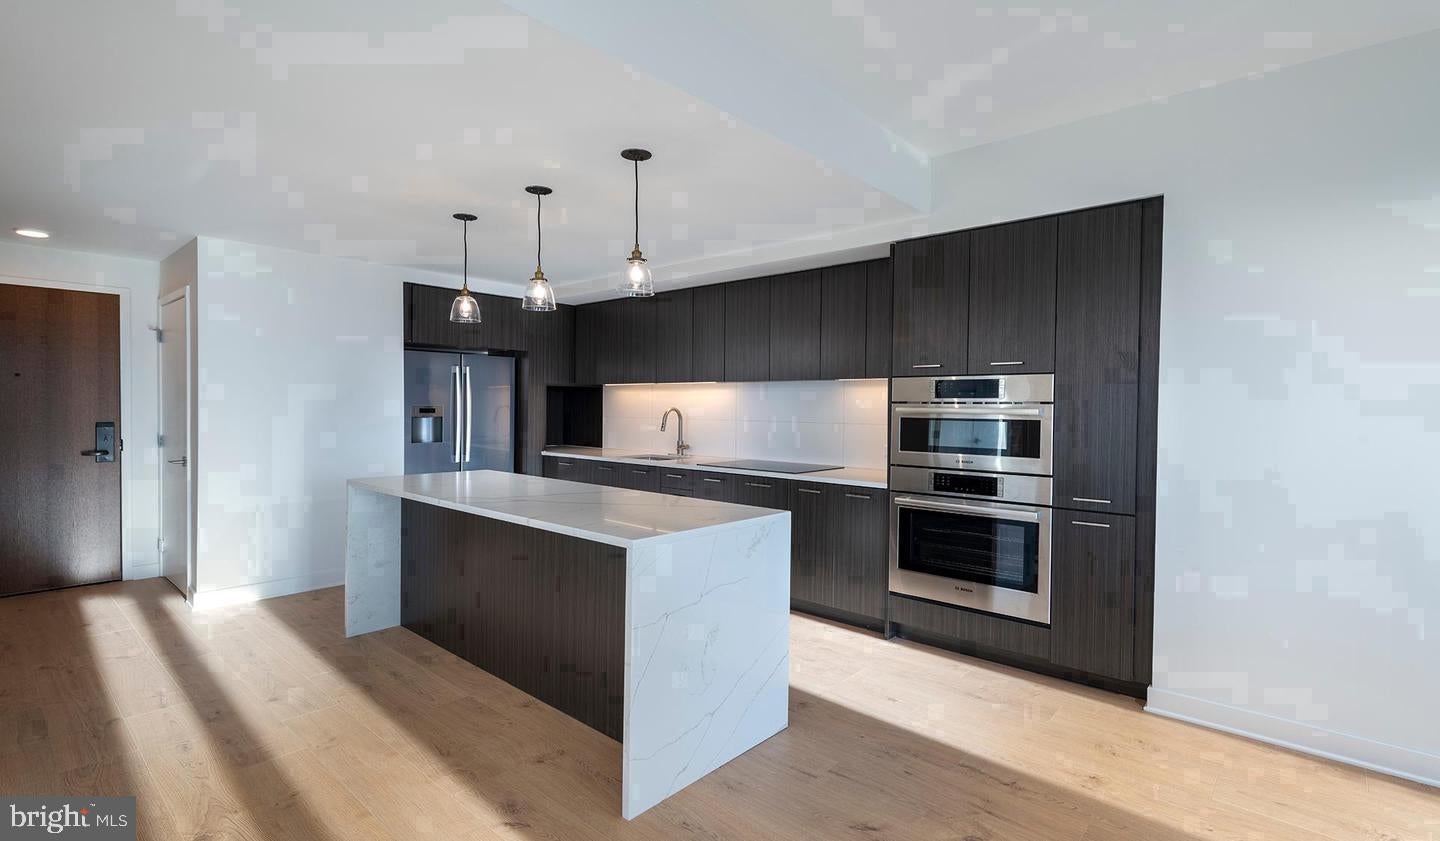
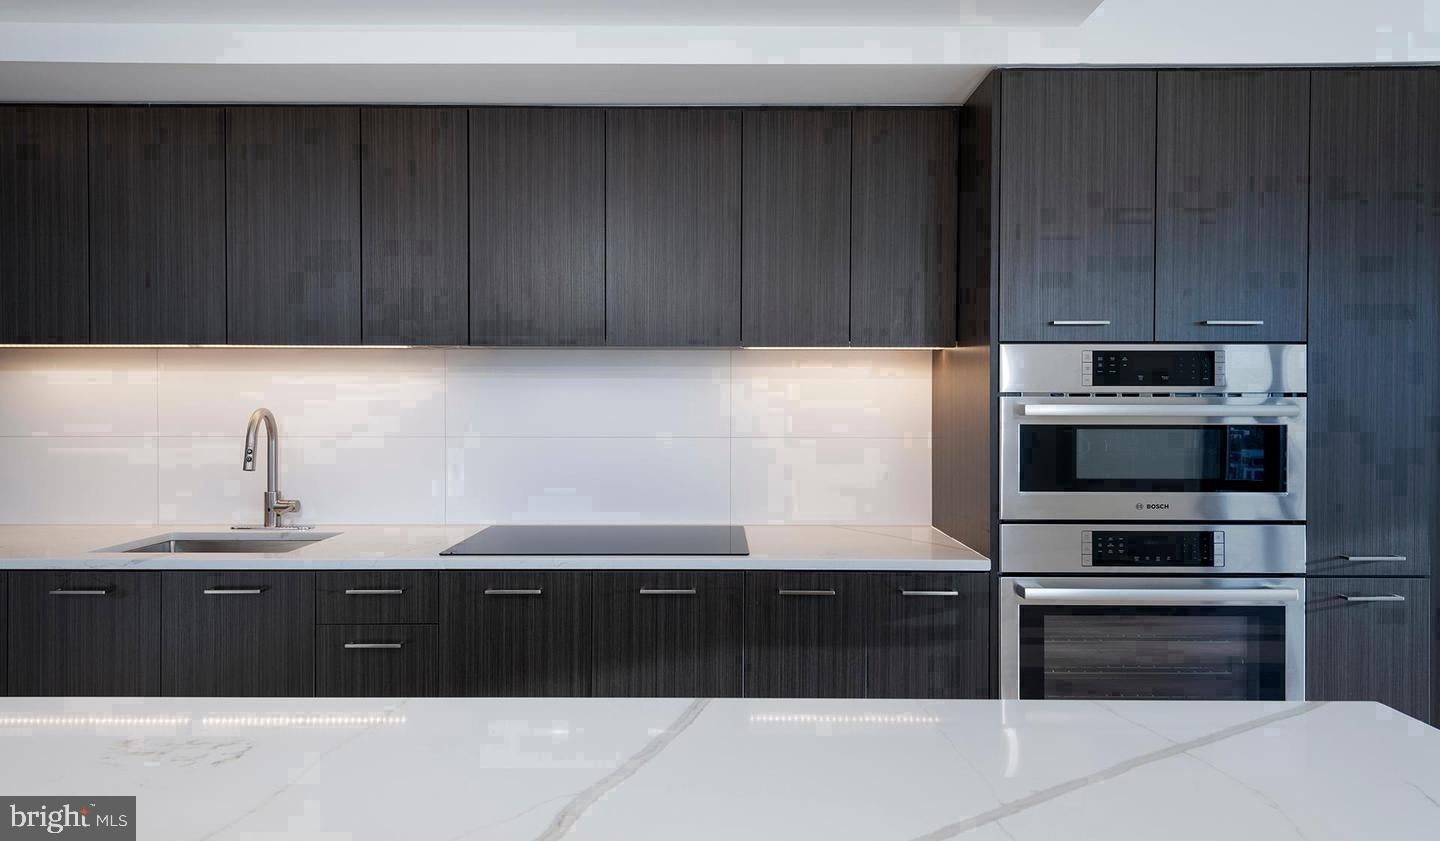
Sunlight finds this fifteenth-floor one-bedroom early and stays late, moving across the open floor plan in long, unhurried sweeps that make the recessed lighting feel almost unnecessary until evening. The layout is generous for a one-bedroom at 771 square feet, with enough breathing room between the kitchen and the living area that the space never feels compressed. Upgraded countertops and stainless steel appliances anchor the kitchen, where a range hood, self-cleaning oven, built-in microwave, and ice maker mean you are equipped for everything from a weeknight stir-fry to a slow Sunday breakfast. The dishwasher and disposal keep cleanup quiet and efficient, and the in-unit washer and dryer tuck the last errand of the week into the rhythm of home rather than a trip down the hall.
The walk-in closet off the bedroom is the kind of detail that earns its reputation over time — roomy enough that unpacking actually has a logical end point. Ceiling fans move the air quietly through both the living space and the bedroom, and the open floor plan means that one good arrangement of furniture can define a living room, a dining nook, and a workspace without any of them feeling like an afterthought.
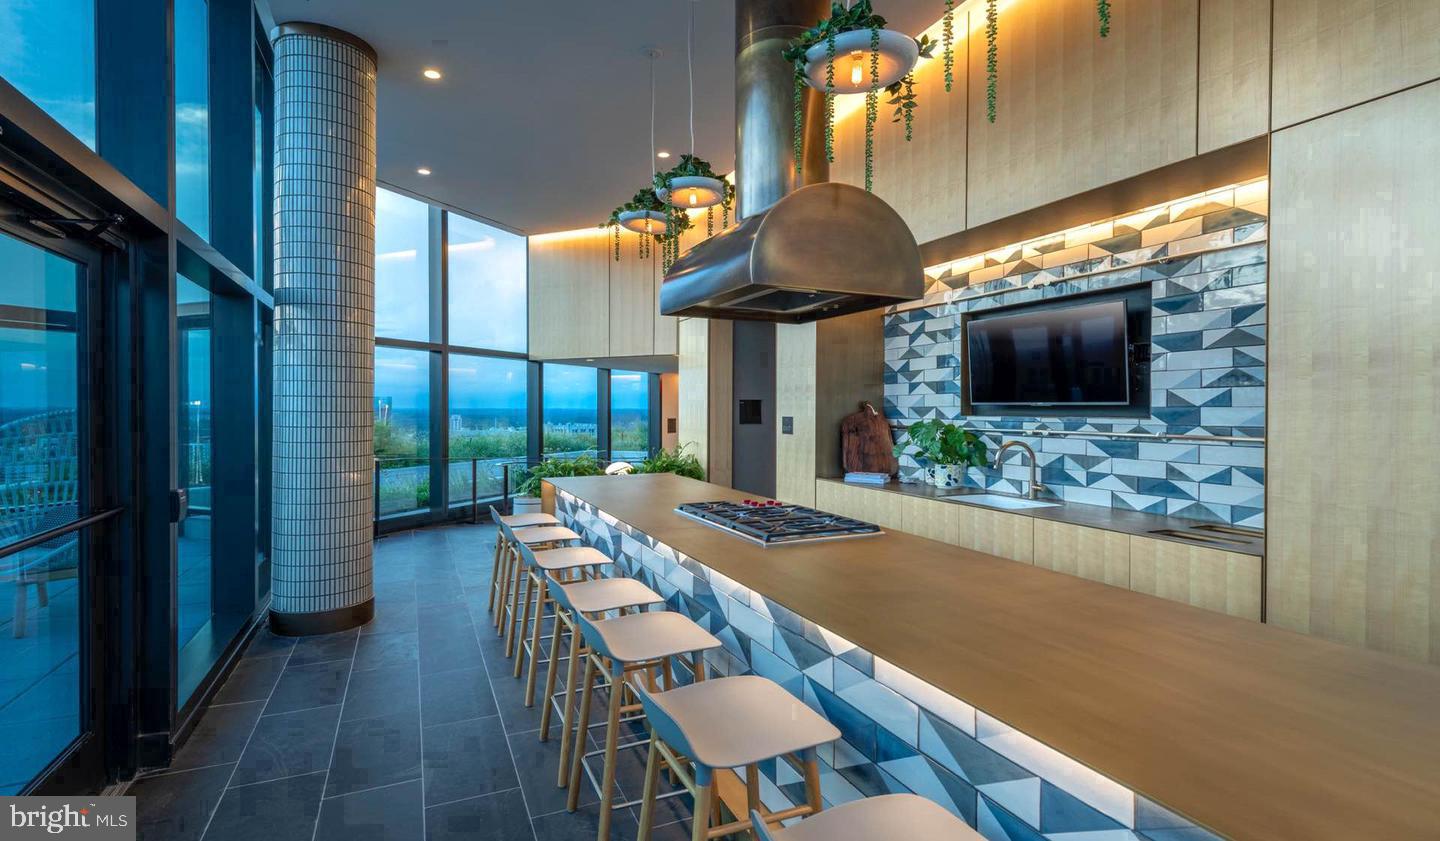
Step outside your unit and The Elm offers the kind of amenity package that makes a high floor feel even more connected to the building's life below. The rooftop deck is where evenings tend to migrate, especially when the weather holds and the Bethesda skyline catches the last of the light. The fitness center is well-positioned for a pre-commute session or a midday reset. The pool, the dog park, the picnic area, and the gated parking garage with dedicated spaces round out a property that treats daily convenience as an expectation rather than an upgrade. A concierge, on-site security, and controlled access give the building a quietly attentive quality that registers most on the days you didn't expect to need it. The clubhouse, game room, and meeting room give residents flexible common space — useful whether you are hosting a remote workday or a small gathering you didn't want to squeeze into a one-bedroom.
Outside, Downtown Bethesda rewards the walk in almost every direction. Bethesda Row pulls together an unusually dense mix of independent restaurants, wine bars, bakeries, and familiar anchors — the kind of corridor where you can eat somewhere different every week for a month without retracing a single step. The Saturday farmers market, the bookshops, the sidewalk tables that fill up on warm evenings — all of it sits within a short walk of 4710 Elm Street. This is a neighborhood built for people who would rather discover a new dinner spot on foot than drive across town for one they already know.
Pets are welcome here, with cats and dogs both accommodated, making the dog park downstairs feel less like an added perk and more like a natural extension of daily life.
By the time the routine settles in — coffee made, bag packed, keys grabbed — living at The Elm starts to feel less like a place you chose and more like a place that chose you back. Pricing and availability subject to change on a daily basis. Photos are of model units. Parking may be available subject to availability and may be an additional fee.
Save
Ask
Tour
Hide
Share
Listing Snapshot
Price
$2,894
Days On Site
58 Days
Bedrooms
1
Inside Area (SqFt)
771 sqft
Total Baths
1
Full Baths
1
Partial Baths
N/A
Lot Size
N/A
Year Built
2022
MLS Number
MDMC2252952
Status
Active
Property Tax
N/A
HOA/Condo/Coop Fees
N/A
Sq Ft Source
Estimated
Friends & Family
React
Comment
Invite
No Comments Yet
Did you know? You can invite friends and family to your search. They can join your search, rate and discuss listings with you.
Recent Activity
a week ago
Price changed to $2,894
a week ago
Listing updated with changes from the MLS
2 months ago
Listing first seen on site
General Features
Attached Garage
Yes
Available on
2026-08-30
Garage
Yes
Garage Spaces
2
Levels
One
Parking
Garage Door OpenerOff StreetLeasedPermit RequiredGarageAssignedCommunity StructureAttached
Electric RangeElectric OvenCooktopWasherDishwasherDisposalDryerFreezerMicrowaveRefrigeratorStainless Steel Appliance(s)Range HoodENERGY STAR Qualified Appliances



Did you know? You can invite friends and family to your search. They can join your search, rate and discuss listings with you.