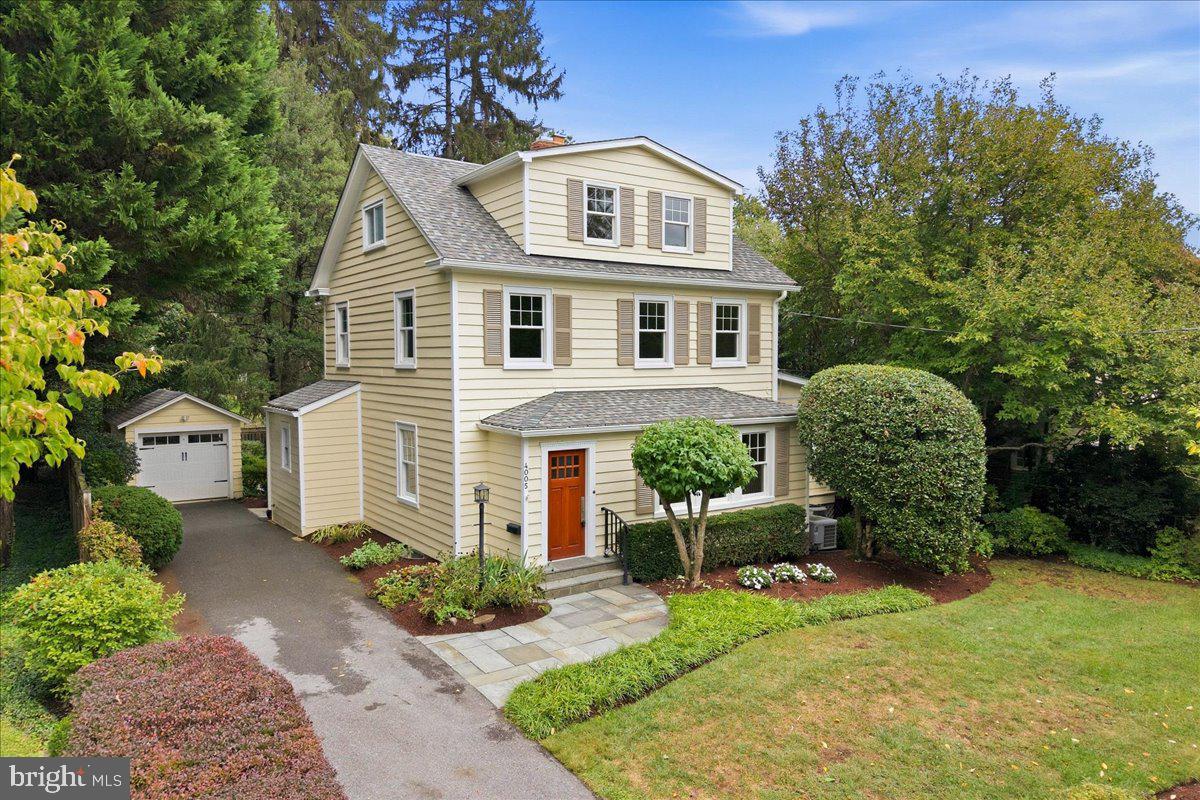
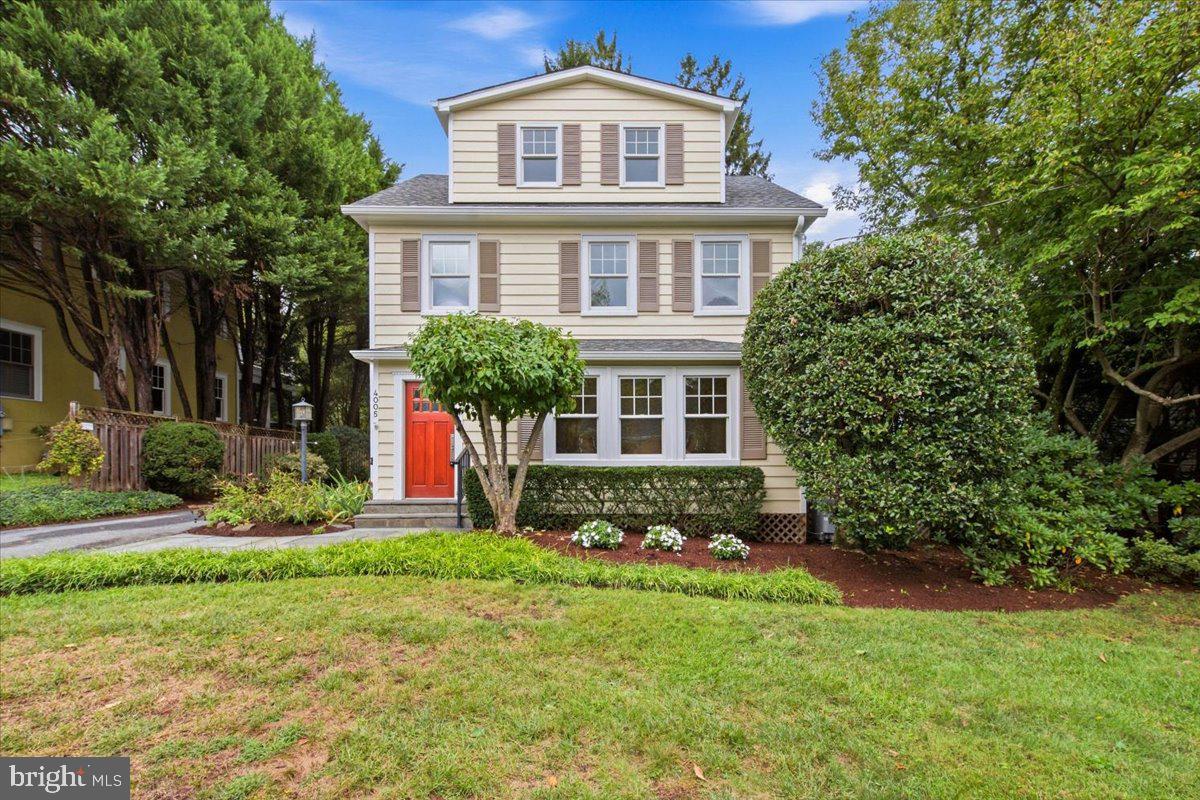
Brimming with charm and character, this beautifully updated home offers five bedrooms, three and a half baths, and four finished levels in the coveted Chevy Chase View neighborhood.
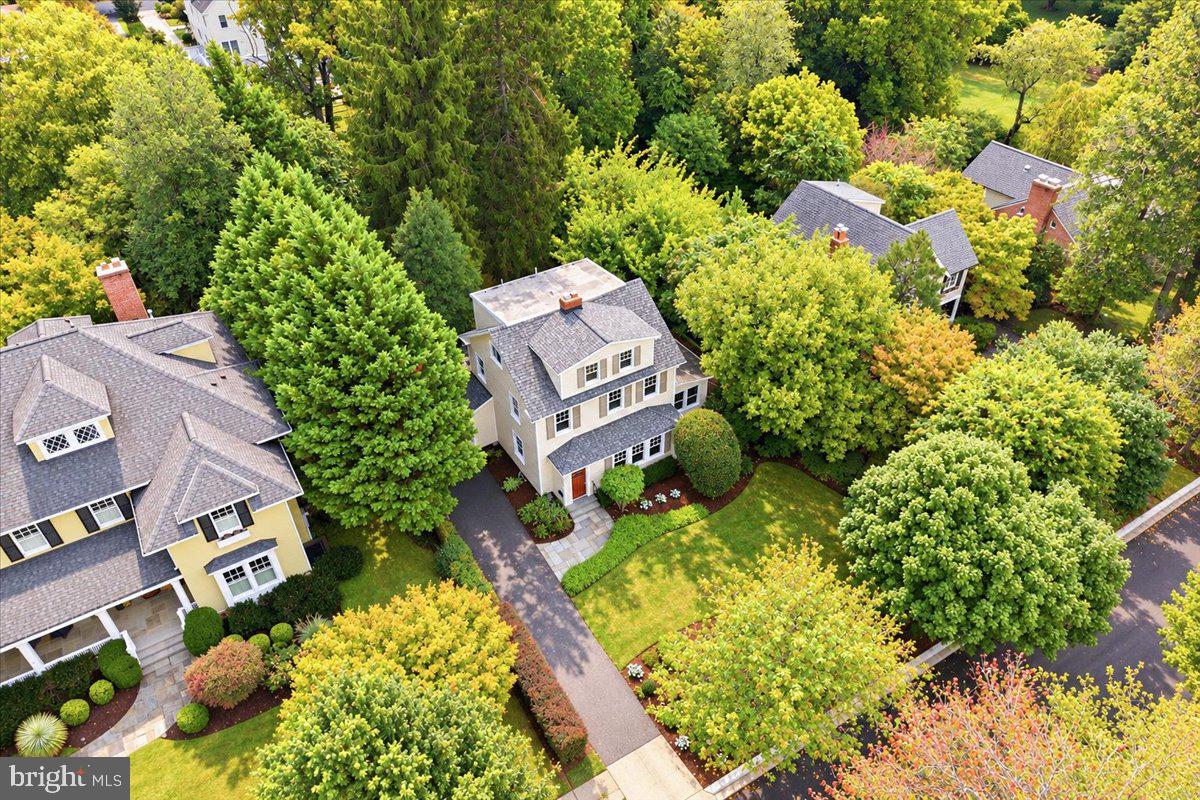
Set on a magnificent 15,000-square-foot lot, the home features high ceilings, beautiful hardwood floors, sun-filled rooms, and picturesque views of the professionally landscaped grounds.
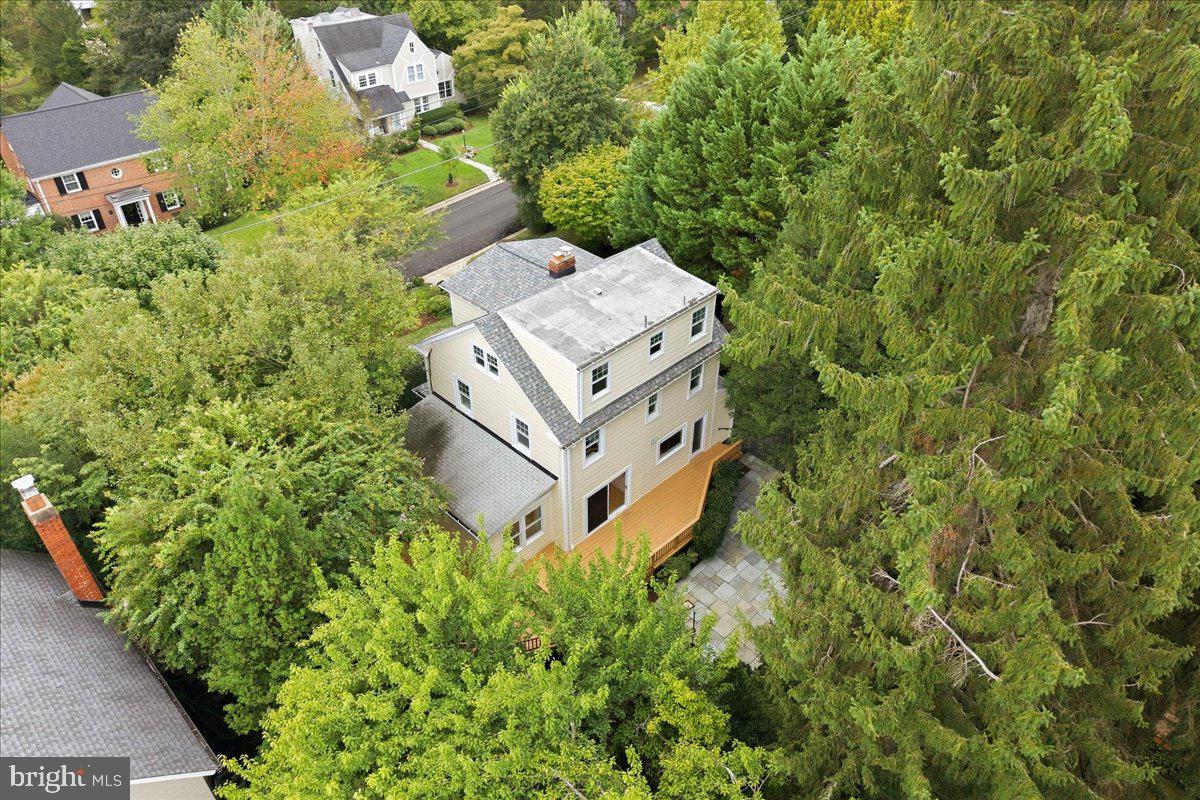
A welcoming foyer opens to the spacious living room, where a fireplace flanked by built-ins and large picture windows creates a warm and inviting setting. Beyond the living room is a versatile bonus room that has served as a family room, home office, and private study. The renovated kitchen opens to the dining room and features high-end cabinetry, abundant storage, gorgeous countertops, and a window overlooking the rear yard. This bright and spacious area is a lovely place to gather. Sliding glass doors from the dining room open to the wraparound deck and stone patio, where peaceful views of the backyard and the sounds of birdsong create a serene setting. A powder room completes this level.
The expansive and private backyard is truly exceptional, with mature landscaping and abundant space for outdoor entertaining, recreation, a sports court, pool, or future expansion. A detached one-car garage adds to the property’s appeal.
The first upper level includes three bedrooms, excellent closet space, and a beautifully renovated full bath featuring dual sinks and a walk-in shower. This level also offers the potential to create a spacious primary suite. The top level includes two additional bedrooms and another updated full bath, providing an ideal setup for guests, a playroom, or additional office space.
The finished lower level provides a cozy recreation or television room, a third full bath, laundry area, ample storage, and convenient rear access to the backyard.
Recent improvements include a new roof installed in 2024, a new water heater and chimney liner added in 2025, new carpeting, and fresh interior paint throughout the entire home. Beautifully maintained and thoughtfully updated, this is a truly move-in-ready home.
Perfectly positioned on a picturesque street and filled with timeless appeal, the home is just minutes from Washington, D.C., Bethesda, and the Capital Beltway. It is also conveniently located near three Metro stations and the MARC train, while charming downtown Kensington is within walking distance. Enjoy a unique small-town lifestyle with shops, restaurants, community events, and a welcoming neighborhood atmosphere, all within easy reach of the city. This is a rare opportunity to own a truly special home in one of the area’s most desirable communities and a most special place to live.
Save
Ask
Tour
Hide
Share
Listing Snapshot
Price
$1,350,000
Days On Site
6 Days
Bedrooms
5
Inside Area (SqFt)
3,142 sqft
Total Baths
4
Full Baths
3
Partial Baths
1
Lot Size
0.34 Acres
Year Built
1933
MLS® Number
MDMC2252978
Status
Active
Property Tax
$11,109
HOA/Condo/Coop Fees
N/A
Sq Ft Source
Estimated
Friends & Family
React
Invite
Recent Activity
4 days ago
Status changed to Active
4 days ago
Listing updated with changes from the MLS®
6 days ago
Listing first seen on site
General Features
Acres
0.34
Foundation
Block
Garage
Yes
Garage Spaces
1
Levels
Three Or More
Parking
Garage Door OpenerGarageDrivewayDetached
Parking Spaces
1
Property Sub Type
Single Family Residence
Sewer
Public Sewer
Special Circumstances
Standard
SqFt Above
2458
SqFt Below
684
SqFt Total
3320
Style
Colonial
Water Source
Public
Zoning
R90
Interior Features
Appliances
Gas Water Heater
Cooling
Central AirElectric
Fireplace
Yes
Fireplaces
1
Heating
Natural GasRadiant
Save
Ask
Tour
Hide
Share
Exterior Features
Construction Details
Frame
Pool Features
None
Community Features
School District
MONTGOMERY COUNTY PUBLIC SCHOOLS
Schools
School District
MONTGOMERY COUNTY PUBLIC SCHOOLS
Elementary School
ROSEMARY HILLS
Middle School
SILVER CREEK
High School
BETHESDA-CHEVY CHASE
Listing courtesy of Long & Foster Real Estate, Inc.