Property Search

Save
Ask
Tour
Hide
Share
$998,800
17 Days On Site

21800 CHURCHILL DOWNS COURT
LAYTONSVILLE, MD 20882

For Sale|Single Family Residence|Active
4
Beds
5
Total Baths
4
Full Baths
1
Partial Bath
4,640
SqFt
$215
/SqFt
1991
Built
Subdivision:
GREENHILLS FARM
County:
MONTGOMERY
Listing courtesy of TTR Sotheby's International Realty
Call Now: (703) 898-3565
Is this the listing for you? We can help make it yours.
(703) 898-3565
21800 CHURCHILL DOWNS COURT21800 CHURCHILL DOWNS COURT21800 CHURCHILL DOWNS COURT21800 CHURCHILL DOWNS COURT
Save
Ask
Tour
Hide
Share

Mortgage Calculator

Monthly Payment (Est.)

$4,557
Calculator powered by Showcase IDX, a Constellation1 Company. Copyright ©2026 Information is deemed reliable but not guaranteed.

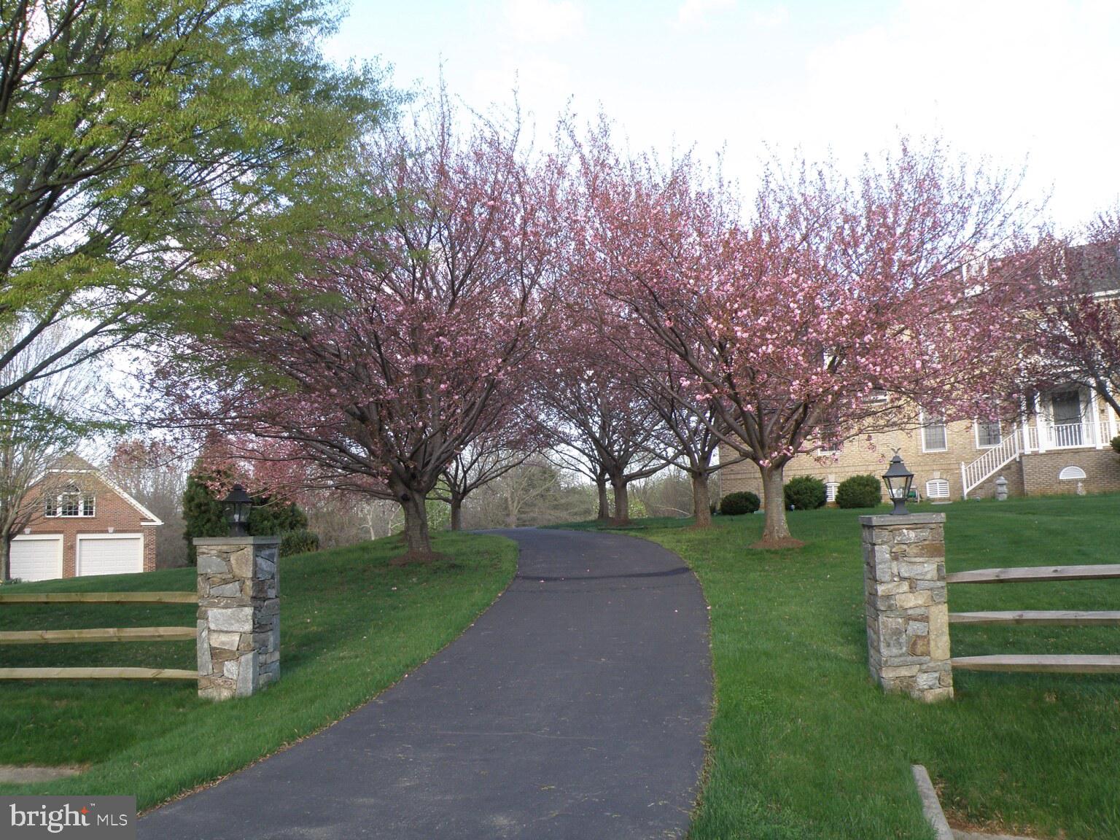
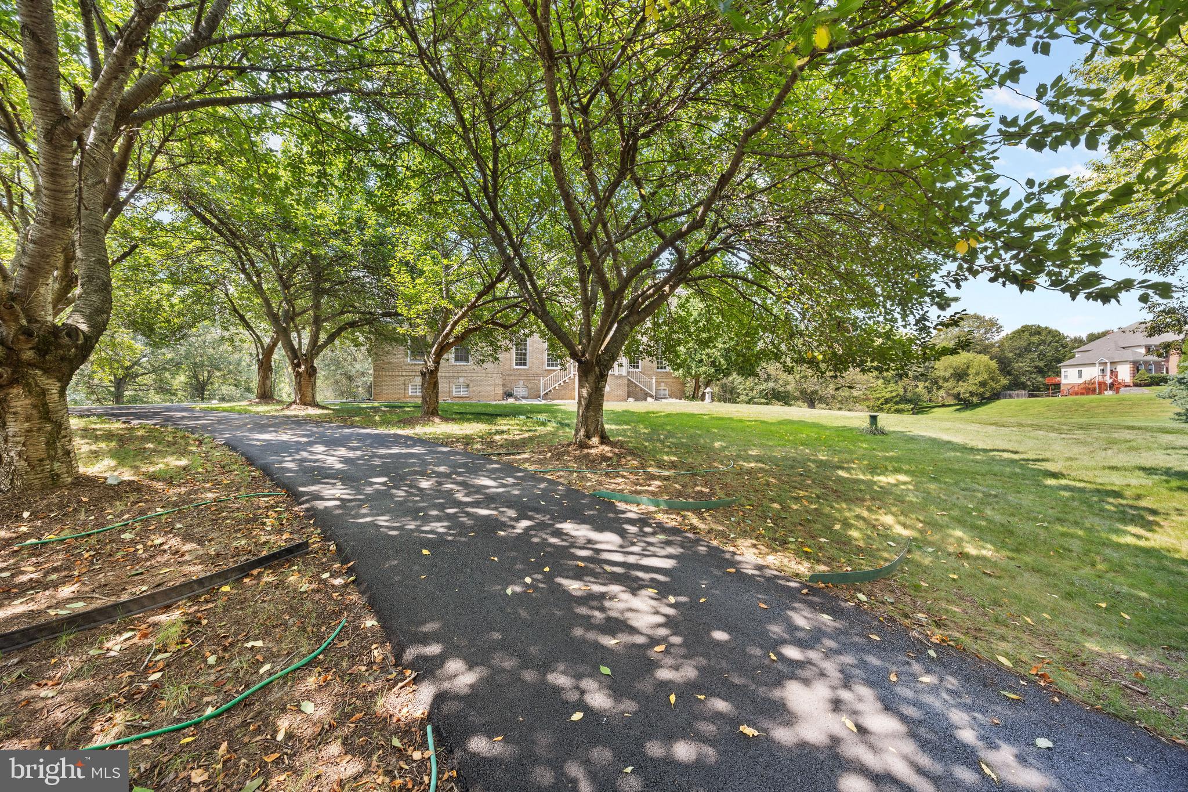
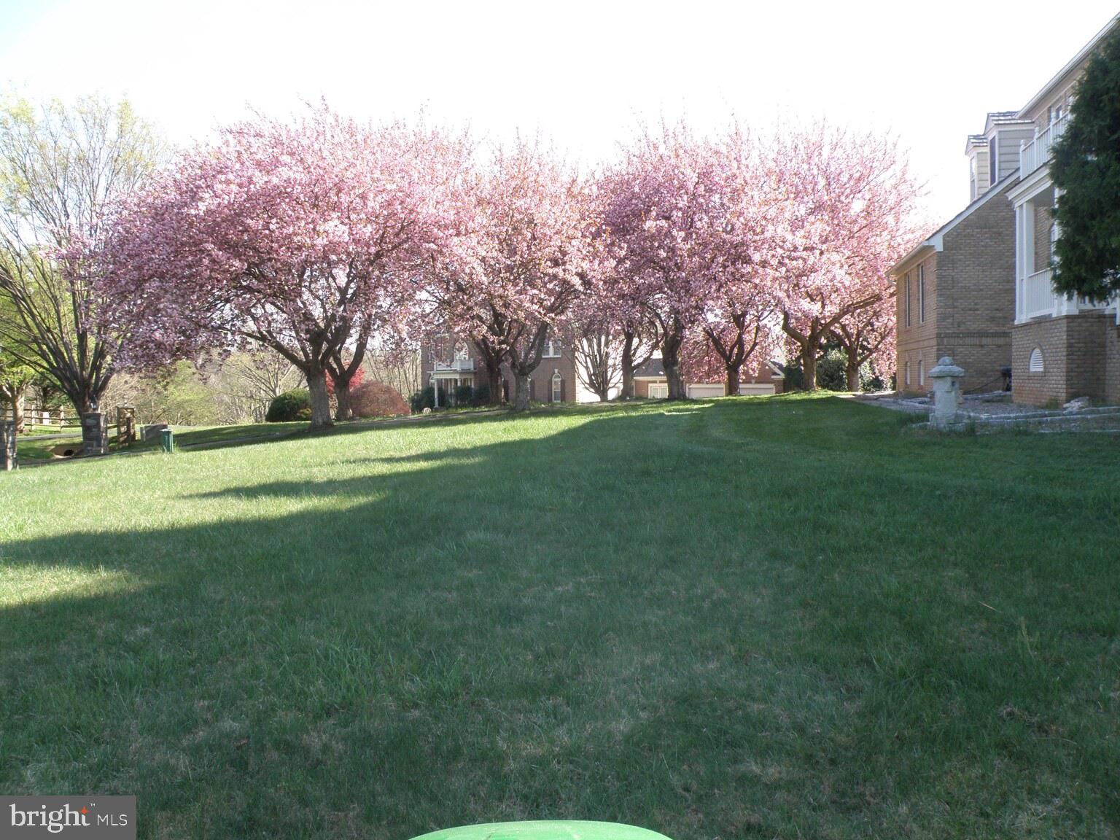
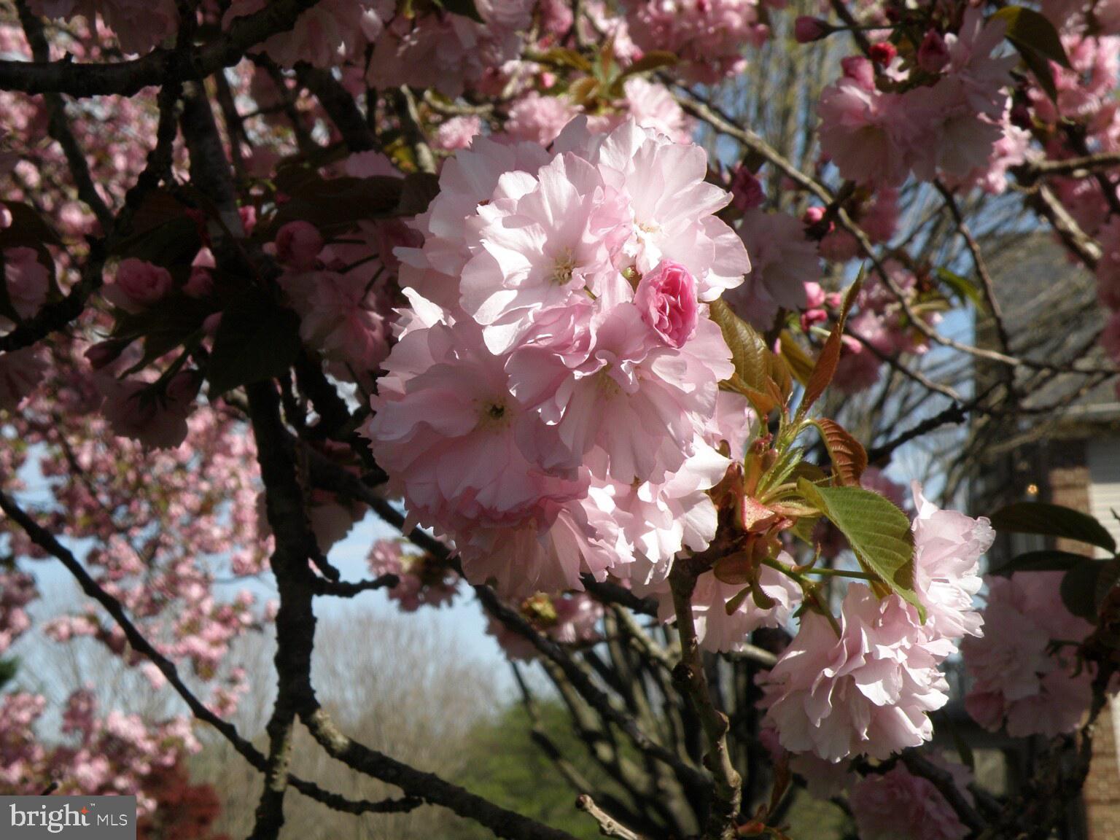
DROP DEAD GORGEOUS STATELY ALL-BRICK RESIDENCE ON 3.79 PRIVATE ACRES SURROUNDED BY YOUR OWN CHERRY BLOSSOM TREE WELCOMING COMMITTEE.. This home is one of a kind and beautifully positioned near the center of a quiet cul-de-sac. This striking home rises above a picturesque cherry tree-lined drive, creating an unforgettable sense of arrival. A freshly paved driveway leads to the side-loading two car garage, while the gracious interior opens with a marble foyer, soaring ceiling, elegant new chandelier, and sweeping curved staircase. Designed for both refined entertaining and comfortable everyday living, the main level offers spacious living and dining rooms, a handsome study with built -in bookcases, and a light-filled family room with a fireplace. At the heart of the home is a beautifully updated kitchen featuring neutral ceramic tile flooring, crisp white cabinetry, a soft gray island, understated quartz countertops, stainless steel appliances, a gas downdraft cooktop, and exceptional new wall oven and microwave with air-frying, steaming, and proofing capabilities. A generous breakfast area overlooks the peaceful natural setting. Upstairs, the expansive primary suite includes a beautifully appointed bath with a soaking tub, separate shower, double vanities and an exceptionally large walk-in closet. Three additional bedrooms include a private en-suite, while the remaining two bedrooms share a well-designed hall bath. The fully finished daylight, walkout lower level adds tremendous flexibility, with a fourth full bath, abundant storage and an expansive open area ready to become a recreation room, home theater, fitness studio, guest suite, or private living quarters. With ample space to create an additional bedroom and kitchen, the lower level lends itself beautifully to multigenerational living or extended-stay accommodations. Set against a backdrop of mature trees with a creek beyond, the 3.75 acre property feels remarkably private while remaining convenient to shopping, dining, recreation, and major commuter routes. Thoughtfully updated, beautifully neutral, and filled with natural light, this exceptional home offers space, privacy, versatility, and timeless appeal in one extraordinary setting.

Save
Ask
Tour
Hide
Share
Listing Snapshot
Price 
$998,800
Days On Site 
17 Days
Bedrooms 
4
Inside Area (SqFt) 
4,640 sqft
Total Baths 
5
Full Baths 
4
Partial Baths 
1
Lot Size 
3.79 Acres
Year Built 
1991
MLS® Number 
MDMC2253034
Status 
Active
Property Tax 
$9,235
HOA/Condo/Coop Fees 
$30 monthly
Sq Ft Source 
Estimated
Friends & Family
Recent Activity
6 days agoListing updated with changes from the MLS®
2 weeks agoStatus changed to Active
2 weeks agoListing first seen on site
General Features
Acres 
3.79
Attached Garage 
Yes
Cross Street 
Churchill Downs Road
Direction Faces 
Northwest
Foundation 
Concrete Perimeter
Garage 
Yes
Garage Spaces 
2
Levels 
Three Or More
Parking 
Garage Door OpenerAsphaltGarageAttached
Parking Spaces 
2
Property Sub Type 
Single Family Residence
Sewer 
Septic Tank
Special Circumstances 
Standard
SqFt Above 
3080
SqFt Below 
1560
SqFt Total 
4640
Style 
Colonial
Utilities 
Cable AvailablePhone AvailableNatural Gas AvailableElectricity Available
Water Source 
Well
Zoning 
RE2
Interior Features
Appliances 
OvenGas Water HeaterWasherDisposalDishwasherDryerExhaust FanIce MakerRefrigeratorStainless Steel Appliance(s)MicrowaveCooktopWater Purifier

Basement 
Walk-Out AccessDaylightFull
Cooling 
Central AirZonedElectric
Electric 
220 Volts
Fireplace 
Yes
Fireplace Features 
Masonry
Fireplaces 
1
Flooring 
MarbleCarpetVinyl
Furnished 
Unfurnished
Heating 
Exhaust FanElectricNatural GasForced AirCentralZoned
Interior 
Eat-in KitchenKitchen IslandPantryRecessed LightingWalk-In Closet(s)Crown MoldingOpen FloorplanSoaking Tub
Laundry Features 
Main Level
Window Features 
Double Pane WindowsScreens
Breakfast Room 
Level - Main
Den 
Level - Main
Dining Room 
Level - Main
Family Room 
Level - Main
Half Bath 
Level - Main
Kitchen 
Level - Main
Living Room 
Level - Main
Save
Ask
Tour
Hide
Share
Exterior Features
Construction Details 
Brick
Exterior 
Other
Lot Features 
Irregular LotWoodedCul-De-SacFront YardPrivateBack Yard
Patio And Porch 
Deck
Pool Features 
None
Roof 
WoodShake
View 
Trees/WoodsGarden
Waterfront Features 
Stream
Waterview 
Trees/WoodsGarden
Windows/Doors 
Double Pane WindowsScreens
Community Features
Association Fee 
$360.0
Association Fee Frequency 
Annually
School District 
MONTGOMERY COUNTY PUBLIC SCHOOLS
Schools
School District
MONTGOMERY COUNTY PUBLIC SCHOOLS
Elementary School
LAYTONSVILLE
Middle School
GAITHERSBURG
High School
GAITHERSBURG
Listing courtesy of TTR Sotheby's International Realty


The real estate listing information is provided by Bright MLS is for the consumer's personal, non-commercial use and may not be used for any purpose other than to identify prospective properties consumer may be interested in purchasing. Any information relating to real estate for sale or lease referenced on this web site comes from the Internet Data Exchange (IDX) program of the Bright MLS. This web site references real estate listing(s) held by a brokerage firm other than the broker and/or agent who owns this web site. The accuracy of all information is deemed reliable but not guaranteed and should be personally verified through personal inspection by and/or with the appropriate professionals. Properties in listings may have been sold or may no longer be available. The data contained herein is copyrighted by Bright MLS and is protected by all applicable copyright laws. Any unauthorized collection or dissemination of this information is in violation of copyright laws and is strictly prohibited. Copyright © 2020 Bright MLS. All rights reserved.

Neighborhood & Commute
Source: Walkscore
Disclosure: Community information and market data powered by Constellation Data Labs. Information is deemed reliable but not guaranteed.
Save
Ask
Tour
Hide
Share
Popular areas we serve

Northern Virginia Communities

  1. Aldie
  2. Alexandria
  3. Annandale
  4. Arlington
  5. Ashburn
  6. Bluemont
  7. Brambleton
  8. Bristow
  9. Broadlands
  10. Burke
  11. Centreville
  12. Chantilly
  13. Fairfax
  14. Falls Church
  15. Gainesville
  16. Great Falls
  17. Herndon
  18. Leesburg
  19. Manassas
  20. Manassas Park
  21. McLean
  22. Middleburg
  23. Oakton
  24. Reston
  25. South Riding
  26. Springfield
  27. Sterling
  28. Stone Ridge
  29. Vienna
  30. Winchester
  31. Woodbridge

Browse by Area

Start A Custom Search