**End-of-Row Townhome with Extensive 2026 Upgrades! **
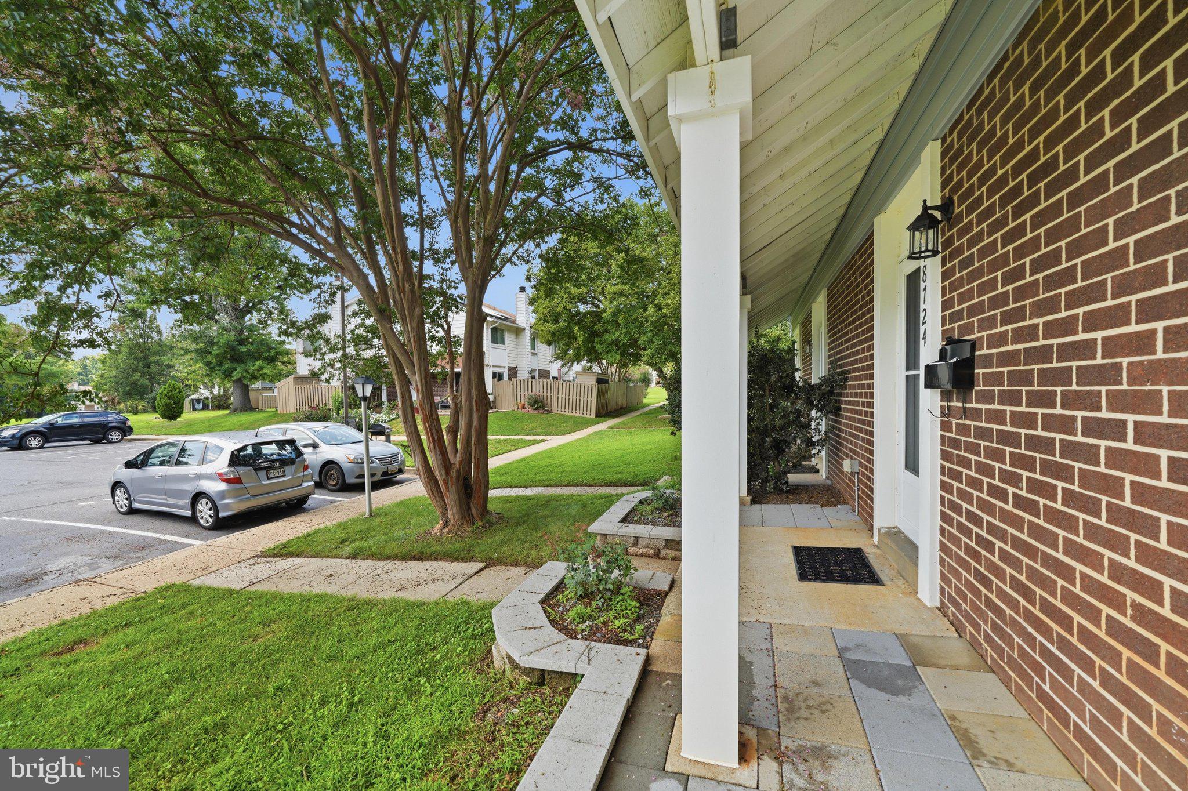
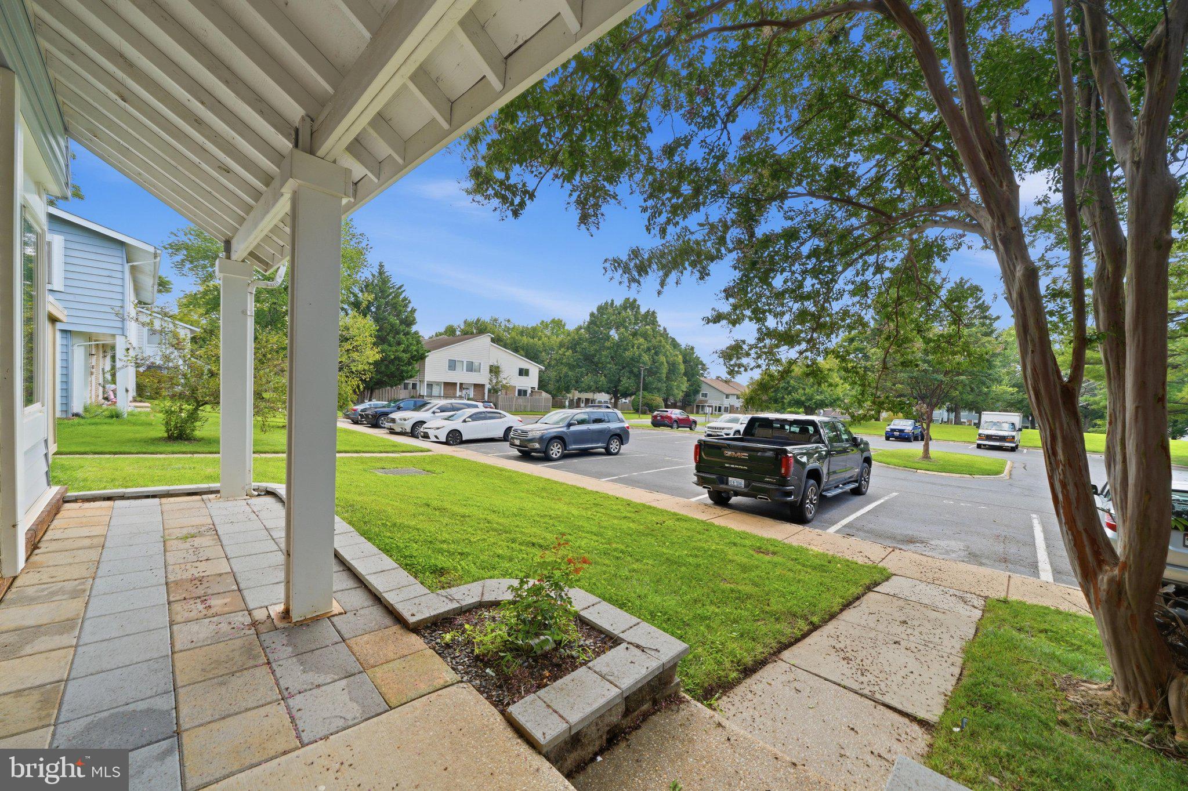
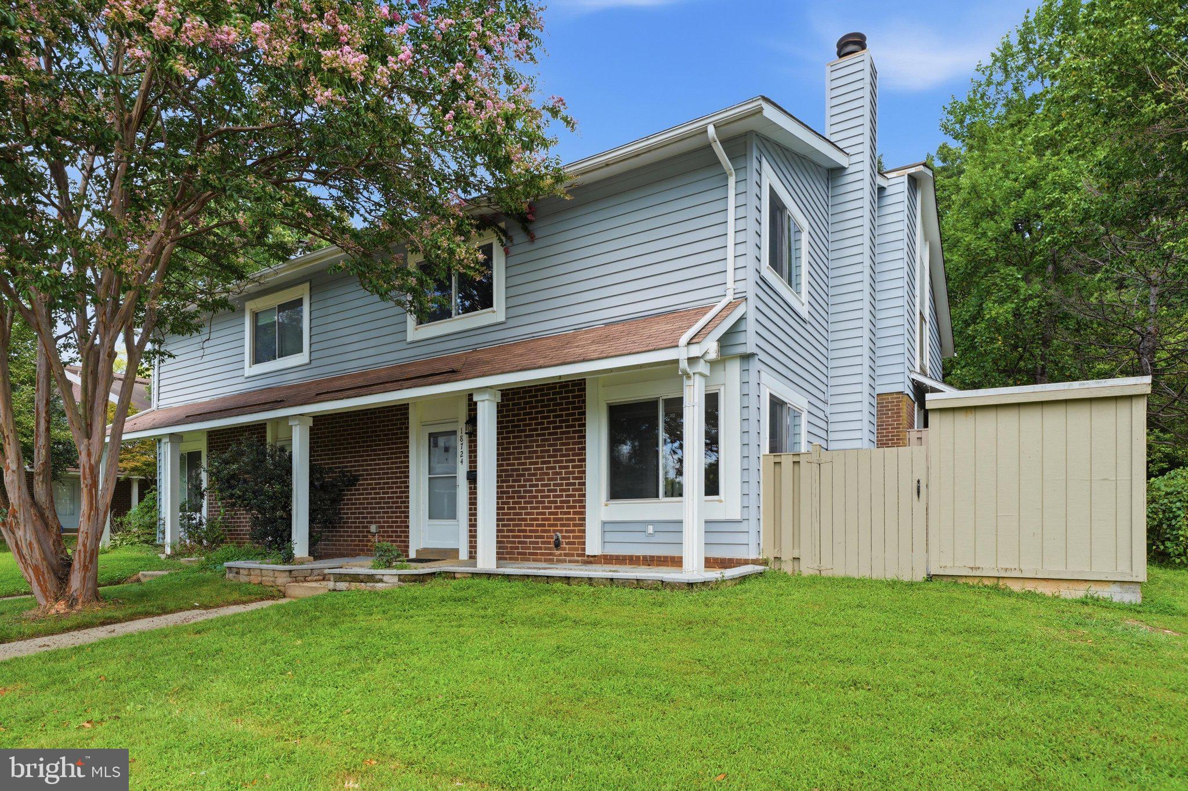
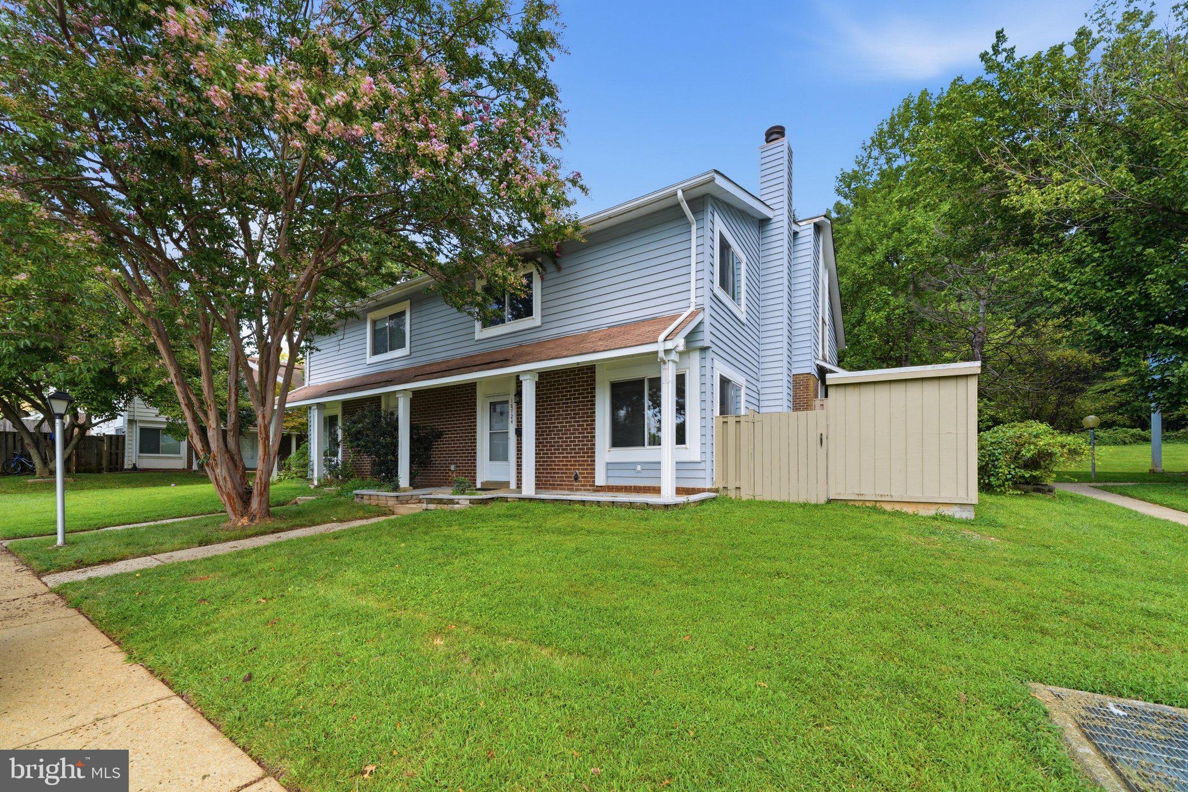
This exceptional contemporary townhome sits in a quiet Germantown cul-de-sac, ensuring privacy and no through traffic. This desirable end-of-row home offers unparalleled seclusion, abundant natural light, and a spacious, open feel. This fully renovated 3-bedroom, 1.5-bath residence blends modern finishes with smart updates for comfortable, stylish everyday living. The bright main level showcases new tile flooring in the entryway and kitchen, luxury vinyl plank (LVP) flooring in the living room, updated lighting fixtures, and a stunning wood-burning fireplace that creates an inviting focal point. The kitchen commands attention with its sleek, contemporary design and brand-new 2026 Samsung stainless steel appliances, including a stove, dishwasher, and refrigerator. With fresh finishes and a practical layout, this space is perfect for both daily living and entertaining.
Upstairs, you will find three spacious bedrooms featuring new plush carpeting and excellent natural light. The updated full bathroom presents a modern aesthetic, while the entire home has been freshly painted in a sophisticated neutral color palette. Significant upgrades include a new 2026 Samsung washer and dryer, a high-efficiency water heater installed in 2026, renovated bathrooms on both levels, and an HVAC system installed in 2018.
Step outside to discover a private rear area that provides versatile space for relaxation, gardening, outdoor dining, or entertaining, along with a storage shed for added convenience. Enjoy exclusive access to community amenities including a swimming pool, clubhouse, and community center.
Save
Ask
Tour
Hide
Share
Listing Snapshot
Price
$359,000
Days On Site
16 Days
Bedrooms
3
Inside Area (SqFt)
1,248 sqft
Total Baths
2
Full Baths
1
Partial Baths
1
Lot Size
0.05 Acres
Year Built
1977
MLS® Number
MDMC2253222
Status
Active Under Contract
Property Tax
$3,570
HOA/Condo/Coop Fees
$180 monthly
Sq Ft Source
Assessor
Friends & Family
React
Invite
Recent Activity
2 days ago
Status changed to Active Under Contract
2 days ago
Listing updated with changes from the MLS®
2 weeks ago
Listing first seen on site
General Features
Acres
0.05
Foundation
Concrete Perimeter
Levels
Two
Parking
On StreetAssigned
Pets
Cats OKDogs OKYes
Property Sub Type
Townhouse
Sewer
Public Sewer
Special Circumstances
Standard
SqFt Above
1248
SqFt Total
1248
Style
Contemporary
Water Source
Public
Zoning
R60
Interior Features
Appliances
OvenElectric RangeElectric OvenElectric Water HeaterDishwasherDryerMicrowaveRefrigeratorStainless Steel Appliance(s)WasherIce Maker
Cooling
Central AirElectric
Fireplace
Yes
Fireplaces
1
Flooring
CarpetCeramic TileVinyl
Heating
ElectricCentral
Save
Ask
Tour
Hide
Share
Exterior Features
Construction Details
Frame
Patio And Porch
Patio
Pool Features
Community
Roof
CompositionShingle
Windows/Doors
Storm Door(s)
Community Features
Association Amenities
Party RoomJogging PathPlayground
Association Fee
$180.0
Association Fee Frequency
Monthly
Community Features
Pool
School District
MONTGOMERY COUNTY PUBLIC SCHOOLS
Schools
School District
MONTGOMERY COUNTY PUBLIC SCHOOLS
Elementary School
Unknown
Middle School
Unknown
High School
Unknown
Listing courtesy of Realty Group Property Management, Inc.