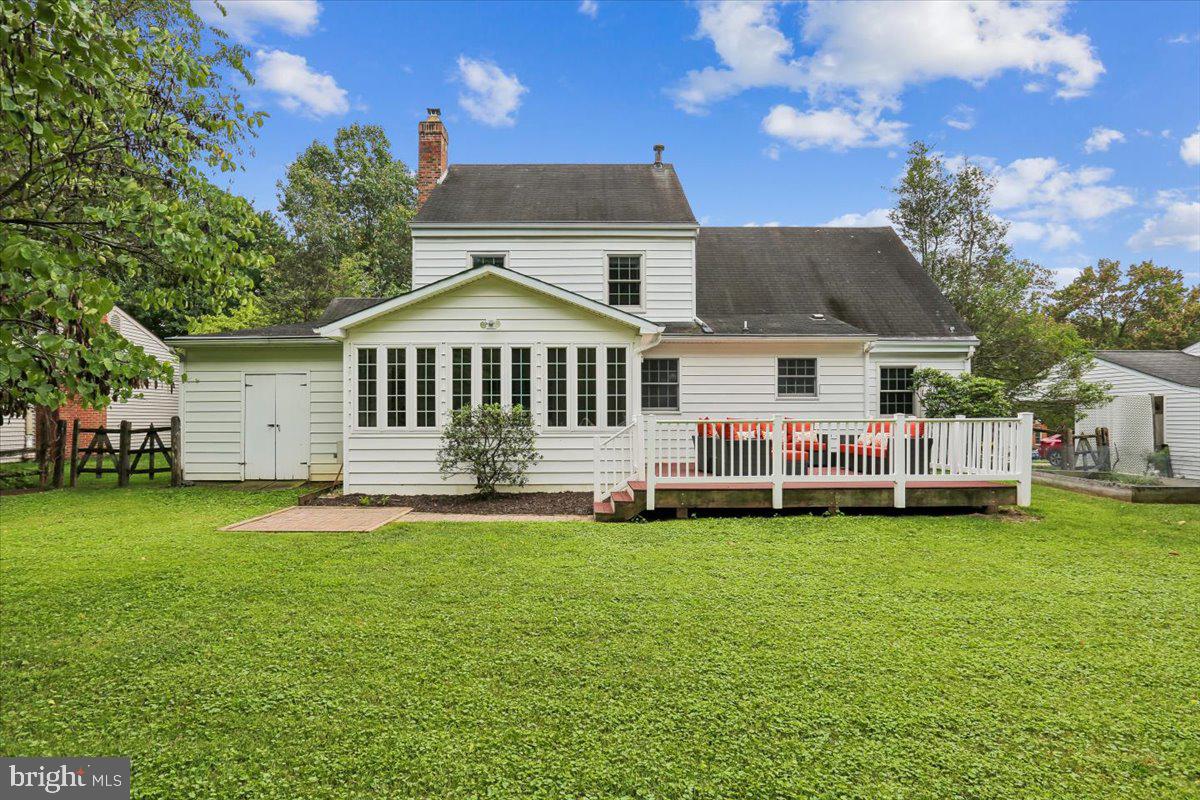
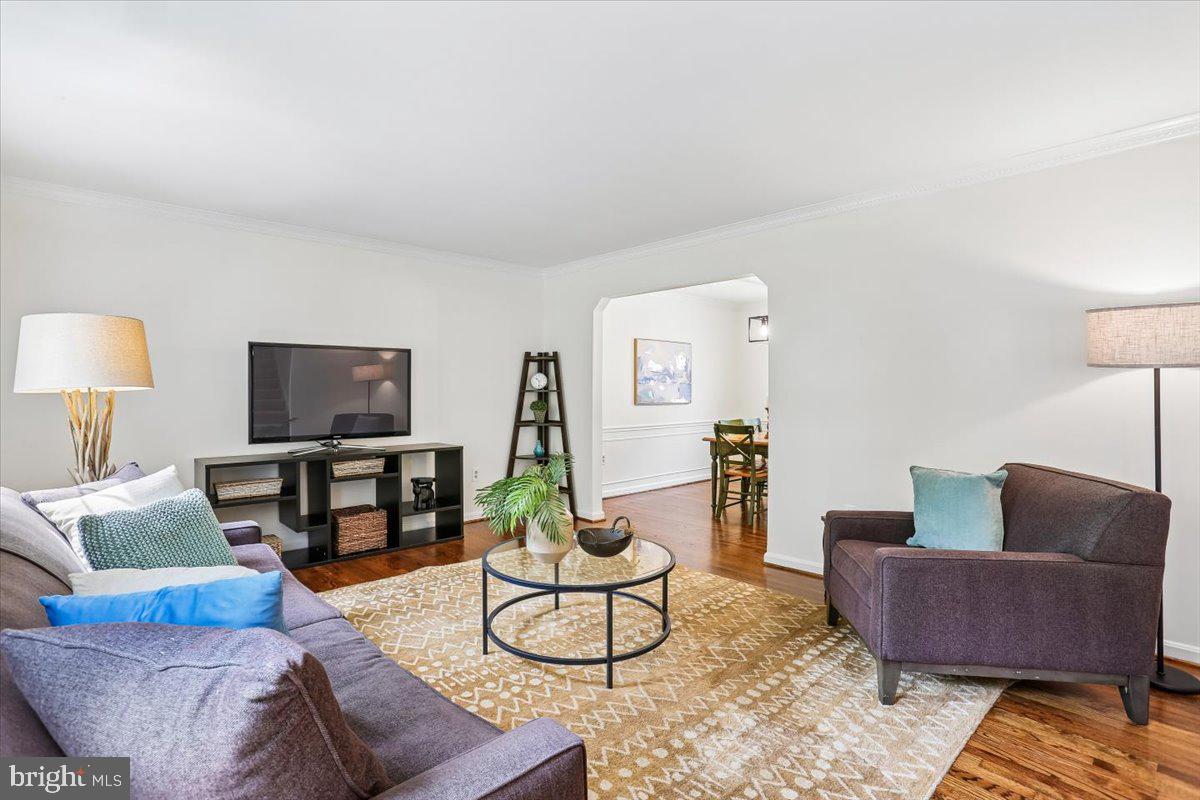
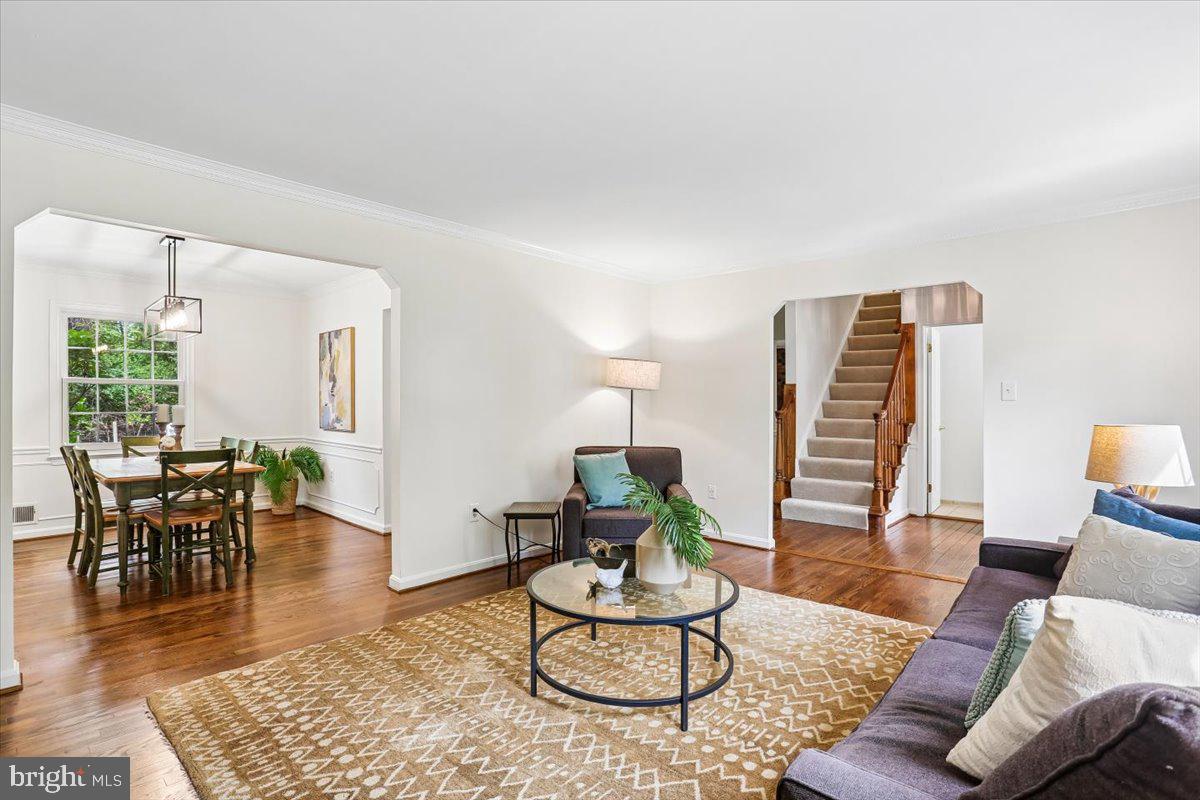
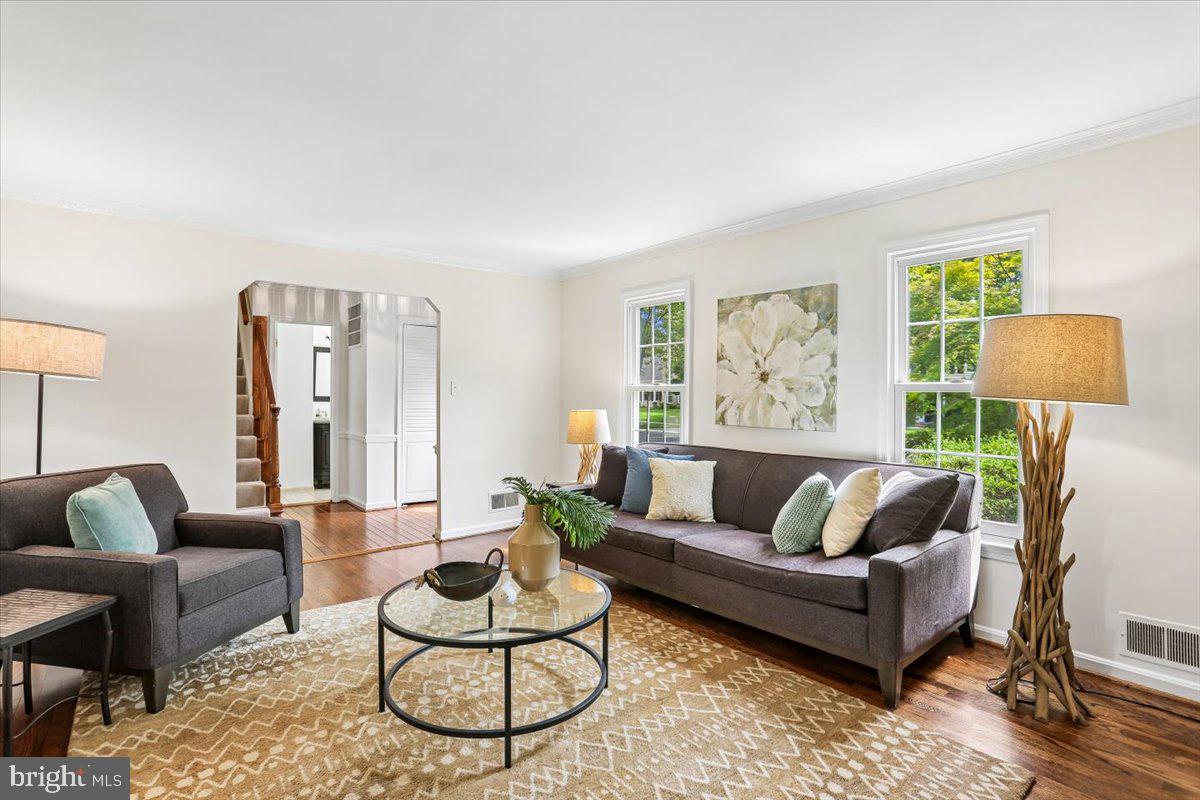
This is the one you've been waiting for! Offering over 3,500 square feet of finished living space on four levels, this spacious home is situated on a .26-acre lot on a quiet cul-de-sac in desirable College Gardens. The main level features a large expanded kitchen with stainless steel appliances, granite countertops, a center island, two pantries, an eat-in area and opens to the family room with a wood-burning fireplace. The sunroom addition can be accessed from both the kitchen and the family room and opens to the expansive deck and backyard. A dedicated study, formal living room and separate dining room complete the main level, with refinished hardwood floors in the foyer, living room and dining room.
On the second level are four bedrooms with hardwood floors in the secondary bedrooms and under the carpet in the hallway and primary bedroom. The finished fourth level offers even more flexibility as a fifth bedroom or bonus room and features a large walk-in closet.
Recent updates include fresh paint and new carpet throughout, replacement windows, a 2020 furnace and 2021 air conditioning system. The one-car carport also includes convenient storage for lawn and outdoor equipment. With four finished levels, an expansive deck, large yard and a versatile floor plan, this College Gardens home offers an exceptional amount of indoor and outdoor living space. Richard Montgomery High School Cluster! Check out the floor plans in the photos section!
Save
Ask
Tour
Hide
Share
Listing Snapshot
Price
$925,000
Days On Site
58 Days
Bedrooms
5
Inside Area (SqFt)
3,246 sqft
Total Baths
3
Full Baths
2
Partial Baths
1
Lot Size
0.26 Acres
Year Built
1971
MLS Number
MDMC2253224
Status
Active Under Contract
Property Tax
$10,149
HOA/Condo/Coop Fees
N/A
Sq Ft Source
Estimated
Friends & Family
React
Comment
Invite
No Comments Yet
Did you know? You can invite friends and family to your search. They can join your search, rate and discuss listings with you.
Recent Activity
4 weeks ago
Status changed to Active Under Contract
4 weeks ago
Listing updated with changes from the MLS
2 months ago
Listing first seen on site
General Features
Acres
0.26
Carport
1
Direction Faces
South
Foundation
Slab
Levels
Three Or More
Parking
Off StreetOn StreetAttached CarportAttached
Parking Spaces
1
Property Sub Type
Single Family Residence
Sewer
Public Sewer
Special Circumstances
Standard
SqFt Above
2426
SqFt Below
820
SqFt Total
3596
Style
Colonial
Utilities
Underground Utilities
Water Source
Public
Zoning
R90
Interior Features
Appliances
Gas RangeGas OvenGas Water HeaterDishwasherDisposalDryerRefrigeratorWasherMicrowave



Did you know? You can invite friends and family to your search. They can join your search, rate and discuss listings with you.