Property Search

Save
Ask
Tour
Hide
Share
$1,249,000
9 Days On Site

12035 MONTROSE VILLAGE TERRACE
NORTH BETHESDA, MD 20852

For Sale|Single Family Residence|Active Under Contract
6
Beds
5
Total Baths
4
Full Baths
1
Partial Bath
4,136
SqFt
$302
/SqFt
1986
Built
Subdivision:
MONTROSE VILLAGE
County:
MONTGOMERY
Listing courtesy of Compass
Call Now: (703) 898-3565
Is this the listing for you? We can help make it yours.
(703) 898-3565
12035 MONTROSE VILLAGE TERRACE12035 MONTROSE VILLAGE TERRACE12035 MONTROSE VILLAGE TERRACE12035 MONTROSE VILLAGE TERRACE
Save
Ask
Tour
Hide
Share

Mortgage Calculator

Monthly Payment (Est.)

Enter an interest rate to see your estimated monthly payment.
Calculator powered by Showcase IDX, a Constellation1 Company. Copyright ©2026 Information is deemed reliable but not guaranteed.

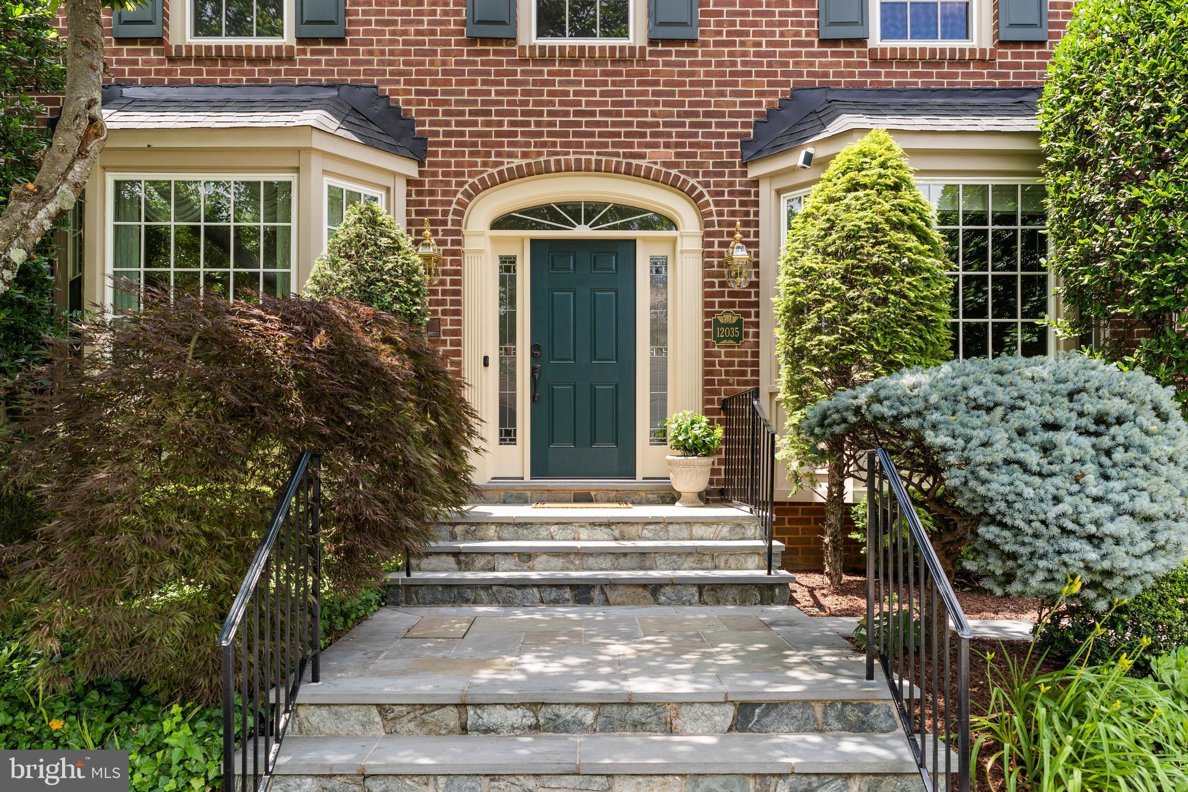
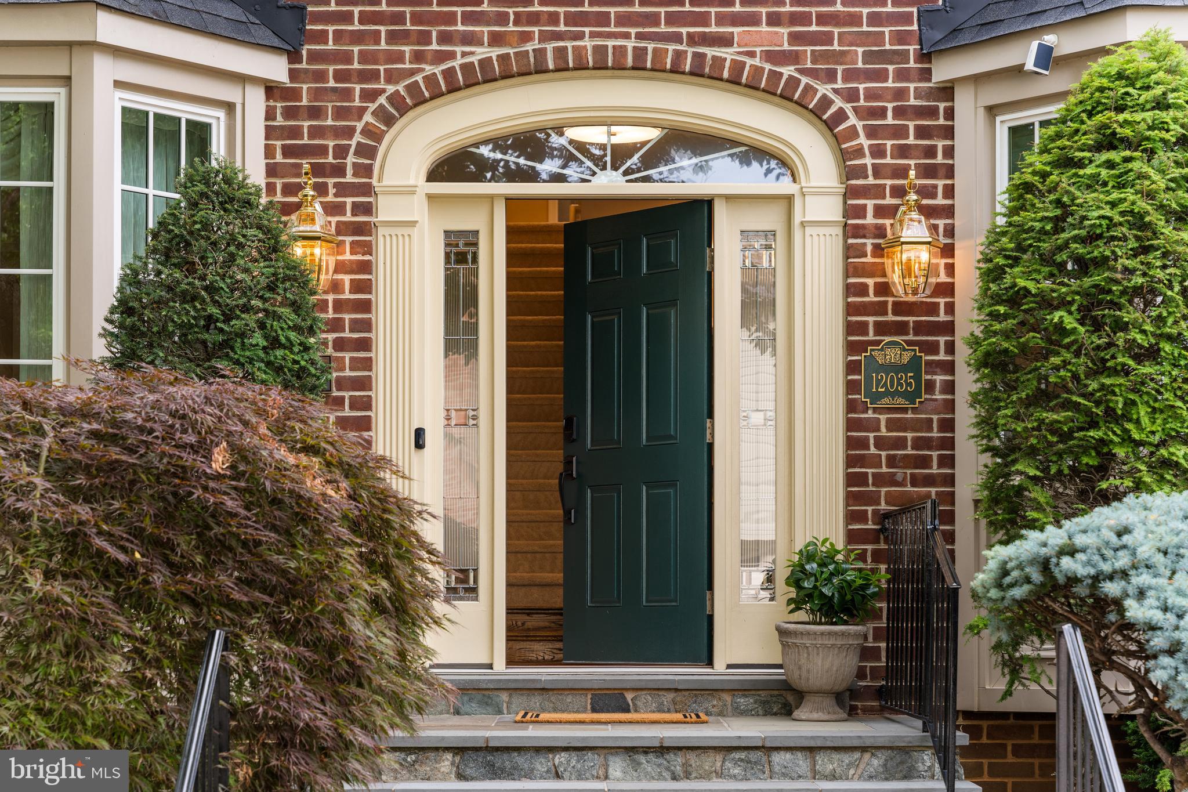
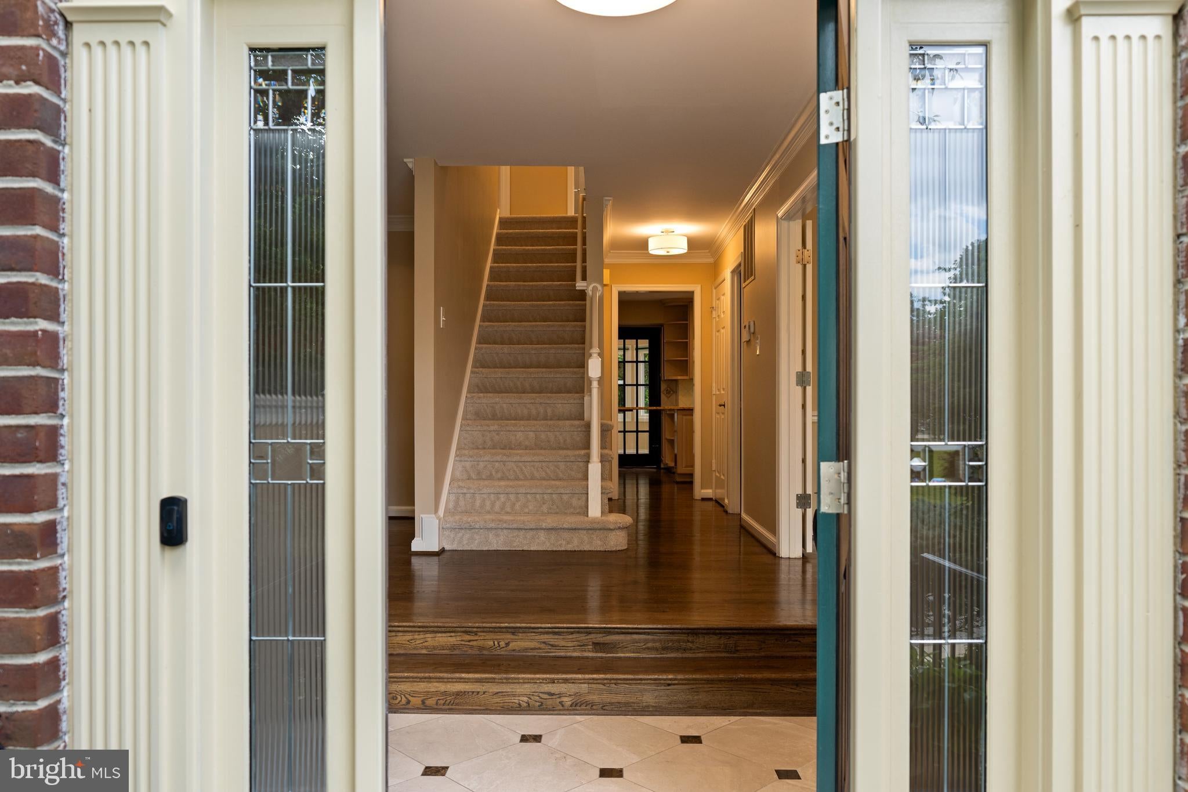
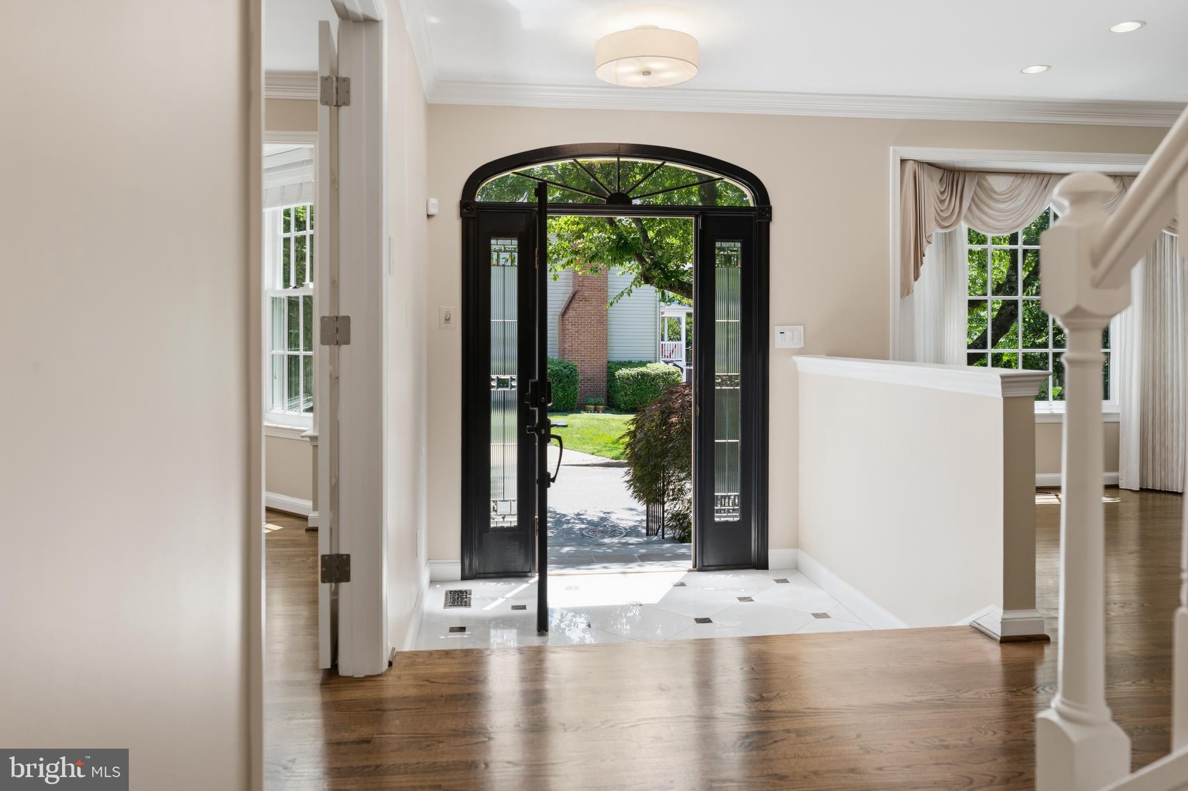
OPEN HOUSES SATURDAY 9/26 & SUNDAY 9/27, 1–3 PM. FANTASTIC LOCATION, EXCEPTIONAL VALUE! Offering remarkable space, versatility, and more than $300,000 in quality improvements, this distinctive six-bedroom, 4.5-bath residence is tucked into a peaceful corner of sought-after Montrose Village—an enclave of just 40 homes where properties rarely become available. Two major additions, a four-season sunroom, walk-out lower level, private fenced yard, and extensive upgrades create an exceptional opportunity in one of North Bethesda's most convenient locations. The main level features gleaming oak and marble floors, formal living and dining rooms with bay windows, and a spacious family room with brick fireplace and gas insert. The expanded kitchen offers a large picture window, abundant cabinetry, pantry space, and generous storage. A skylit, fully conditioned four-season sunroom significantly expands the living space and opens to an elevated deck overlooking the private rear yard. The expanded second level includes five bedrooms, three full baths, skylit ceilings, and a large laundry center with utility tub and built-in ironing center. The spacious owner's suite features two custom-fitted walk-in closets and a beautifully renovated bath with heated travertine flooring, solid cherry dual-sink vanity, frameless glass-enclosed shower, Toto toilet with future bidet setup, and plentiful storage. The walk-out lower level adds tremendous flexibility with a large recreation room, sixth bedroom, full bath, workshop, cedar closet, multiple walk-in closets, utility room, and extensive storage. With a private bedroom, full bath, generous living space, and direct outdoor access, this level also offers excellent flexibility for multi-generational living, guests, or extended stays. Direct access leads to a well-lit covered flagstone patio and the fully fenced rear yard, which offers generous usable space and a half-court basketball pad. Extensive improvements add comfort, efficiency, and peace of mind. The roof, siding, and windows have all been substantially upgraded. Additional features include three-zone HVAC, a Generac whole-house natural-gas generator, lawn irrigation, security system, Moen leak-detection and automatic water shut-off system, Eufy exterior security cameras, lightning protection, and numerous additional updates throughout. The location is exceptionally convenient to Pike & Rose, Westfield Montgomery Mall, Rockville Pike shopping and dining, North Bethesda Metro, I-270, I-495, Old Georgetown Road, and downtown Bethesda. Nearby recreation and cultural amenities include Strathmore, Cabin John Regional Park, Rock Creek Park, Bethesda Trolley Trail, Shriver Aquatic Center, and Falls Road Golf Course. Wegmans, Whole Foods, Giant, and numerous everyday services are also close by. A rare combination of generous flexible living space, extensive improvements, a private outdoor setting, and outstanding convenience. Virtually staged. OPEN HOUSES: 9/26 & 9/27, 1��3 PM.

Save
Ask
Tour
Hide
Share
Listing Snapshot
Price 
$1,249,000
Days On Site 
9 Days
Bedrooms 
6
Inside Area (SqFt) 
4,136 sqft
Total Baths 
5
Full Baths 
4
Partial Baths 
1
Lot Size 
0.18 Acres
Year Built 
1986
MLS® Number 
MDMC2253262
Status 
Active Under Contract
Property Tax 
$14,473.82
HOA/Condo/Coop Fees 
$45.83 monthly
Sq Ft Source 
Assessor
Friends & Family
Recent Activity
16 hours agoStatus changed to Active Under Contract
16 hours agoListing updated with changes from the MLS®
a week agoListing first seen on site
General Features
Acres 
0.18
Attached Garage 
Yes
Cross Street 
Montrose Road
Direction Faces 
East
Foundation 
BlockSlab
Garage 
Yes
Garage Spaces 
2
Levels 
Three Or More
Parking 
AsphaltOn StreetGarageDrivewayAttached
Parking Spaces 
2
Pets 
Yes
Property Sub Type 
Single Family Residence
Security 
Smoke Detector(s)Carbon Monoxide Detector(s)Security SystemSecurity LightsWindow Bars
Sewer 
Public Sewer
Special Circumstances 
Standard
SqFt Above 
3286
SqFt Below 
850
SqFt Total 
4861
Style 
Colonial
Utilities 
Cable AvailableNatural Gas AvailableSewer AvailableWater AvailableElectricity Available
Water Source 
Public
Zoning 
RESIDENTIAL
Interior Features
Appliances 
OvenElectric RangeElectric OvenGas Water HeaterWasherCooktopDishwasherDisposalExhaust FanIce MakerRefrigeratorStainless Steel Appliance(s)Water HeaterMicrowaveDryer
Basement 
FinishedFullDaylight
Cooling 
Central AirCeiling Fan(s)Electric
Fireplace 
Yes
Fireplace Features 
MasonryGasGlass Doors
Fireplaces 
1
Flooring 
WoodCarpetHardwoodVinyl
Furnished 
Unfurnished
Heating 
Exhaust FanNatural GasCentral
Interior 
Eat-in KitchenCedar Closet(s)Ceiling Fan(s)Kitchen IslandPantryRecessed LightingWalk-In Closet(s)Crown Molding
Laundry Features 
Upper Level
Window Features 
Skylight(s)Window CoveringsDouble Pane WindowsScreensBay Window(s)Window Treatments
Save
Ask
Tour
Hide
Share
Exterior Features
Construction Details 
Frame
Exterior 
LightingRain Gutters
Fencing 
Chain Link
Lot Features 
LevelBack Yard
Other Structures 
Workshop
Patio And Porch 
DeckPatioPorch
Pool Features 
None
Roof 
Shingle
View 
StreetGarden
Waterview 
StreetGarden
Windows/Doors 
Skylight(s)Window CoveringsDouble Pane WindowsScreensBay Window(s)Window Treatments
Community Features
Association Amenities 
PlaygroundSport Court
Association Fee 
$550.0
Association Fee Frequency 
Annually
Community Features 
SidewalksStreet Lights
School District 
MONTGOMERY COUNTY PUBLIC SCHOOLS
Schools
School District
MONTGOMERY COUNTY PUBLIC SCHOOLS
Elementary School
FARMLAND
Middle School
TILDEN
High School
WALTER JOHNSON
Listing courtesy of Compass


The real estate listing information is provided by Bright MLS is for the consumer's personal, non-commercial use and may not be used for any purpose other than to identify prospective properties consumer may be interested in purchasing. Any information relating to real estate for sale or lease referenced on this web site comes from the Internet Data Exchange (IDX) program of the Bright MLS. This web site references real estate listing(s) held by a brokerage firm other than the broker and/or agent who owns this web site. The accuracy of all information is deemed reliable but not guaranteed and should be personally verified through personal inspection by and/or with the appropriate professionals. Properties in listings may have been sold or may no longer be available. The data contained herein is copyrighted by Bright MLS and is protected by all applicable copyright laws. Any unauthorized collection or dissemination of this information is in violation of copyright laws and is strictly prohibited. Copyright © 2020 Bright MLS. All rights reserved.

Neighborhood & Commute
Source: Walkscore
Disclosure: Community information and market data powered by Constellation Data Labs. Information is deemed reliable but not guaranteed.
Save
Ask
Tour
Hide
Share
Popular areas we serve

Northern Virginia Communities

  1. Aldie
  2. Alexandria
  3. Annandale
  4. Arlington
  5. Ashburn
  6. Bluemont
  7. Brambleton
  8. Bristow
  9. Broadlands
  10. Burke
  11. Centreville
  12. Chantilly
  13. Fairfax
  14. Falls Church
  15. Gainesville
  16. Great Falls
  17. Herndon
  18. Leesburg
  19. Manassas
  20. Manassas Park
  21. McLean
  22. Middleburg
  23. Oakton
  24. Reston
  25. South Riding
  26. Springfield
  27. Sterling
  28. Stone Ridge
  29. Vienna
  30. Winchester
  31. Woodbridge

Browse by Area

Start A Custom Search