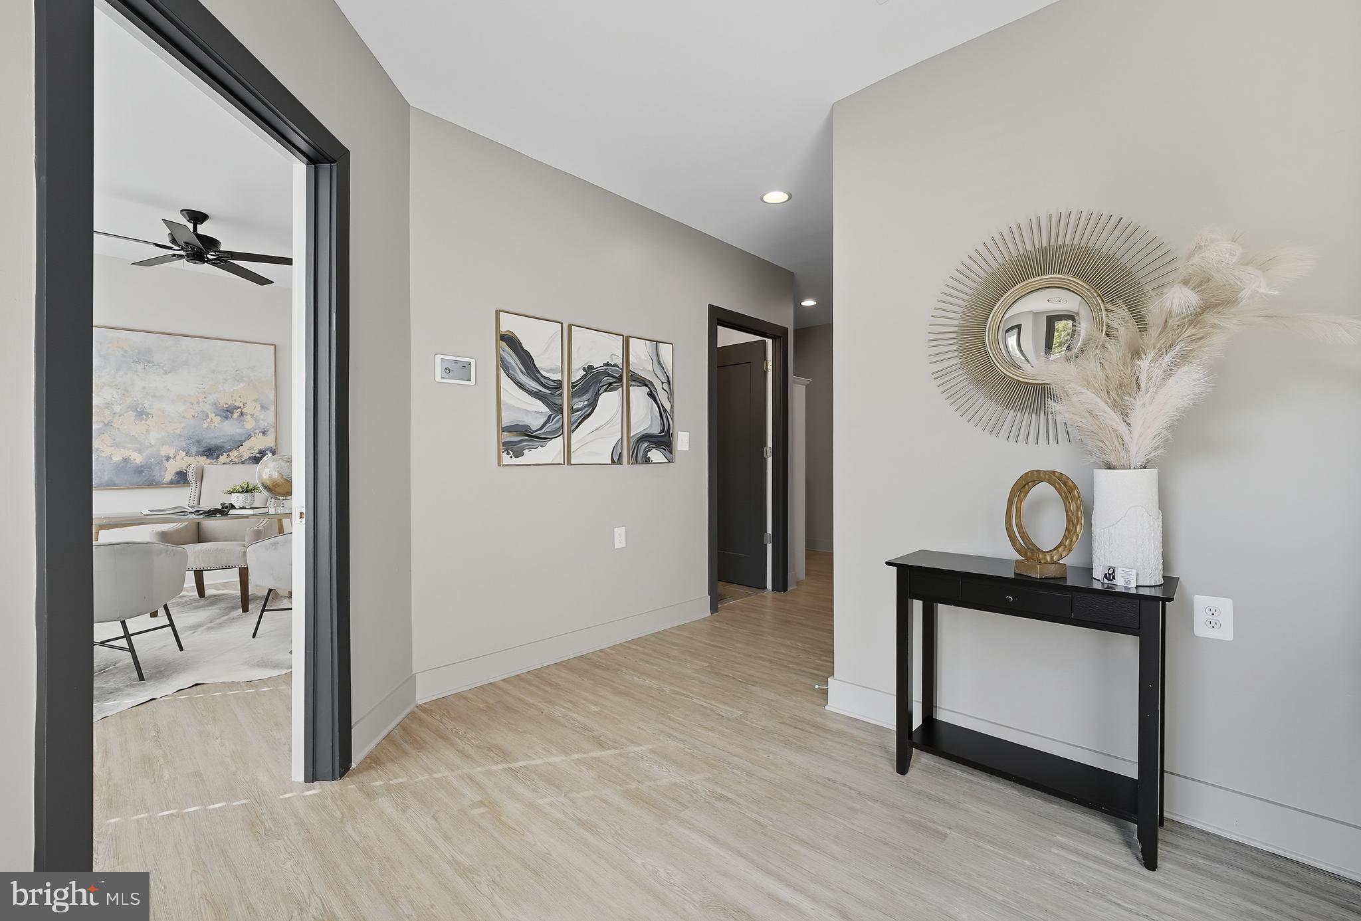
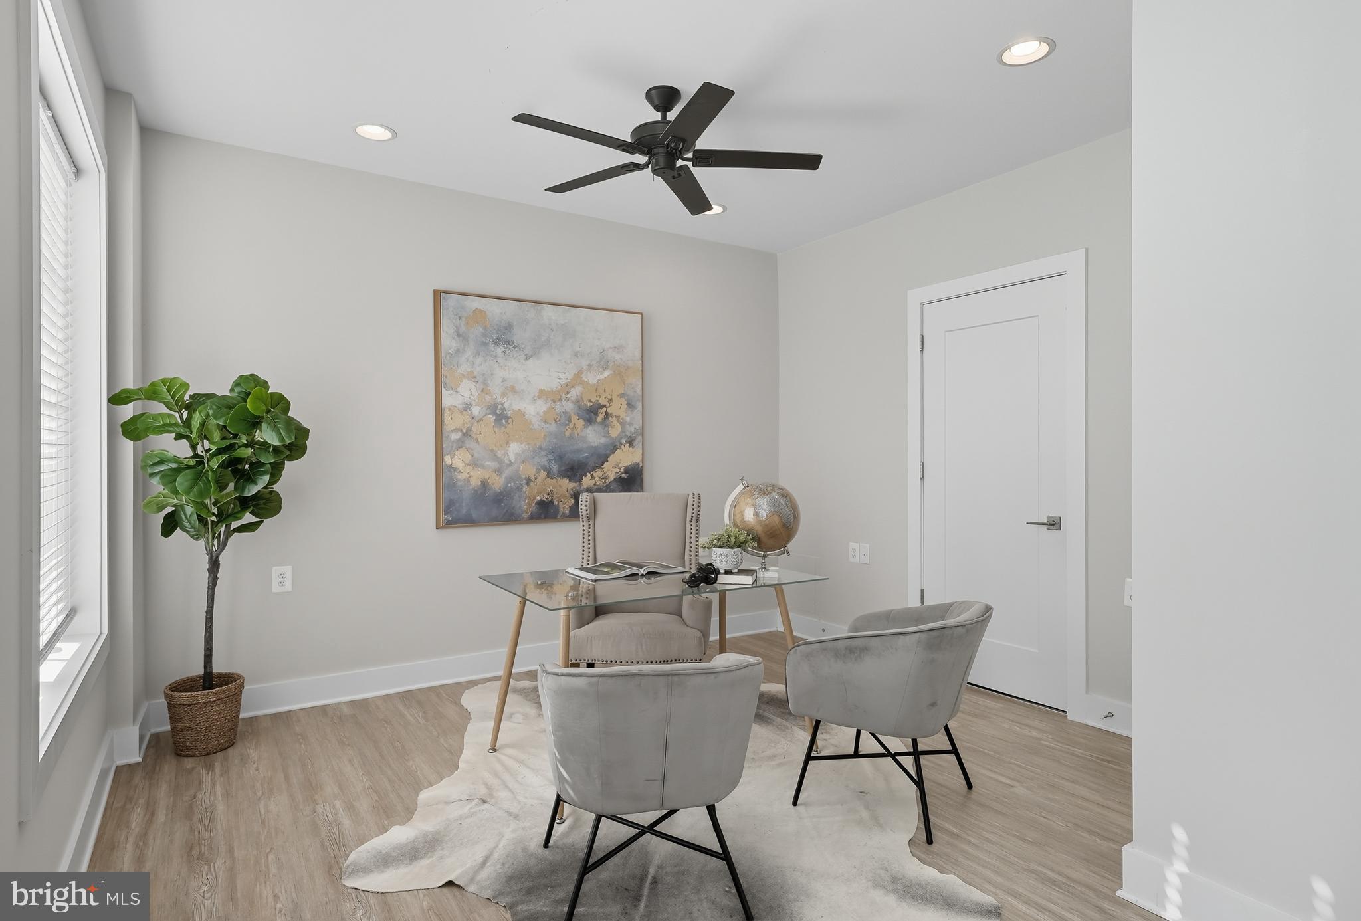
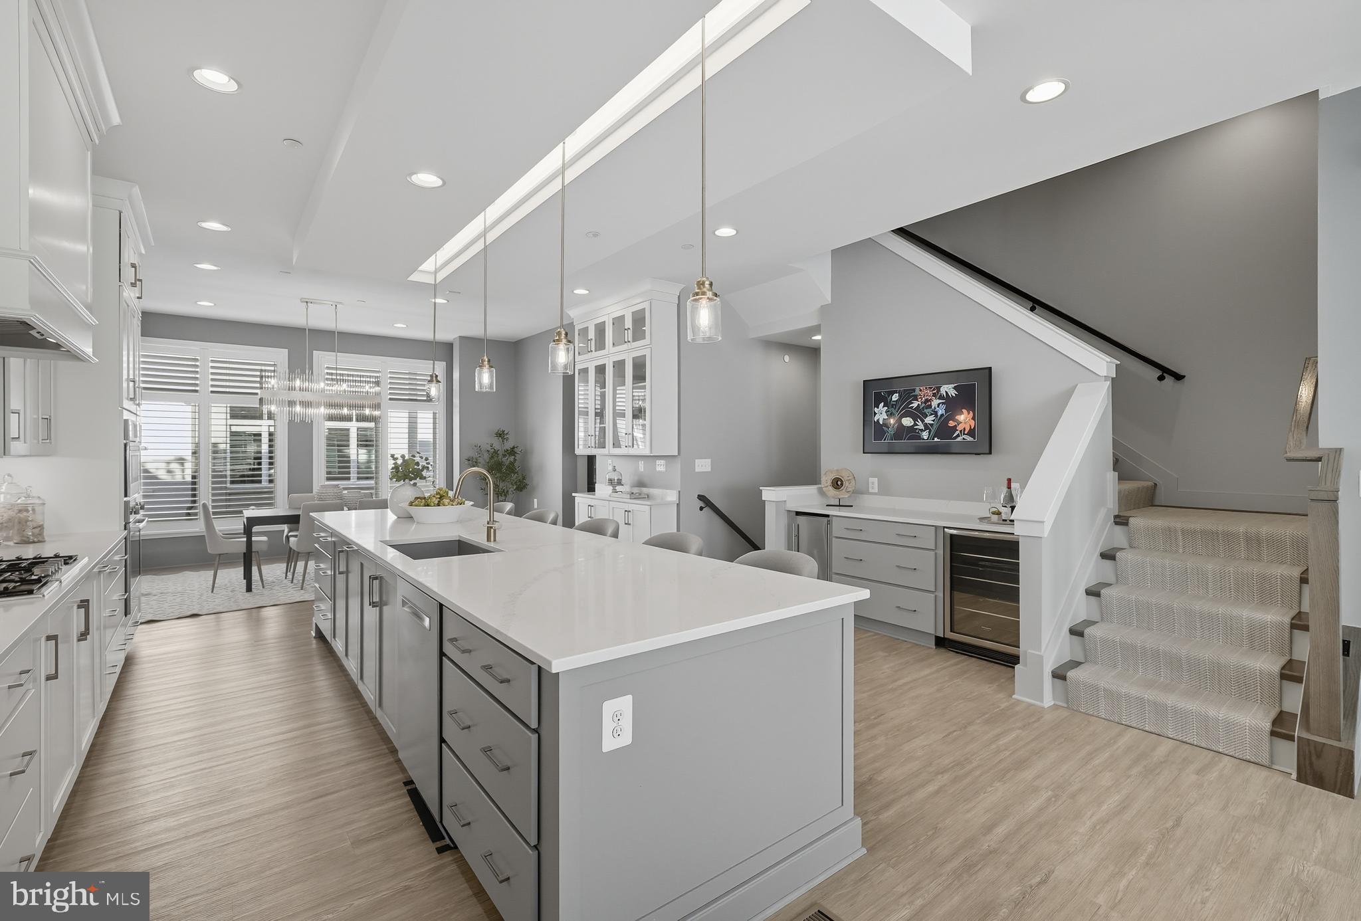
Discover the epitome of upscale townhome living in this exquisite 4-bedroom, 3.5-bathroom Logan model, spanning approximately 3,371 square feet in the sought-after, gated Quarry Springs community. Built in 2020, this home is designed for both grand entertaining and everyday comfort, complete with a private elevator and a fourth bedroom with its own ensuite bath. The main level features an open-concept layout with soaring ceilings and abundant natural light. The heart of the home is the chef's kitchen, featuring a large island with seating for six, integrated top-of-the-line appliances, and chic cabinetry. A sophisticated butler's room, spacious walk-in pantry, and stylish wet bar elevate the culinary experience. The main level also offers a desk nook, powder room, a formal dining area, and a vast great room with fireplace—perfect for hosting or relaxing.
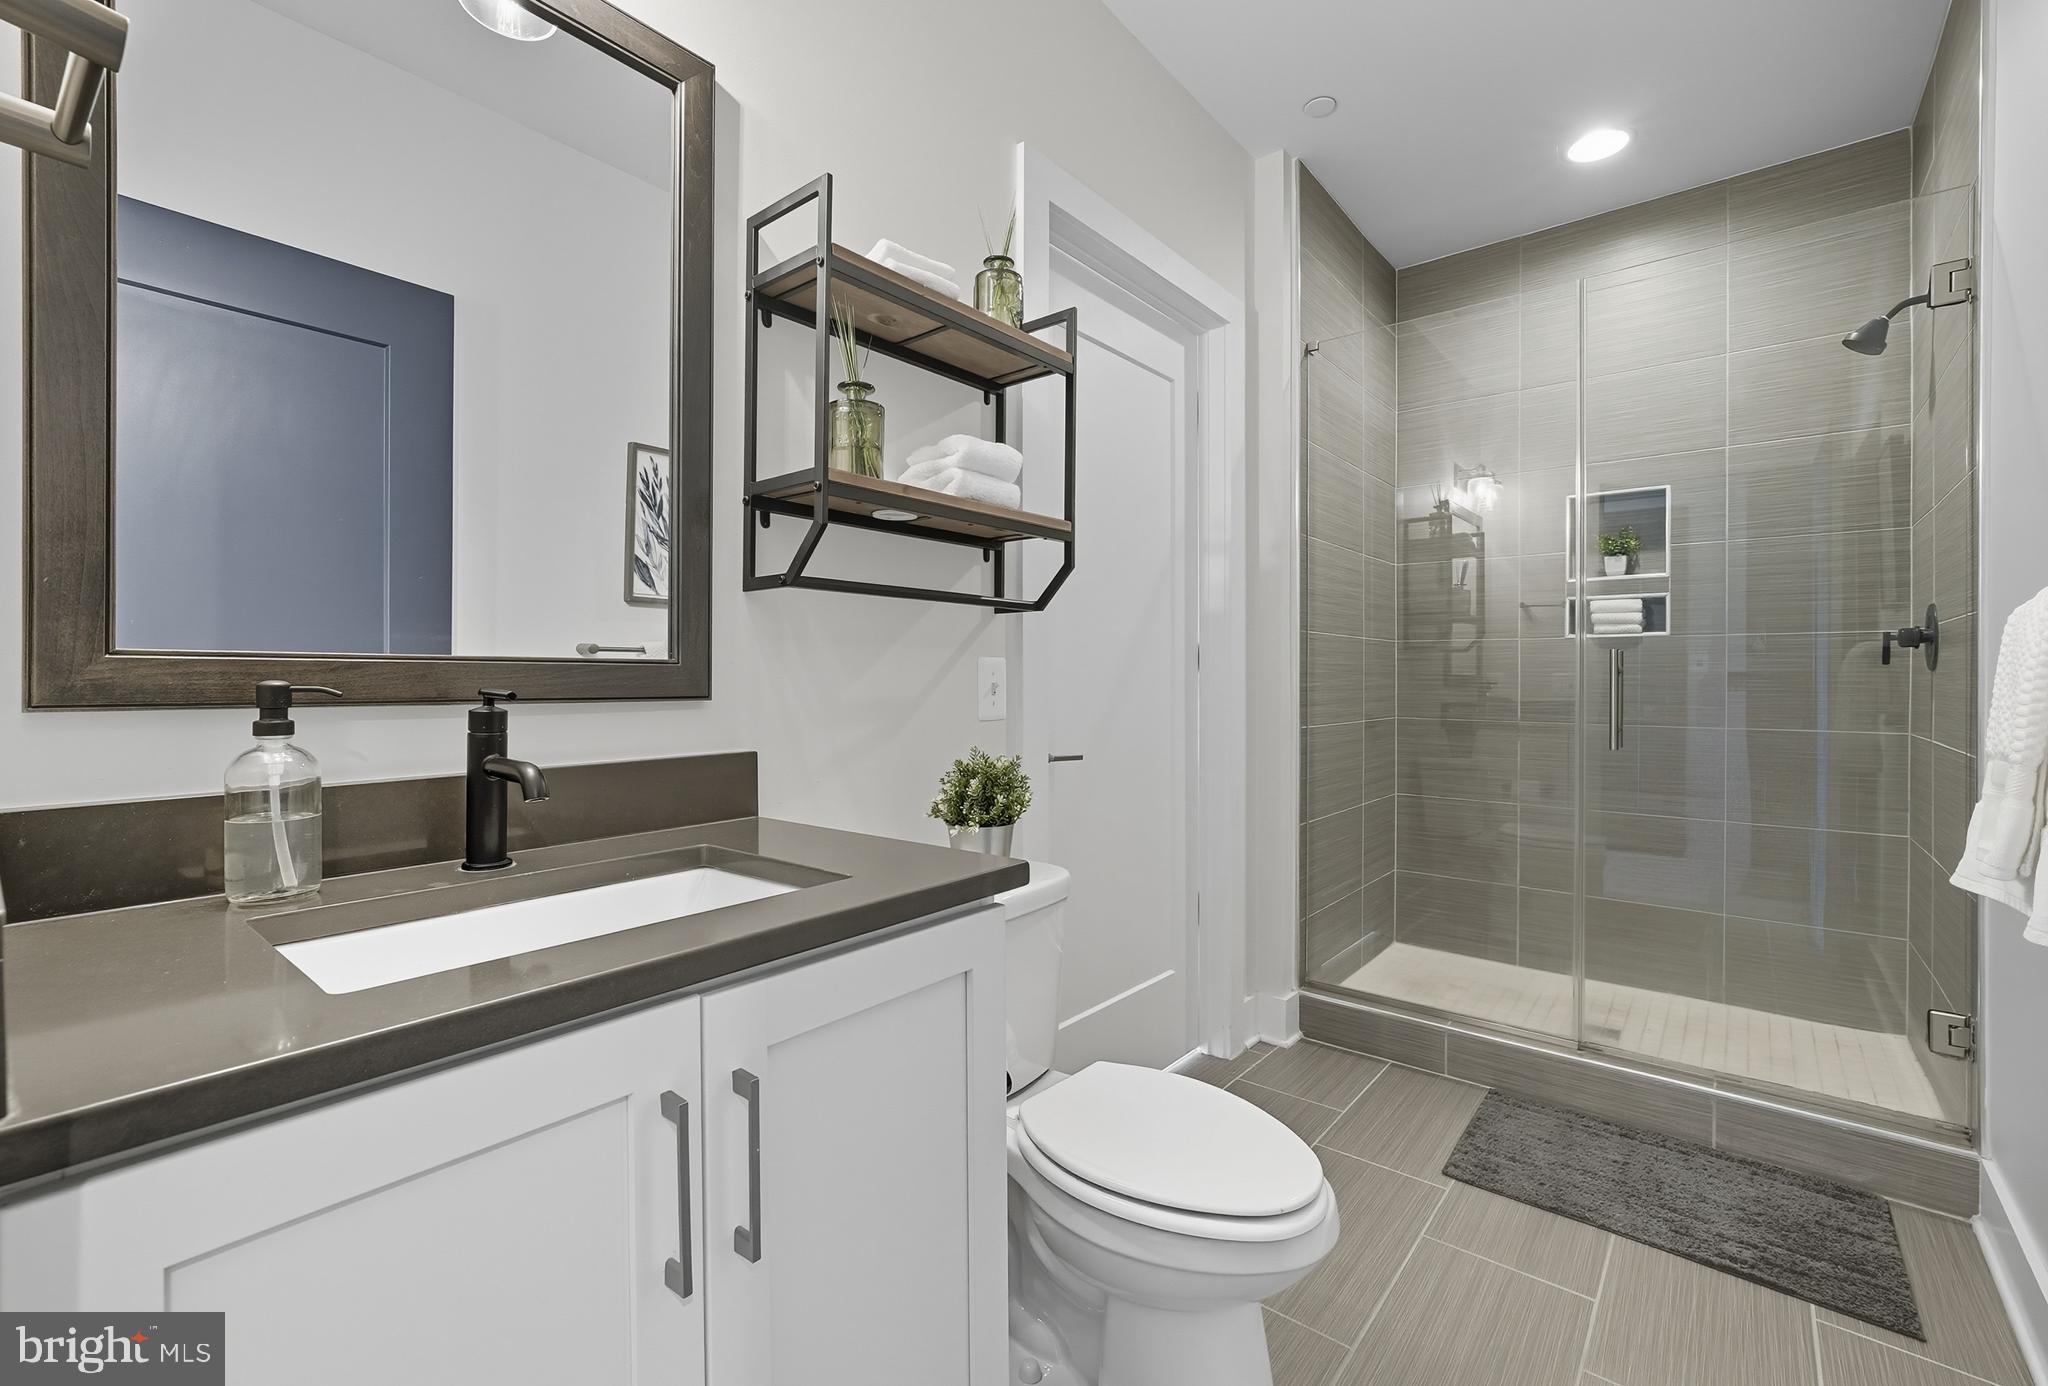
Retreat to the private bedroom level, where comfort and serenity await. The expansive primary suite is a true sanctuary, featuring ample space for a sitting area, generous walk-in closets, and a luxuriously appointed ensuite bath with a soaking tub, separate glass-enclosed shower, and dual vanities. Two additional well-proportioned bedrooms share a full bathroom, offering flexibility for family, guests, or a home office. A convenient laundry room on this level adds everyday ease, while the elevator provides effortless access between floors.
The rooftop loft is where entertainment meets luxury. This standout space boasts both front and rear sky terraces, a full custom wet bar, and panoramic views of the serene treetops across the community—ideal for private moments or grand gatherings.
Residents of Quarry Springs enjoy resort-style amenities, including an outdoor pool, hot tub, and a majestic clubhouse. An on-site spa and fitness center offer a retreat for wellness, while serene walking trails, a tranquil rock garden, and a soothing waterfall enhance the gated, exclusive setting.
Save
Ask
Tour
Hide
Share
Listing Snapshot
Price
$9,000
Days On Site
57 Days
Bedrooms
4
Inside Area (SqFt)
3,400 sqft
Total Baths
4
Full Baths
3
Partial Baths
1
Lot Size
0.03 Acres
Year Built
2020
MLS Number
MDMC2253264
Status
Active
Property Tax
N/A
HOA/Condo/Coop Fees
N/A
Sq Ft Source
Estimated
Friends & Family
React
Comment
Invite
No Comments Yet
Did you know? You can invite friends and family to your search. They can join your search, rate and discuss listings with you.
Recent Activity
2 weeks ago
Listing updated with changes from the MLS
2 months ago
Listing first seen on site
General Features
Acres
0.03
Attached Garage
Yes
Available on
2026-09-01
Foundation
Block
Garage
Yes
Garage Spaces
2
Levels
Three Or More
Parking
GarageAttached
Parking Spaces
2
Pets
No
Property Sub Type
Townhouse
Sewer
Public Sewer
SqFt Above
3400
SqFt Total
3400
Style
Traditional
Water Source
Public
Zoning
CRT0.
Interior Features
Appliances
Gas Water Heater
Cooling
Central AirElectric
Fireplace
Yes
Fireplaces
2
Heating
Natural GasForced Air
Main Level Bedrooms
4
Save
Ask
Tour
Hide
Share
Exterior Features
Construction Details
Stucco
Pool Features
Community
Community Features
Accessibility Features
Accessible Elevator Installed
Association Fee Frequency
Monthly
Community Features
Pool
School District
MONTGOMERY COUNTY PUBLIC SCHOOLS
Schools
School District
MONTGOMERY COUNTY PUBLIC SCHOOLS
Elementary School
Unknown
Middle School
Unknown
High School
Unknown
Listing courtesy of Washington Fine Properties, LLC



Did you know? You can invite friends and family to your search. They can join your search, rate and discuss listings with you.