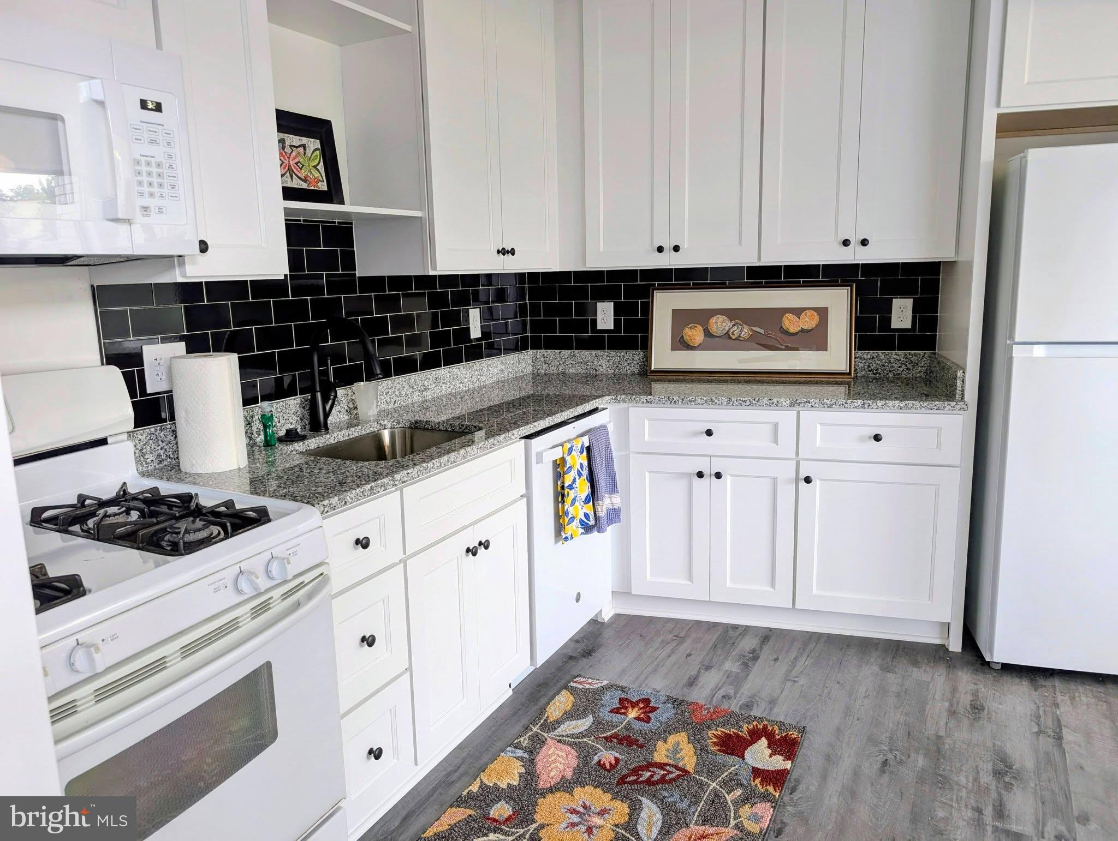
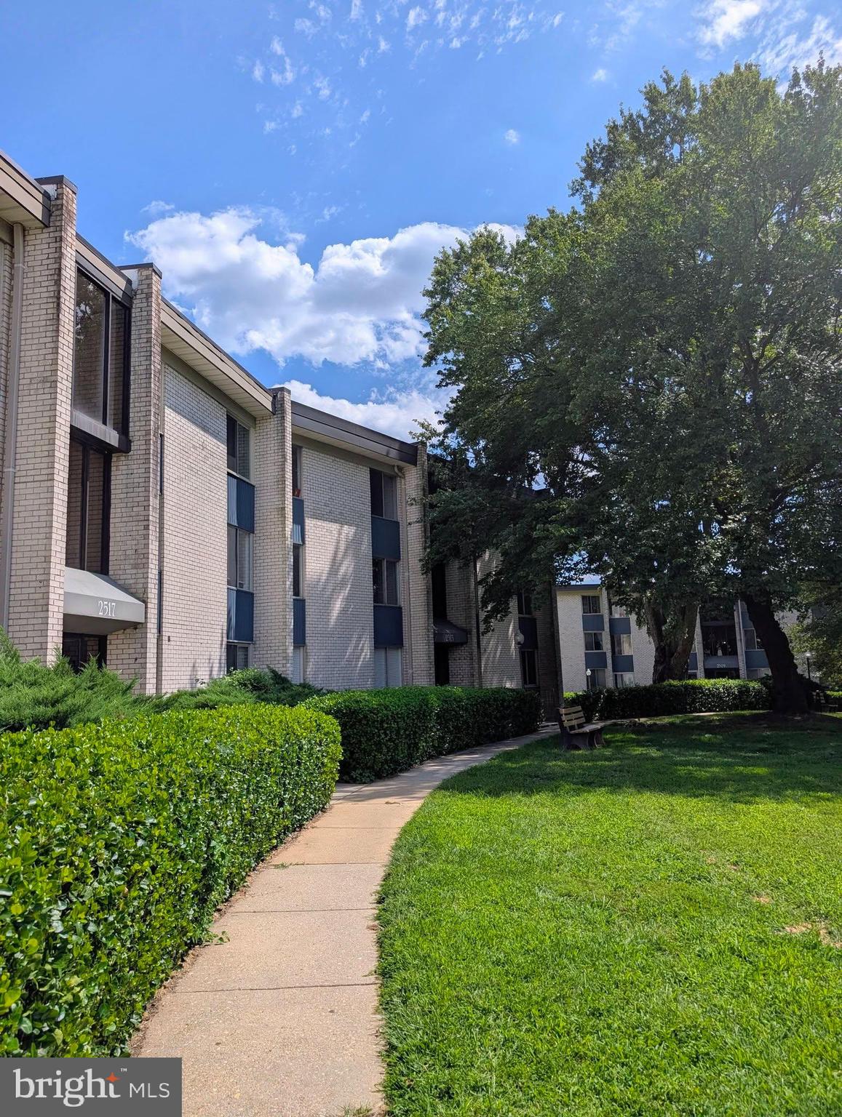
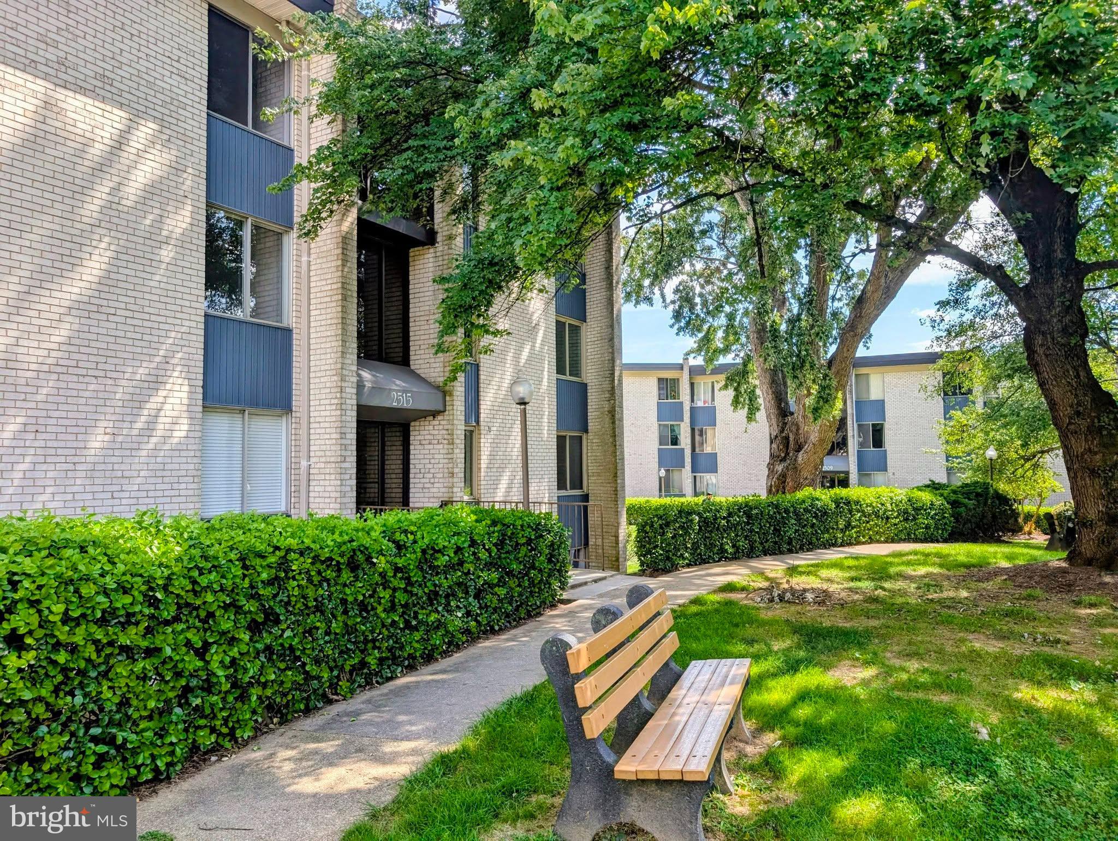
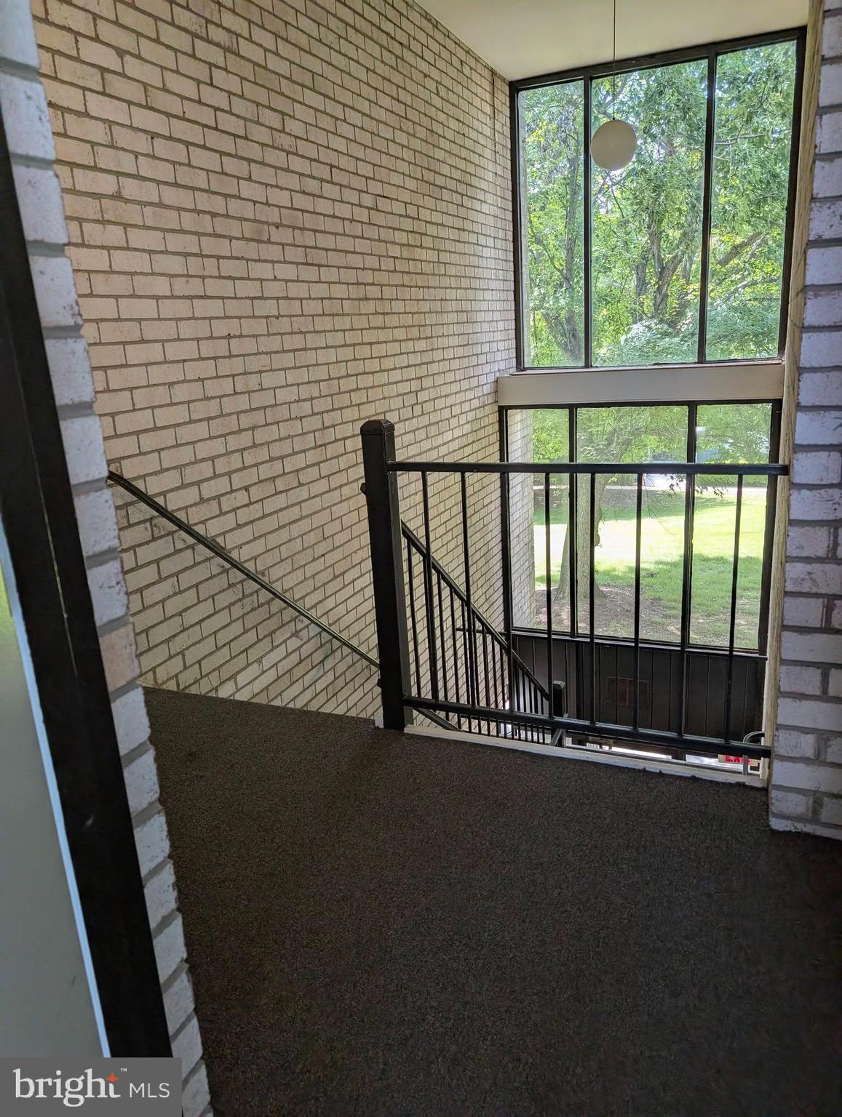
This spacious top floor condo has soaring ceilings and is bathed with sunlight from floor to ceiling windows in the living room. The open design of the entry, living room and dining areas enhances the ease of living in this unit. The condo has just had a complete makeover, with new walls, luxury floor planking, new carpet in the bedrooms and new electrical wiring and lighting. The brand-new insulation provides excellent soundproofing which allows for a relaxing and comfortable living space. The kitchen has been completely remodeled with a beautiful granite countertop as well as a brand-new refrigerator. Efficient ceiling fans move the air in both the living room and one of the two generous bedrooms. The unit is only two floors above the entry level, accessed from a wide staircase. The spacious balcony looks over the swimming pool and greenery and is a lovely space to start your day with a nice cup of coffee. Your condo fees cover water, electricity, common area maintenance, the pool, and your parking spot (number 166). The seller will pay one year of condo fees at current amount of $597 at settlement. Across from North Creek Place is a Community Recreation Center that offers basketball, pickleball, Ultimate Frisbee, and several County recreational classes. Nearby -close enough to walk to - but not close enough to be caught up in school traffic - is Earle B. Wood Middle School and Earle B. Wood Park, where residents can play on soccer and baseball fields. To the south of North Creek Place, it is .03 of a mile walk or bike ride to Rock Creek Regional Park’s Hiker-Biker Trail, where joggers and cyclists can travel the 19-mile paved path north to Rock Creek Regional Park or south to Washington, D.C. The condo is only a short walk to the Rock Creek Village shopping center, with a supermarket and many shops and eateries; and just over 3 miles from Rockville City Center, and several other shopping centers and restaurants.
Save
Ask
Tour
Hide
Share
Listing Snapshot
Price
$239,875
Days On Site
56 Days
Bedrooms
2
Inside Area (SqFt)
1,079 sqft
Total Baths
1
Full Baths
1
Partial Baths
N/A
Lot Size
N/A
Year Built
1967
MLS Number
MDMC2253274
Status
Active
Property Tax
$2,439
HOA/Condo/Coop Fees
$597 monthly
Sq Ft Source
Assessor
Friends & Family
React
Invite
Recent Activity
3 weeks ago
Listing updated with changes from the MLS
2 months ago
Listing first seen on site
General Features
Direction Faces
West
Levels
Three Or More
Number Of Stories
4
Parking
Parking Lot
Pets
Dogs OKCats OKYes
Property Sub Type
Condominium
Security
Smoke Detector(s)Carbon Monoxide Detector(s)
Sewer
Public Sewer
Special Circumstances
Standard
SqFt Above
1079
SqFt Total
1079
Style
Split Foyer
Water Source
Public
Zoning
R038
Interior Features
Appliances
CooktopGas Water HeaterDishwasherDisposalMicrowaveRange HoodRefrigerator