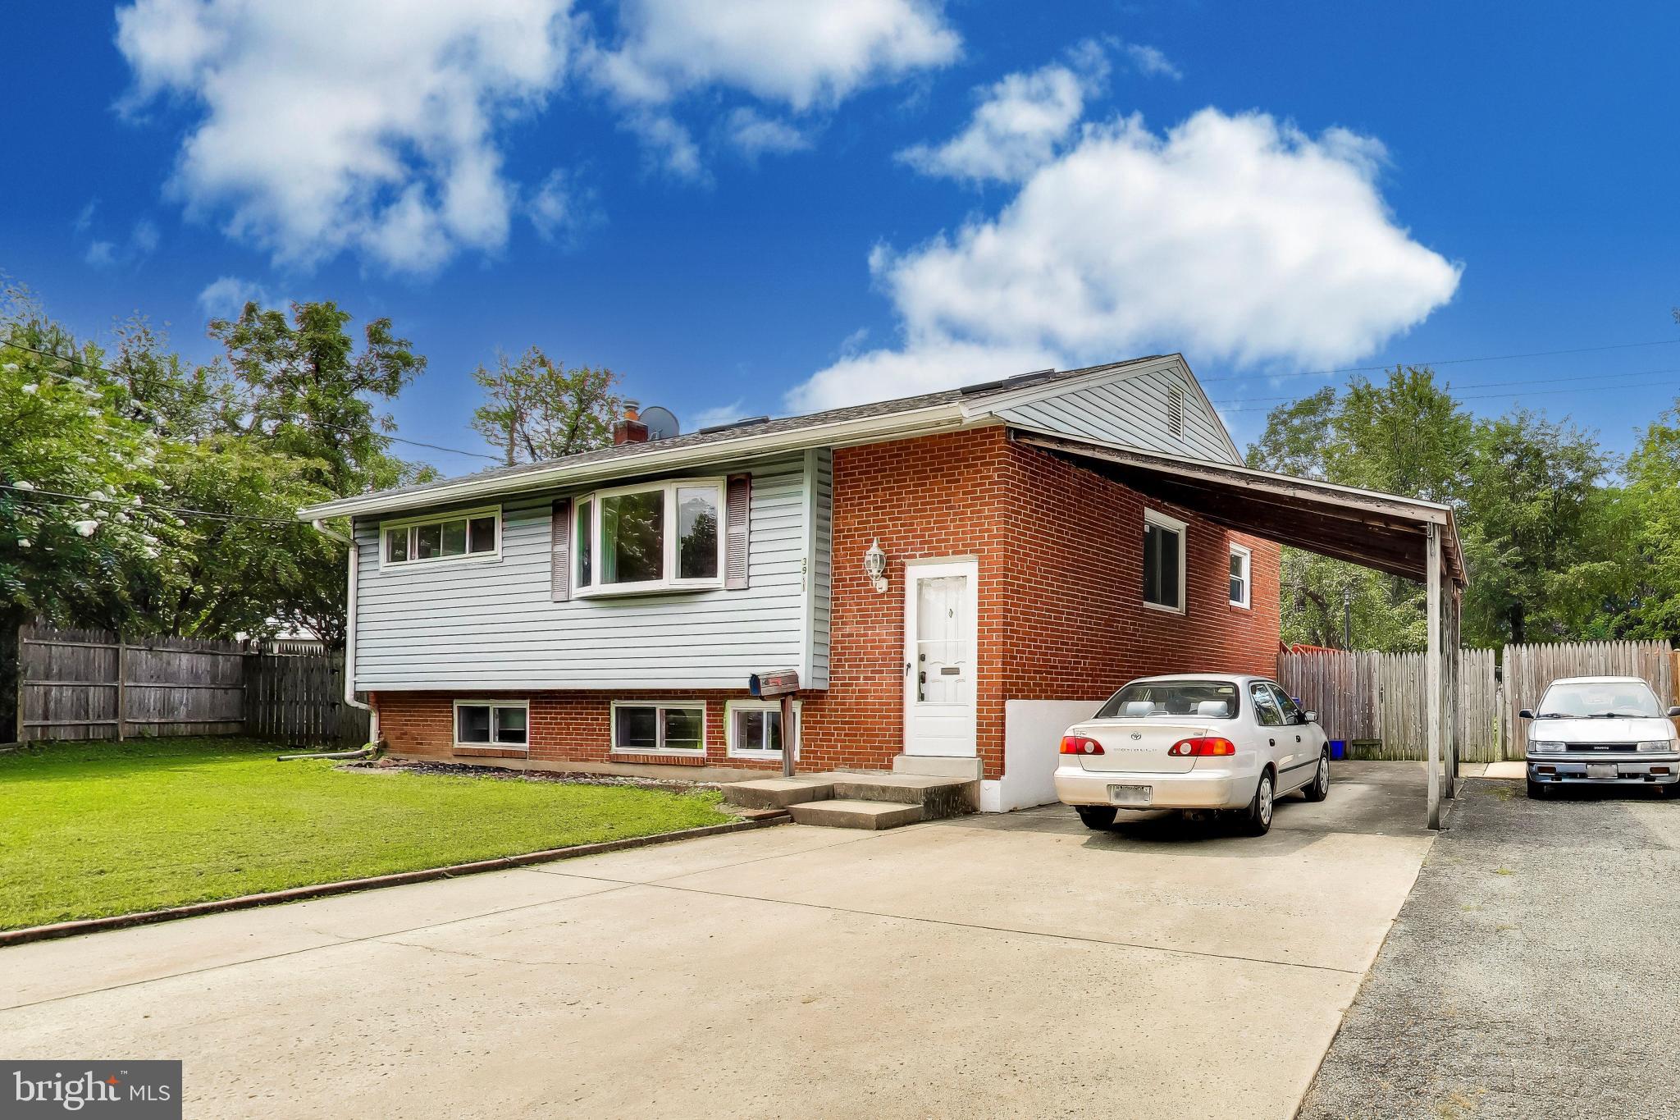
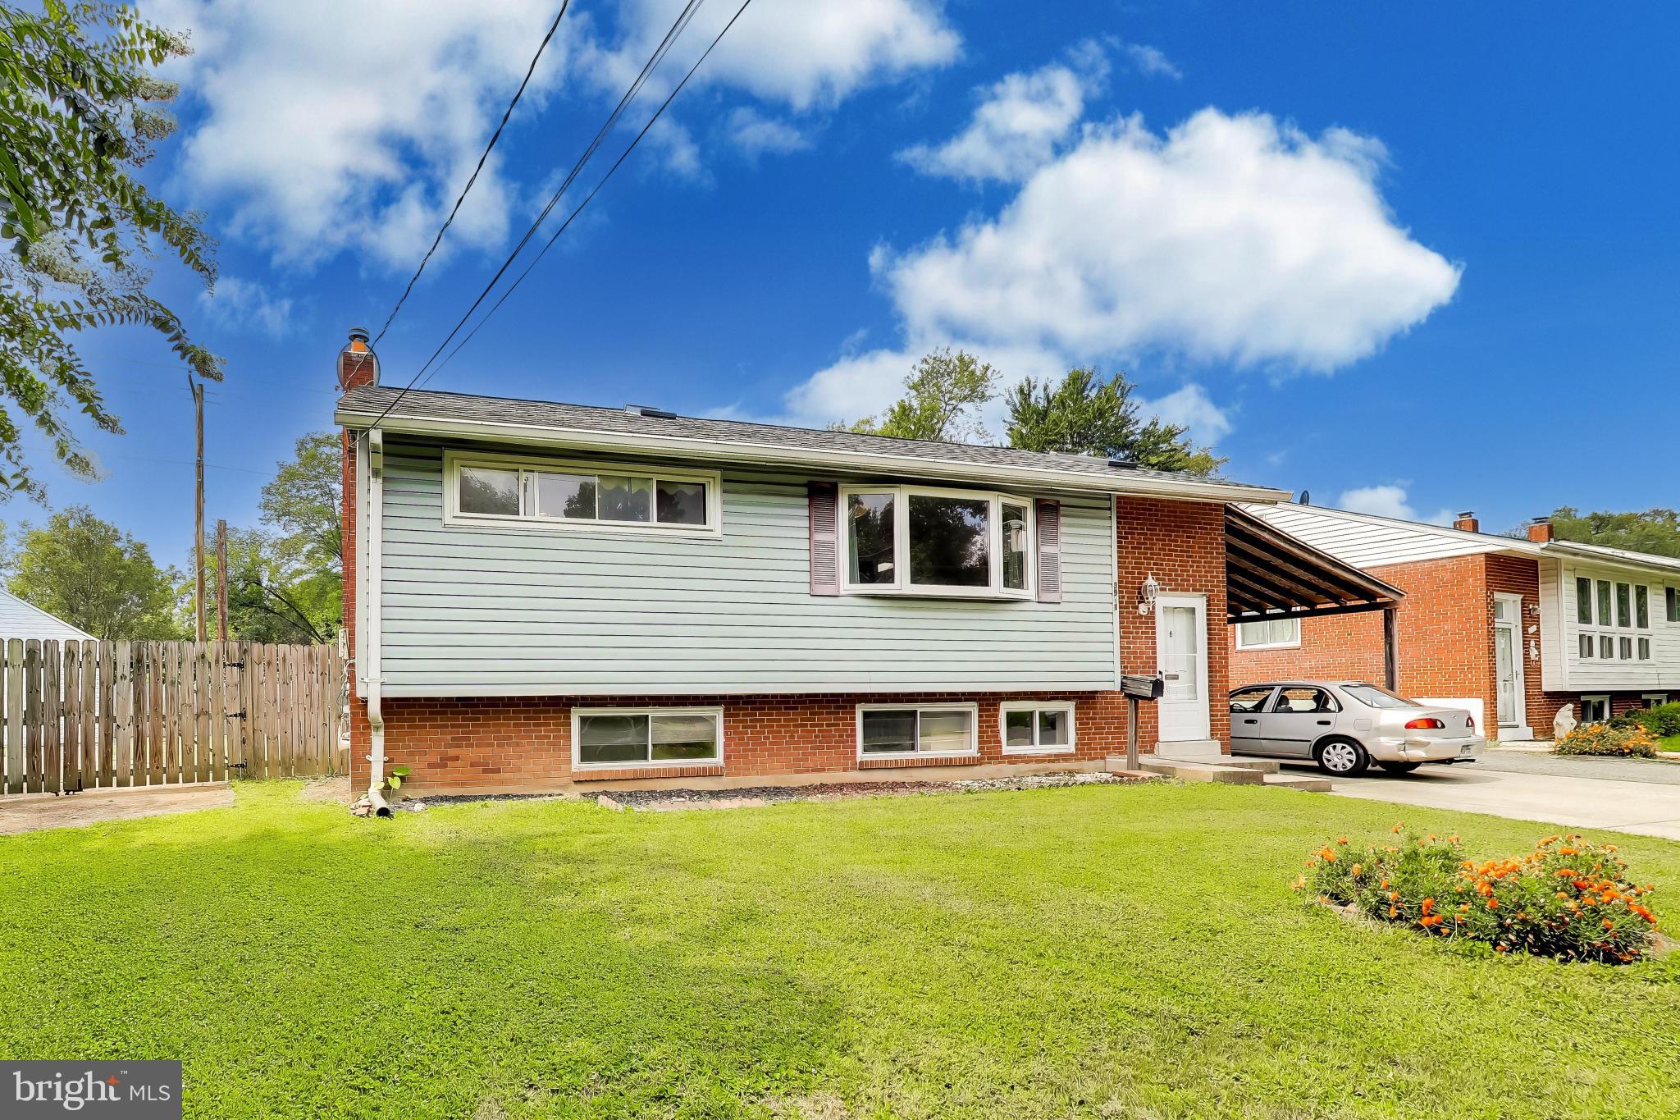
Clean and well-cared-for split-level home in Harmony Hills, offering plenty of space, a functional layout, and low-maintenance flooring throughout both finished levels. A major recent improvement is a roof less than two years old.
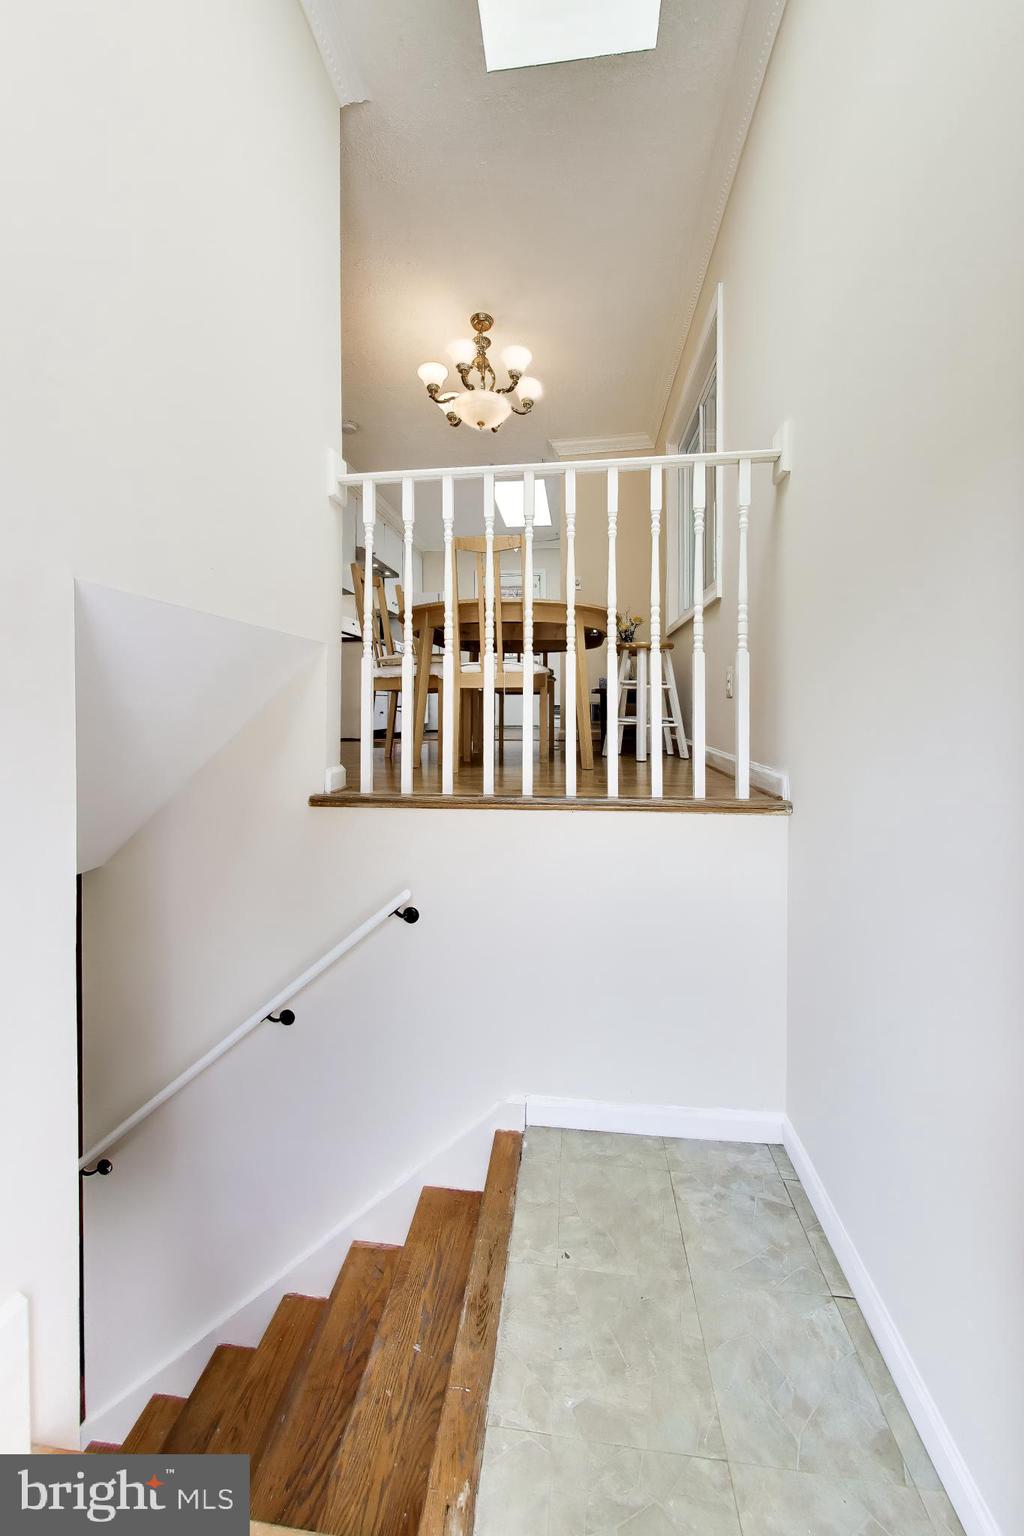
The main level features a bright and sunny living room with a large bay window, flowing into the dining area and adjoining kitchen with gas cooking. A door from the kitchen leads to the large rear deck, creating an easy transition for indoor/outdoor dining, grilling, and entertaining. The main level also features the primary bedroom with a private full bathroom, two additional generously sized bedrooms, and a full hall bathroom.
The finished walkout lower level significantly expands the living space. It offers flex space, two additional bedrooms, one full bathroom and one half bathroom, a laundry area with a utility sink, and extra storage. The walkout provides convenient access to the rear yard.
Outside, enjoy a spacious deck overlooking the 0.21-acre lot—an ideal spot for relaxing or entertaining. An attached carport and driveway provide ample off-street parking.
Conveniently located near public transportation, shopping, dining, and other neighborhood amenities, this home offers tremendous space and flexibility. While the finishes may be somewhat dated, the property has been well cared for and is clean and move-in ready, with an excellent opportunity to update over time and make it your own.
Save
Ask
Tour
Hide
Share
Listing Snapshot
Price
$529,900
Days On Site
33 Days
Bedrooms
5
Inside Area (SqFt)
1,769 sqft
Total Baths
4
Full Baths
3
Partial Baths
1
Lot Size
0.21 Acres
Year Built
1956
MLS® Number
MDMC2253318
Status
Active Under Contract
Property Tax
$5,546
HOA/Condo/Coop Fees
N/A
Sq Ft Source
Assessor
Friends & Family
React
Comment
Invite
No Comments Yet
Did you know? You can invite friends and family to your search. They can join your search, rate and discuss listings with you.
Recent Activity
a week ago
Status changed to Active Under Contract
a week ago
Listing updated with changes from the MLS®
a month ago
Listing first seen on site
General Features
Acres
0.21
Carport
1
Foundation
Other
Levels
Two
Parking
Attached CarportDrivewayAttached
Parking Spaces
1
Property Sub Type
Single Family Residence
Sewer
Public Sewer
Special Circumstances
Standard
SqFt Above
1019
SqFt Below
750
SqFt Total
1769
Style
Split Foyer
Water Source
Public
Zoning
R60
Interior Features
Appliances
Gas RangeGas OvenGas Water HeaterDishwasherDisposalDryerMicrowaveRefrigeratorWasherWater Heater



Did you know? You can invite friends and family to your search. They can join your search, rate and discuss listings with you.