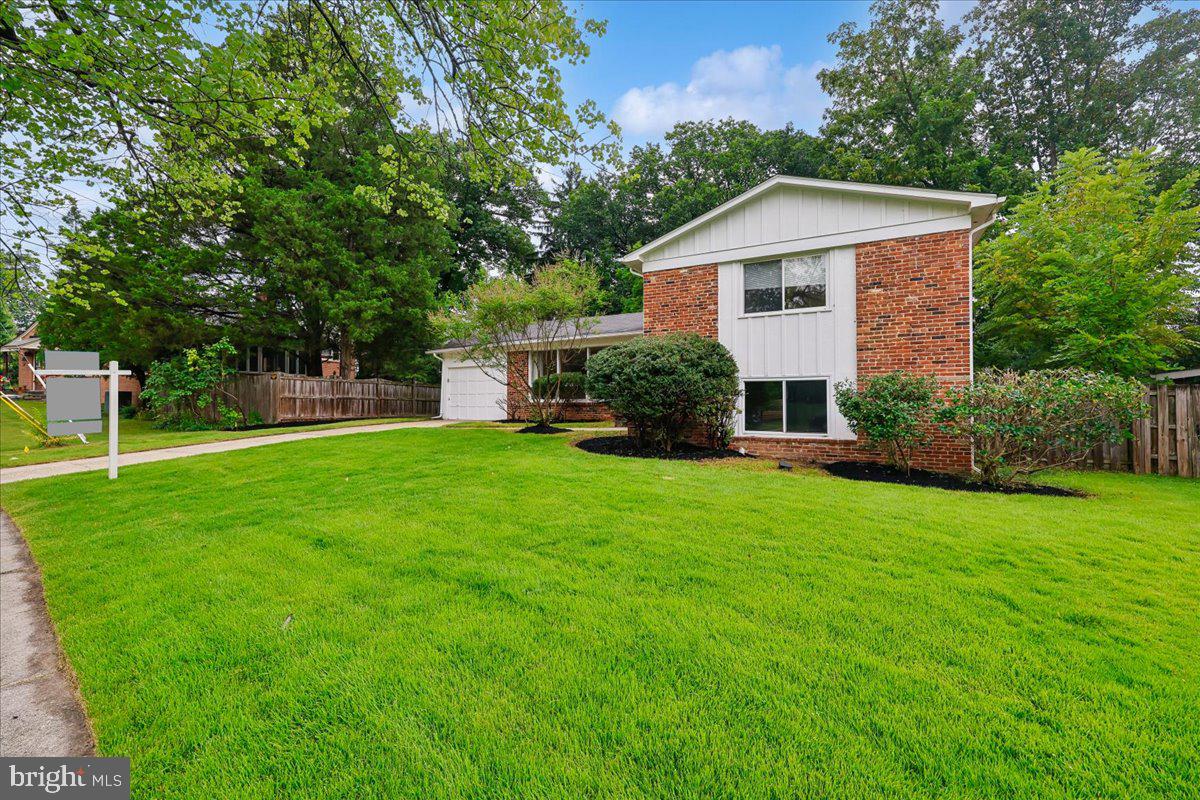
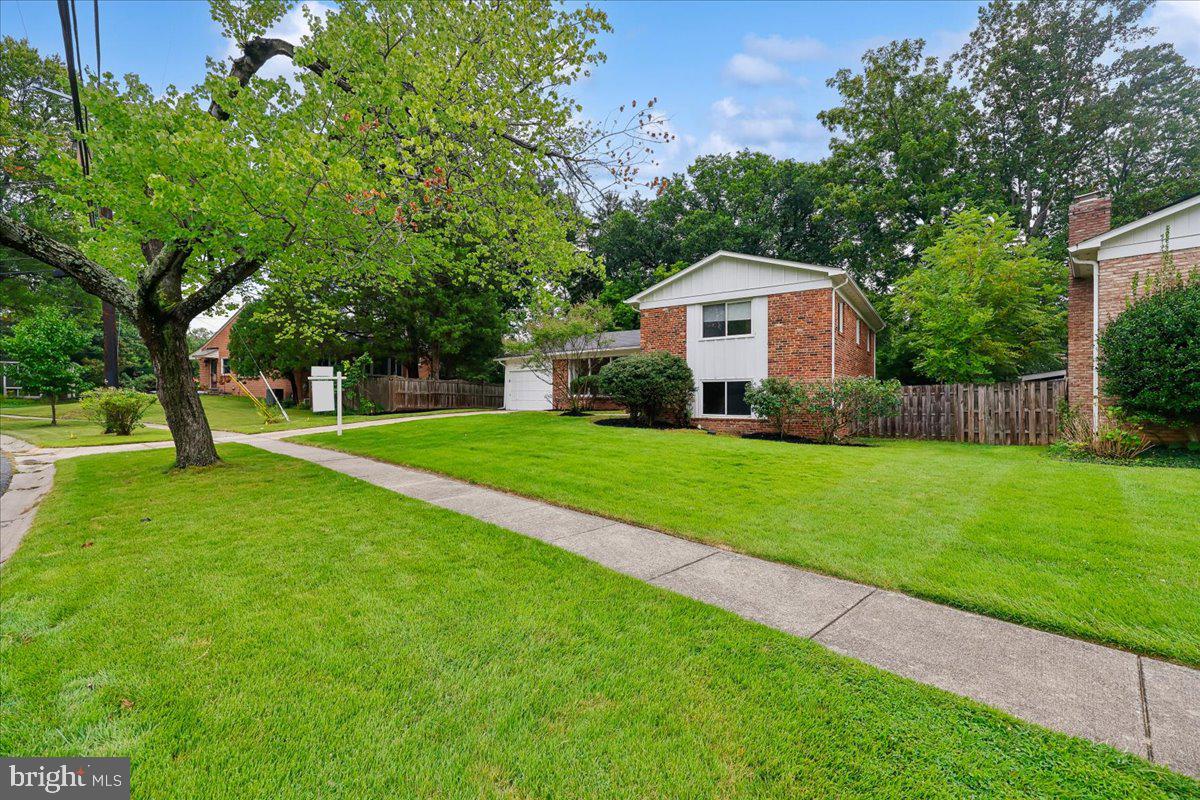
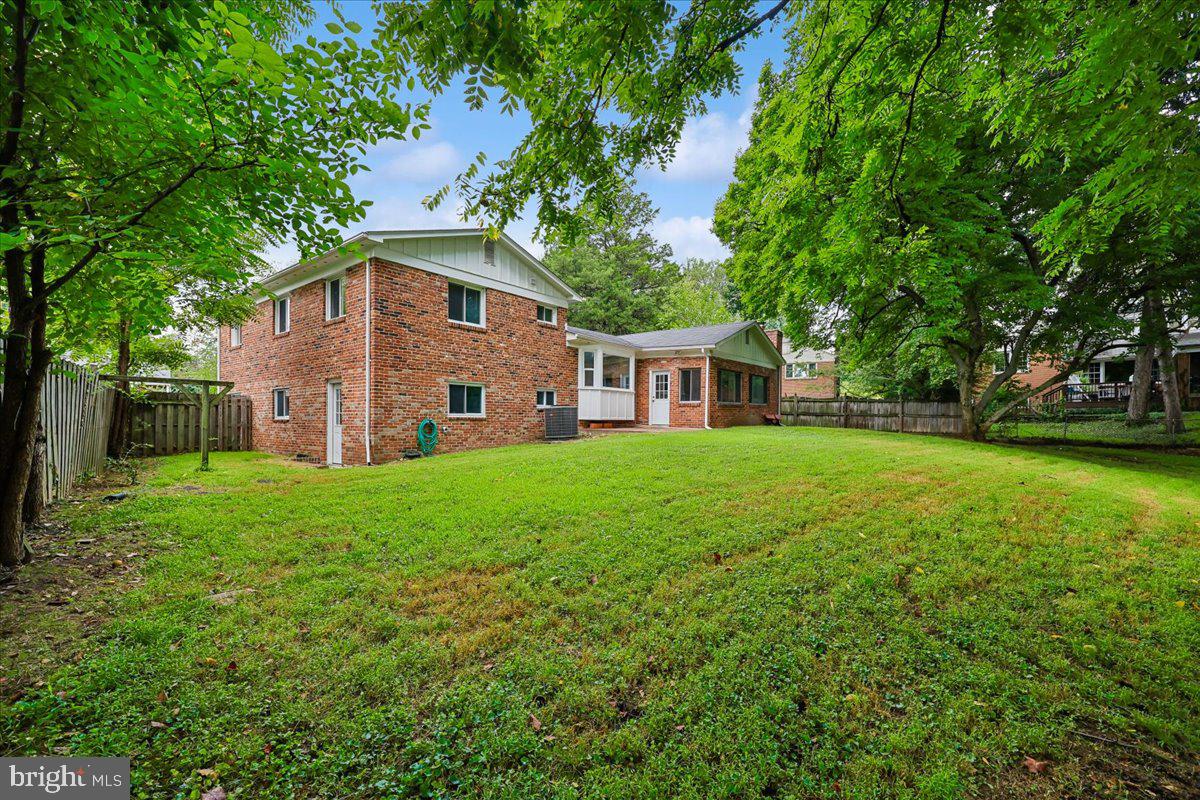
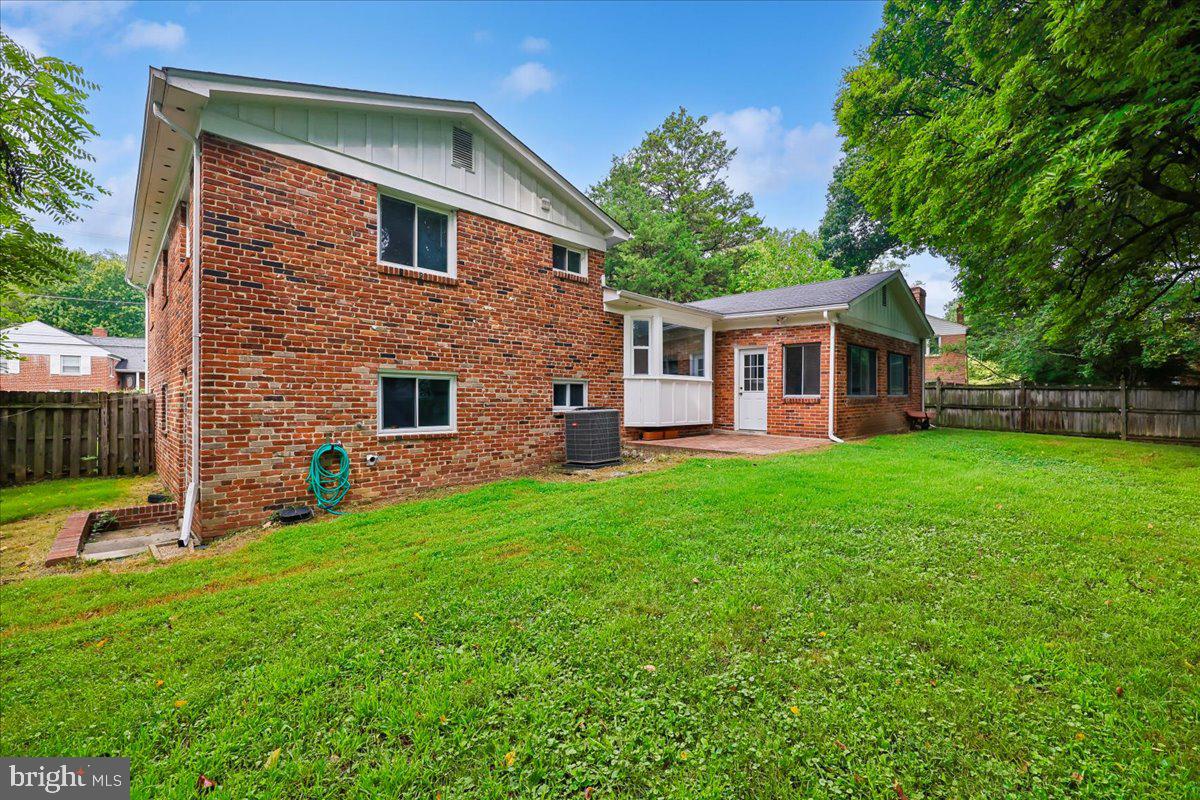
This lot in Maplewood/Alta Vista presents a rare canvas bursting with potential, offered entirely in as-is condition for a visionary buyer. The property boasts a sizable front and spacious fenced rear yard. Inside, this four-level split-level home has hardwood floors, an open entrance-level layout, and a kitchen ready for your vision, with a large bay window overlooking the backyard greenery and enough space for a variety of cabinetry and countertop layouts. Main-level entertainment options extend to the enclosed rear porch centered around a classic brick fireplace, while the lower levels include space for creating a comfortable guest suite and a basement recreation area.
Beyond the front door, nothing about this location needs to be updated, as you are just blocks from Maplewood/Alta Vista Local Park and minutes from the scenic hiking and biking trails of Rock Creek Park. Commuting and leisure are equally effortless with two nearby Metro stations and the premier dining, shopping, and entertainment options of downtown Bethesda just a short drive away. Combining suburban tranquility with elite urban convenience, this property is a standout opportunity ready to be transformed into your personalized dream home.
Save
Ask
Tour
Hide
Share
Listing Snapshot
Price
$995,000
Days On Site
37 Days
Bedrooms
4
Inside Area (SqFt)
2,380 sqft
Total Baths
3
Full Baths
3
Partial Baths
N/A
Lot Size
0.26 Acres
Year Built
1957
MLS® Number
MDMC2253326
Status
Pending
Property Tax
$11,055
HOA/Condo/Coop Fees
N/A
Sq Ft Source
Assessor
Friends & Family
React
Invite
Recent Activity
4 weeks ago
Status changed to Pending
4 weeks ago
Listing updated with changes from the MLS®
a month ago
Listing first seen on site
General Features
Acres
0.26
Attached Garage
Yes
Cross Street
Acacia Ave
Direction Faces
West
Foundation
Other
Garage
Yes
Garage Spaces
1
Levels
Three Or More
Parking
Garage Door OpenerConcreteGarageDrivewayCoveredInside EntranceAttached
Parking Spaces
3
Pets
Yes
Property Condition
Fixer
Property Sub Type
Single Family Residence
Sewer
Public Sewer
Special Circumstances
Standard
SqFt Above
2380
SqFt Total
2956
Style
Split Level
Water Source
Public
Zoning
R60
Interior Features
Appliances
OvenElectric RangeElectric OvenCooktopGas Water HeaterWasherDishwasherDisposalRefrigeratorDryerWater Heater
Basement
Interior Entry
Cooling
Central AirCeiling Fan(s)Electric
Fireplace
Yes
Fireplace Features
Masonry
Fireplaces
1
Flooring
CarpetWoodCeramic TileHardwood
Furnished
Unfurnished
Heating
Natural GasForced Air
Interior
Ceiling Fan(s)High Ceilings
Window Features
Window CoveringsBay Window(s)Window Treatments
Save
Ask
Tour
Hide
Share
Exterior Features
Construction Details
Brick
Fencing
Chain LinkWood
Lot Features
SlopedFront YardBack Yard
Patio And Porch
PatioPorch
Pool Features
None
Roof
Other
View
Trees/WoodsStreet
Waterview
Trees/WoodsStreet
Windows/Doors
Window CoveringsBay Window(s)Window Treatments
Community Features
School District
MONTGOMERY COUNTY PUBLIC SCHOOLS
Schools
School District
MONTGOMERY COUNTY PUBLIC SCHOOLS
Elementary School
WYNGATE
Middle School
NORTH BETHESDA
High School
WALTER JOHNSON
Listing courtesy of Long & Foster Real Estate, Inc.