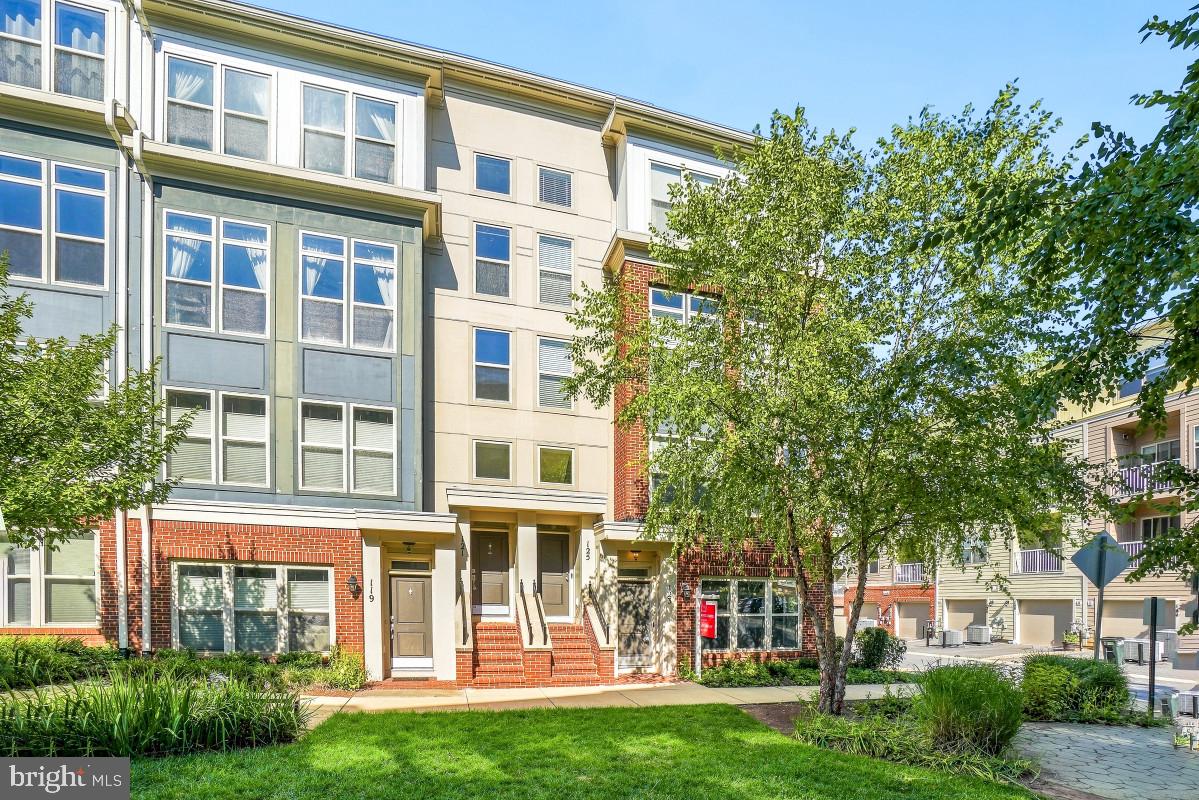
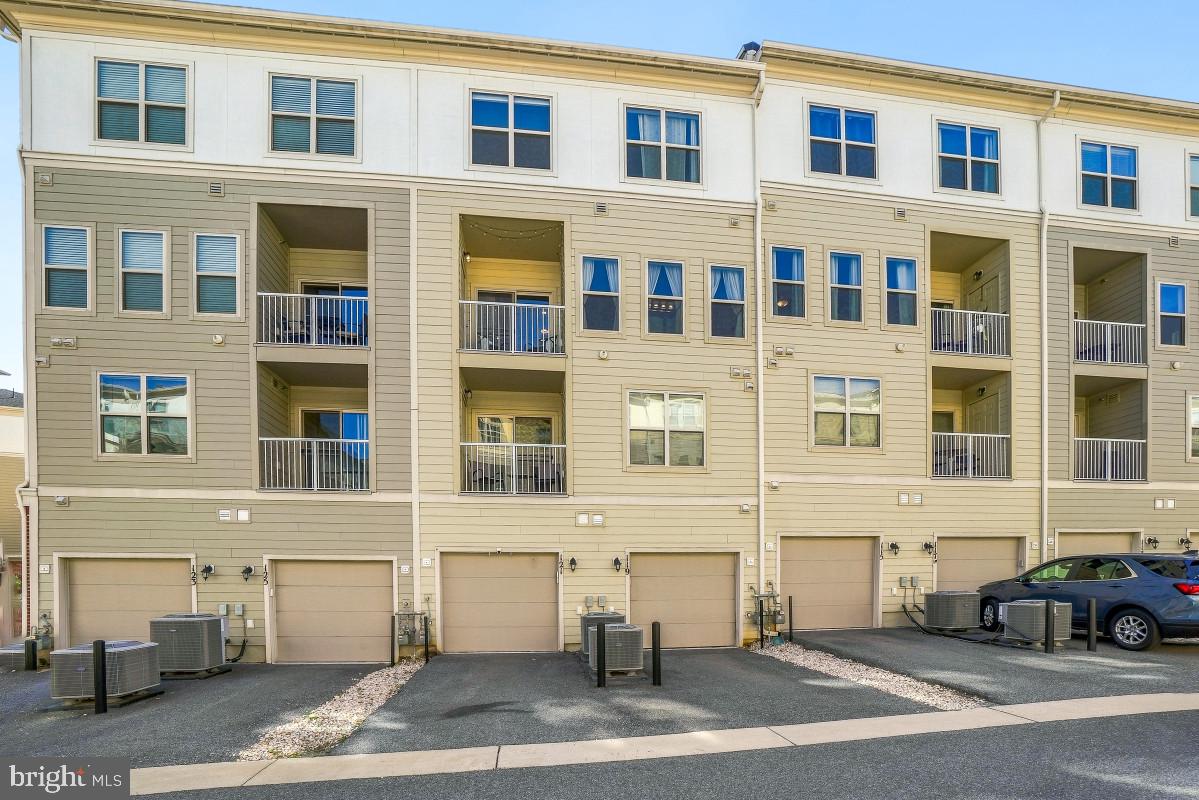
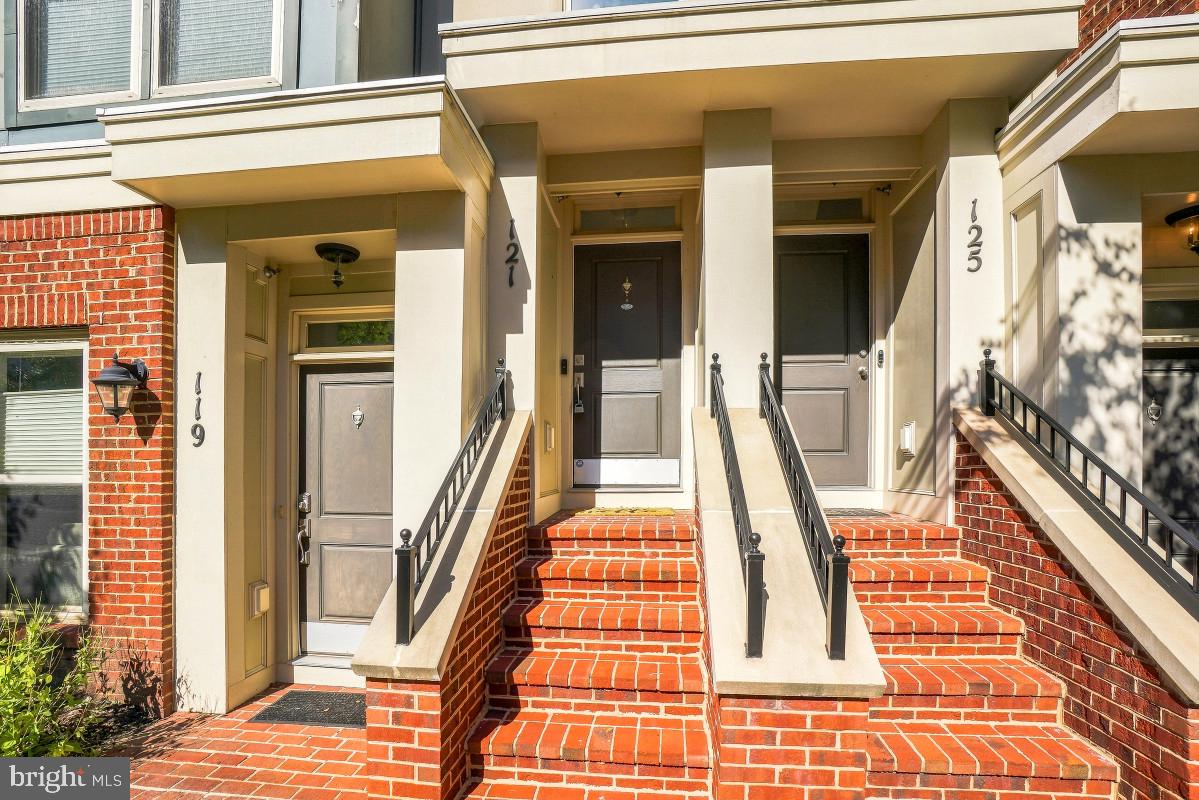
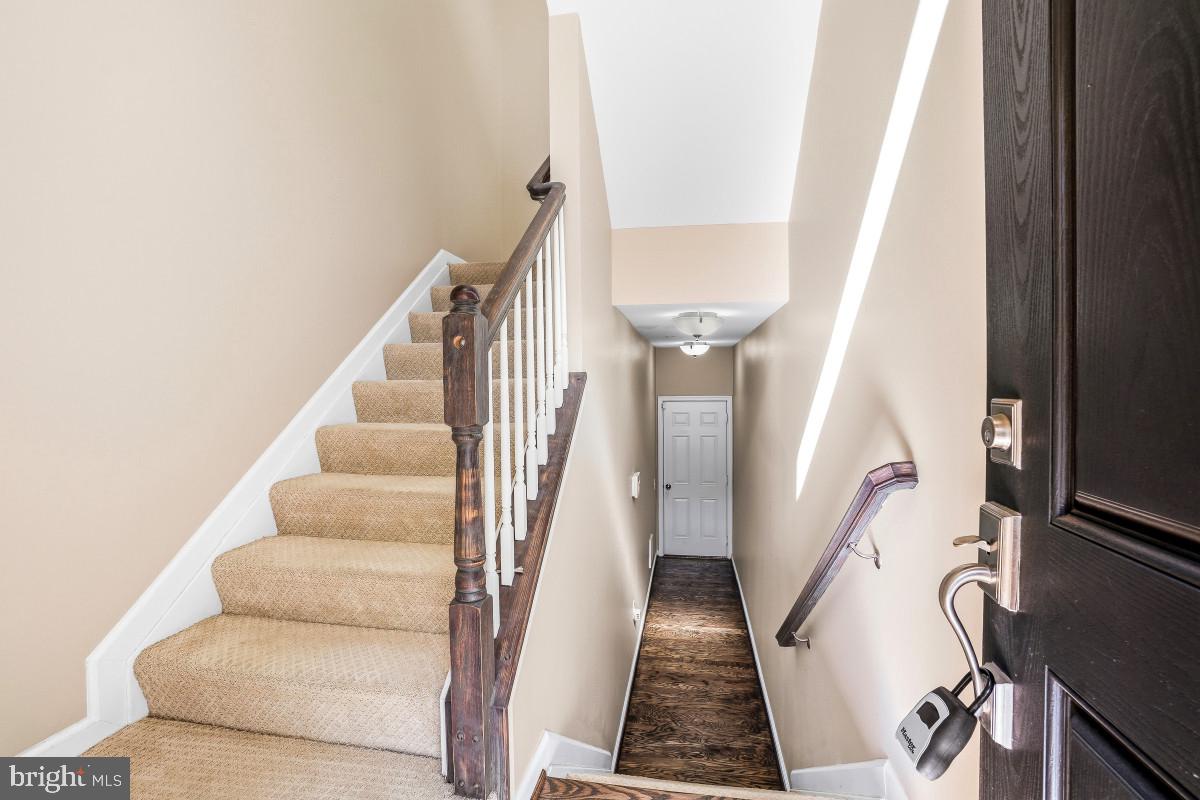
Welcome to 121 Copley Circle! Located in the vibrant and walkable Crown Community. This modern townhome features over 2,600 square feet of living space with 3 bedrooms, 2.5 bathrooms and an attached garage. Step inside to find an inviting open floor plan that seamlessly connects the living, dining, and kitchen areas. The spacious living and dining room features wood flooring throughout and windows overlooking the lushly landscaped courtyard and letting in tons of natural light. The gourmet eat-in kitchen includes custom cabinetry, huge Island with breakfast bar seating, ample table space for casual dining, stainless steel appliances including a gas range, and overlooks the family room with cozy fireplace. Off the kitchen is access to the outdoor balcony with views of the community. The upper bedroom level includes a primary retreat with tray ceiling detail, large windows, walk-in closet, and private ensuite bath. The ensuite includes a dual sink vanity, soaking tub, and walk-in shower. Two additional bedrooms provide ample space for guests or a home office, while the upper-floor laundry adds to the home's functionality. The community offers fantastic amenities, including a pool (Membership Required) and well-maintained common grounds. Just steps from Downtown Crown and Rio Centers with tons of shops, restaurants, and entertainment venues. Minutes to I-270, 370, ICC, and Shady Grove Metro Station.
Save
Ask
Tour
Hide
Share
Listing Snapshot
Price
$699,000
Days On Site
2 Days
Bedrooms
3
Inside Area (SqFt)
2,683 sqft
Total Baths
3
Full Baths
2
Partial Baths
1
Lot Size
N/A
Year Built
2015
MLS® Number
MDMC2253348
Status
Active
Property Tax
$8,014.4
HOA/Condo/Coop Fees
$400 monthly
Sq Ft Source
Estimated
Friends & Family
React
Comment
Invite
No Comments Yet
Did you know? You can invite friends and family to your search. They can join your search, rate and discuss listings with you.
Recent Activity
yesterday
Listing updated with changes from the MLS®
3 days ago
Listing first seen on site
General Features
Attached Garage
Yes
Foundation
Other
Garage
Yes
Garage Spaces
1
Levels
Two
Parking
AsphaltGarageDrivewayAttached
Parking Spaces
2
Pets
Yes
Property Sub Type
Condominium
Sewer
Public Sewer
Special Circumstances
Standard
SqFt Above
2683
SqFt Total
2683
Style
Contemporary
Water Source
Public
Zoning
RESIDENTIAL
Interior Features
Appliances
Gas Water HeaterCooktopMicrowaveDishwasherDisposalRefrigeratorWasherDryer
Cooling
Central AirElectric
Fireplace
Yes
Fireplace Features
Gas
Fireplaces
1
Flooring
CarpetWoodCeramic Tile
Furnished
Unfurnished
Heating
Natural GasForced Air
Interior
Eat-in KitchenKitchen IslandRecessed LightingWalk-In Closet(s)Tray Ceiling(s)Crown MoldingOpen FloorplanSoaking Tub



Did you know? You can invite friends and family to your search. They can join your search, rate and discuss listings with you.