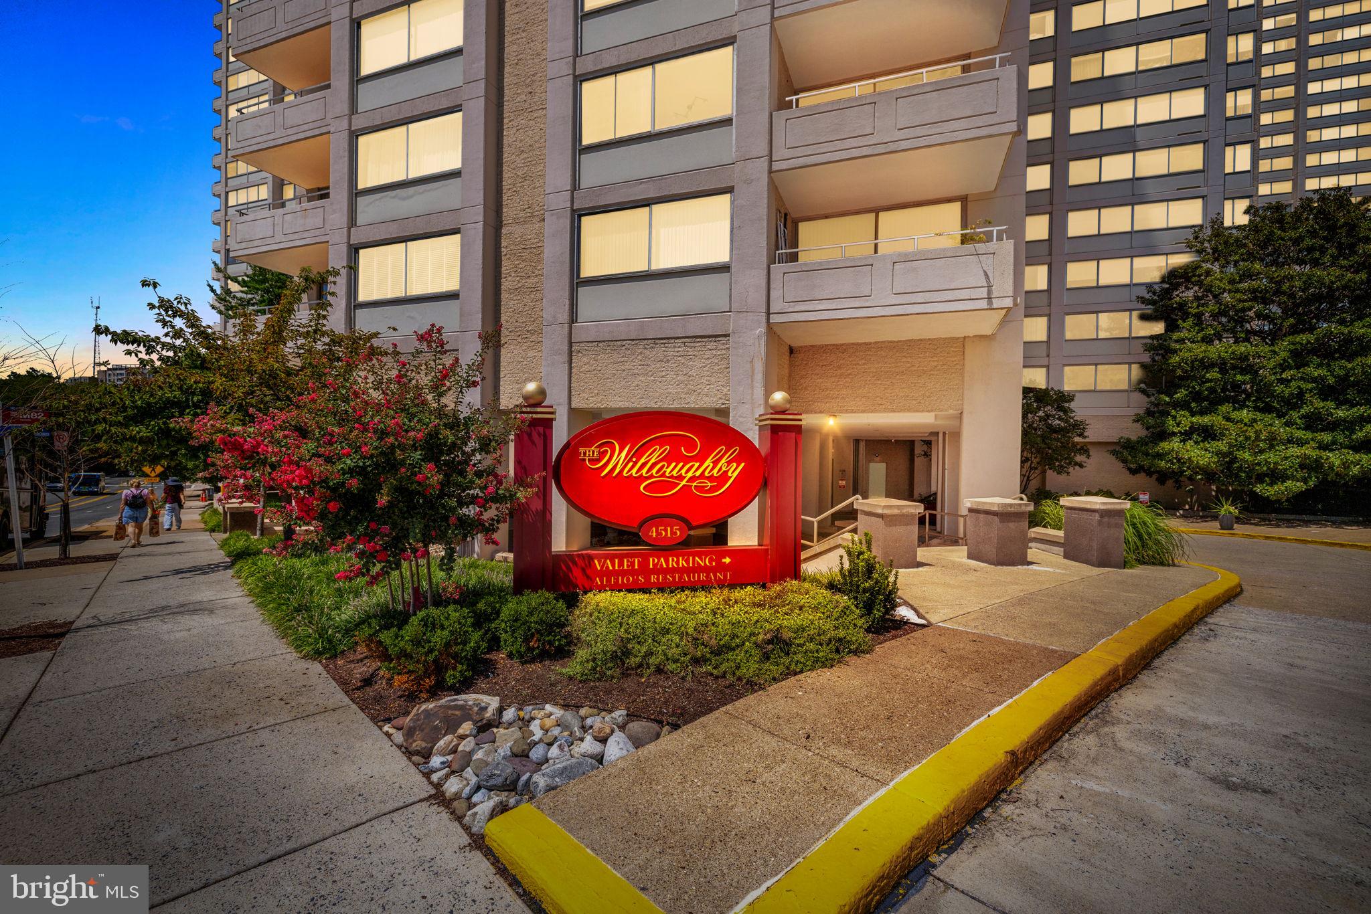
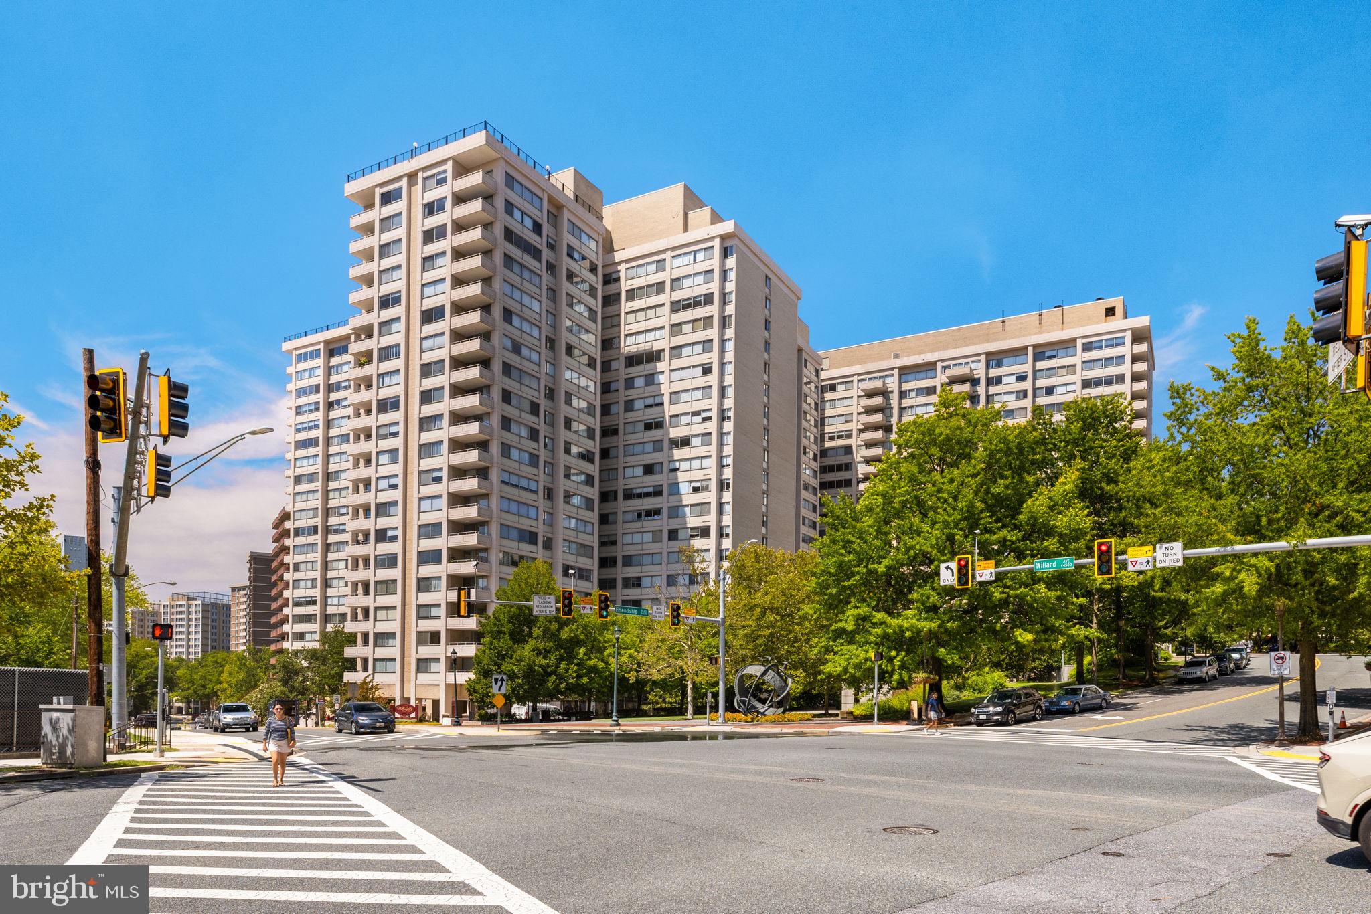
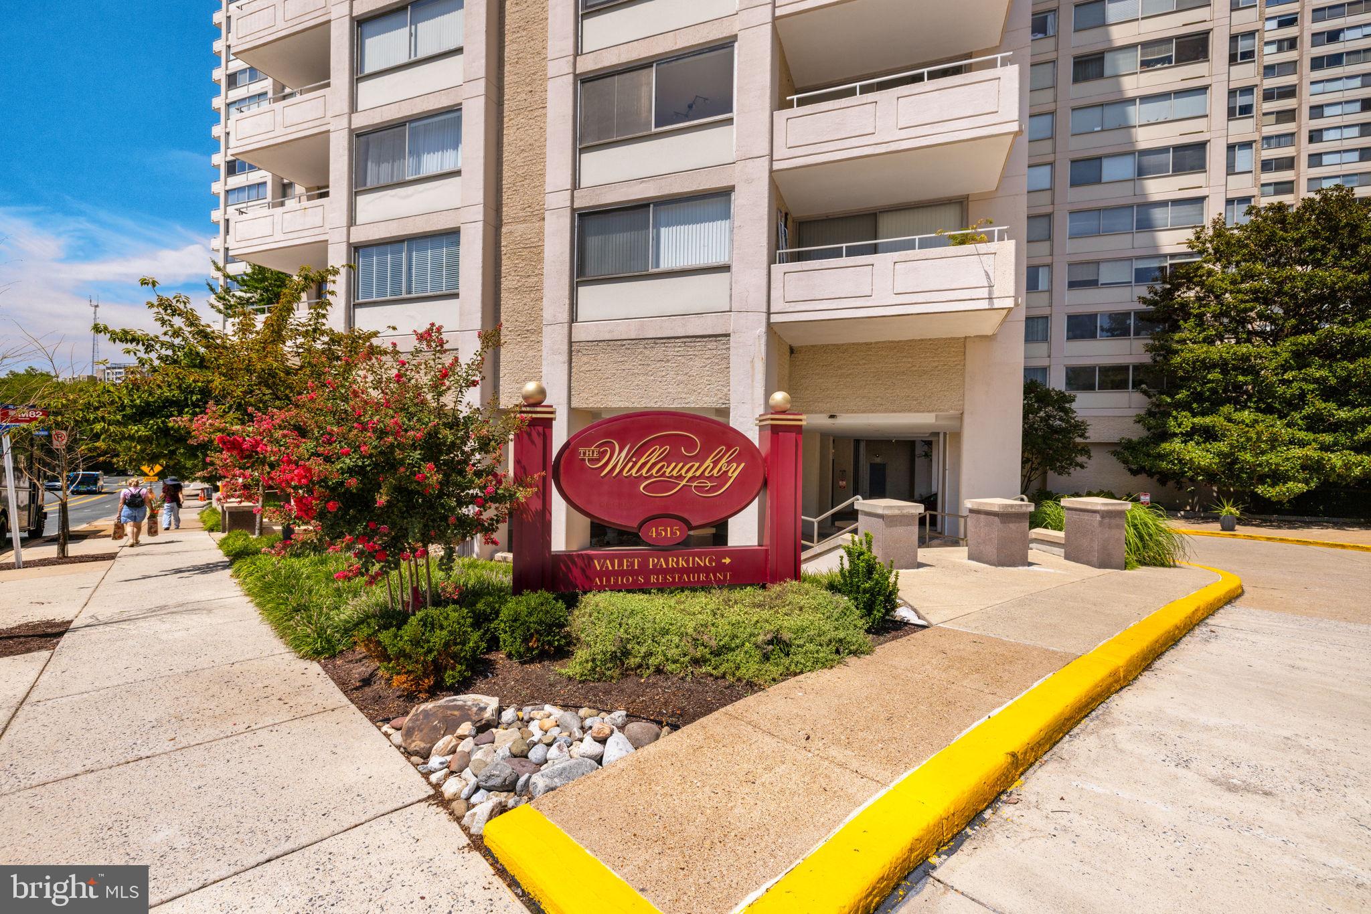
Thoughtfully renovated with timeless style and exceptional attention to detail, this expansive three-bedroom, two-bath residence at The Willoughby offers over 1,580 square feet of refined living in the heart of Friendship Heights. Beautifully reimagined throughout, the home blends sophisticated finishes with modern functionality and includes the rare convenience of two-car tandem garage parking.
The stunning open-concept kitchen serves as the centerpiece of the home, featuring custom shaker cabinetry, quartz countertops, an oversized center island with abundant storage, stainless steel appliances, designer lighting, and a classic herringbone tile backsplash. Wide-plank flooring flows seamlessly through generous living and dining spaces, where custom built-ins, walls of windows, and tree-level views create warm, inviting interiors that extend effortlessly to a private balcony.
The spacious primary suite offers a beautifully renovated bath with dual vanity, frameless glass shower, and a custom walk-in closet, while two additional bedrooms provide exceptional flexibility for family, guests, or a dedicated home office. Thoughtful design, quality craftsmanship, and abundant storage are evident throughout.
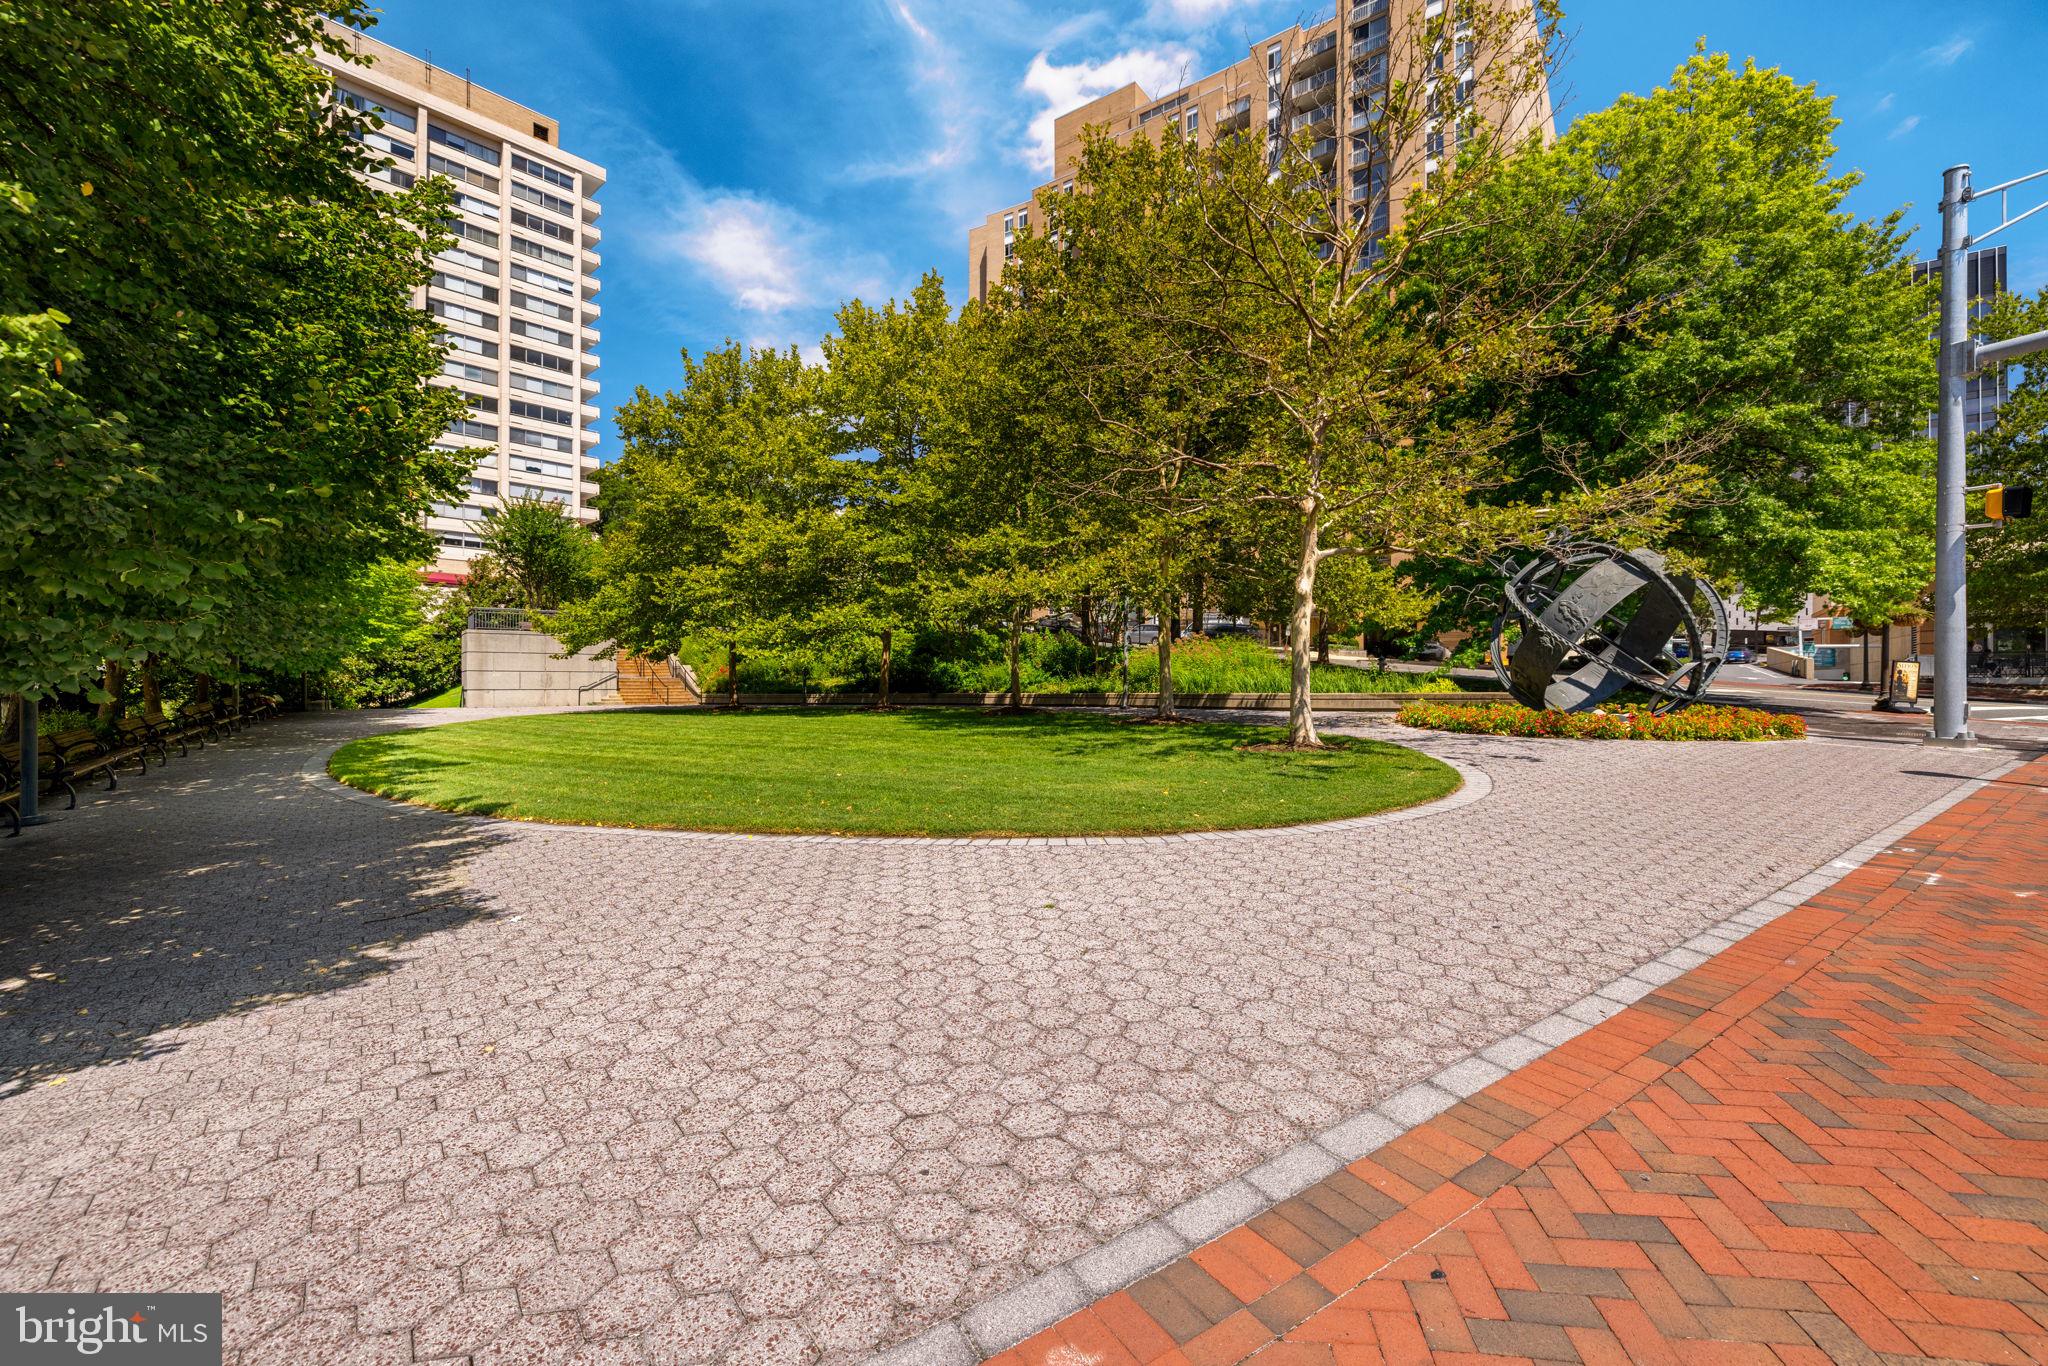
The Willoughby offers an impressive array of amenities, including a newly renovated lobby, 24-hour concierge, rooftop pool, fitness center, library, party room, restaurant, convenience store, valet service, and complimentary shuttle to Friendship Heights Metro. Perfectly situated just 0.4 mile from the Friendship Heights Metro station, and moments from premier shopping, Whole Foods, acclaimed dining, and the Capital Crescent Trail, this exceptional residence delivers turnkey living in one of the area's most desirable locations.
Save
Ask
Tour
Hide
Share
Listing Snapshot
Price
$674,900
Days On Site
3 Days
Bedrooms
3
Inside Area (SqFt)
1,586 sqft
Total Baths
2
Full Baths
2
Partial Baths
N/A
Lot Size
N/A
Year Built
1968
MLS® Number
MDMC2253374
Status
Active
Property Tax
$5,810
HOA/Condo/Coop Fees
$1,627.47 monthly
Sq Ft Source
Assessor
Friends & Family
React
Comment
Invite
No Comments Yet
Did you know? You can invite friends and family to your search. They can join your search, rate and discuss listings with you.
Recent Activity
21 hours ago
Listing updated with changes from the MLS®
3 days ago
Listing first seen on site
General Features
Cross Street
Friendship Blvd
Garage
Yes
Garage Spaces
2
Levels
One
Parking
GarageUndergroundBasementCommunity Structure
Parking Spaces
2
Pets
No
Property Sub Type
Condominium
Sewer
Public Sewer
Special Circumstances
Standard
SqFt Above
1586
SqFt Total
1586
Style
Traditional
Water Source
Public
Zoning
RES
Interior Features
Appliances
CooktopGas Water HeaterDishwasherDisposalRefrigeratorStainless Steel Appliance(s)Microwave



Did you know? You can invite friends and family to your search. They can join your search, rate and discuss listings with you.