PRIVATE CUL-DE-SAC ELEVATED LIVING. BEAUTIFULLY AT HOME.
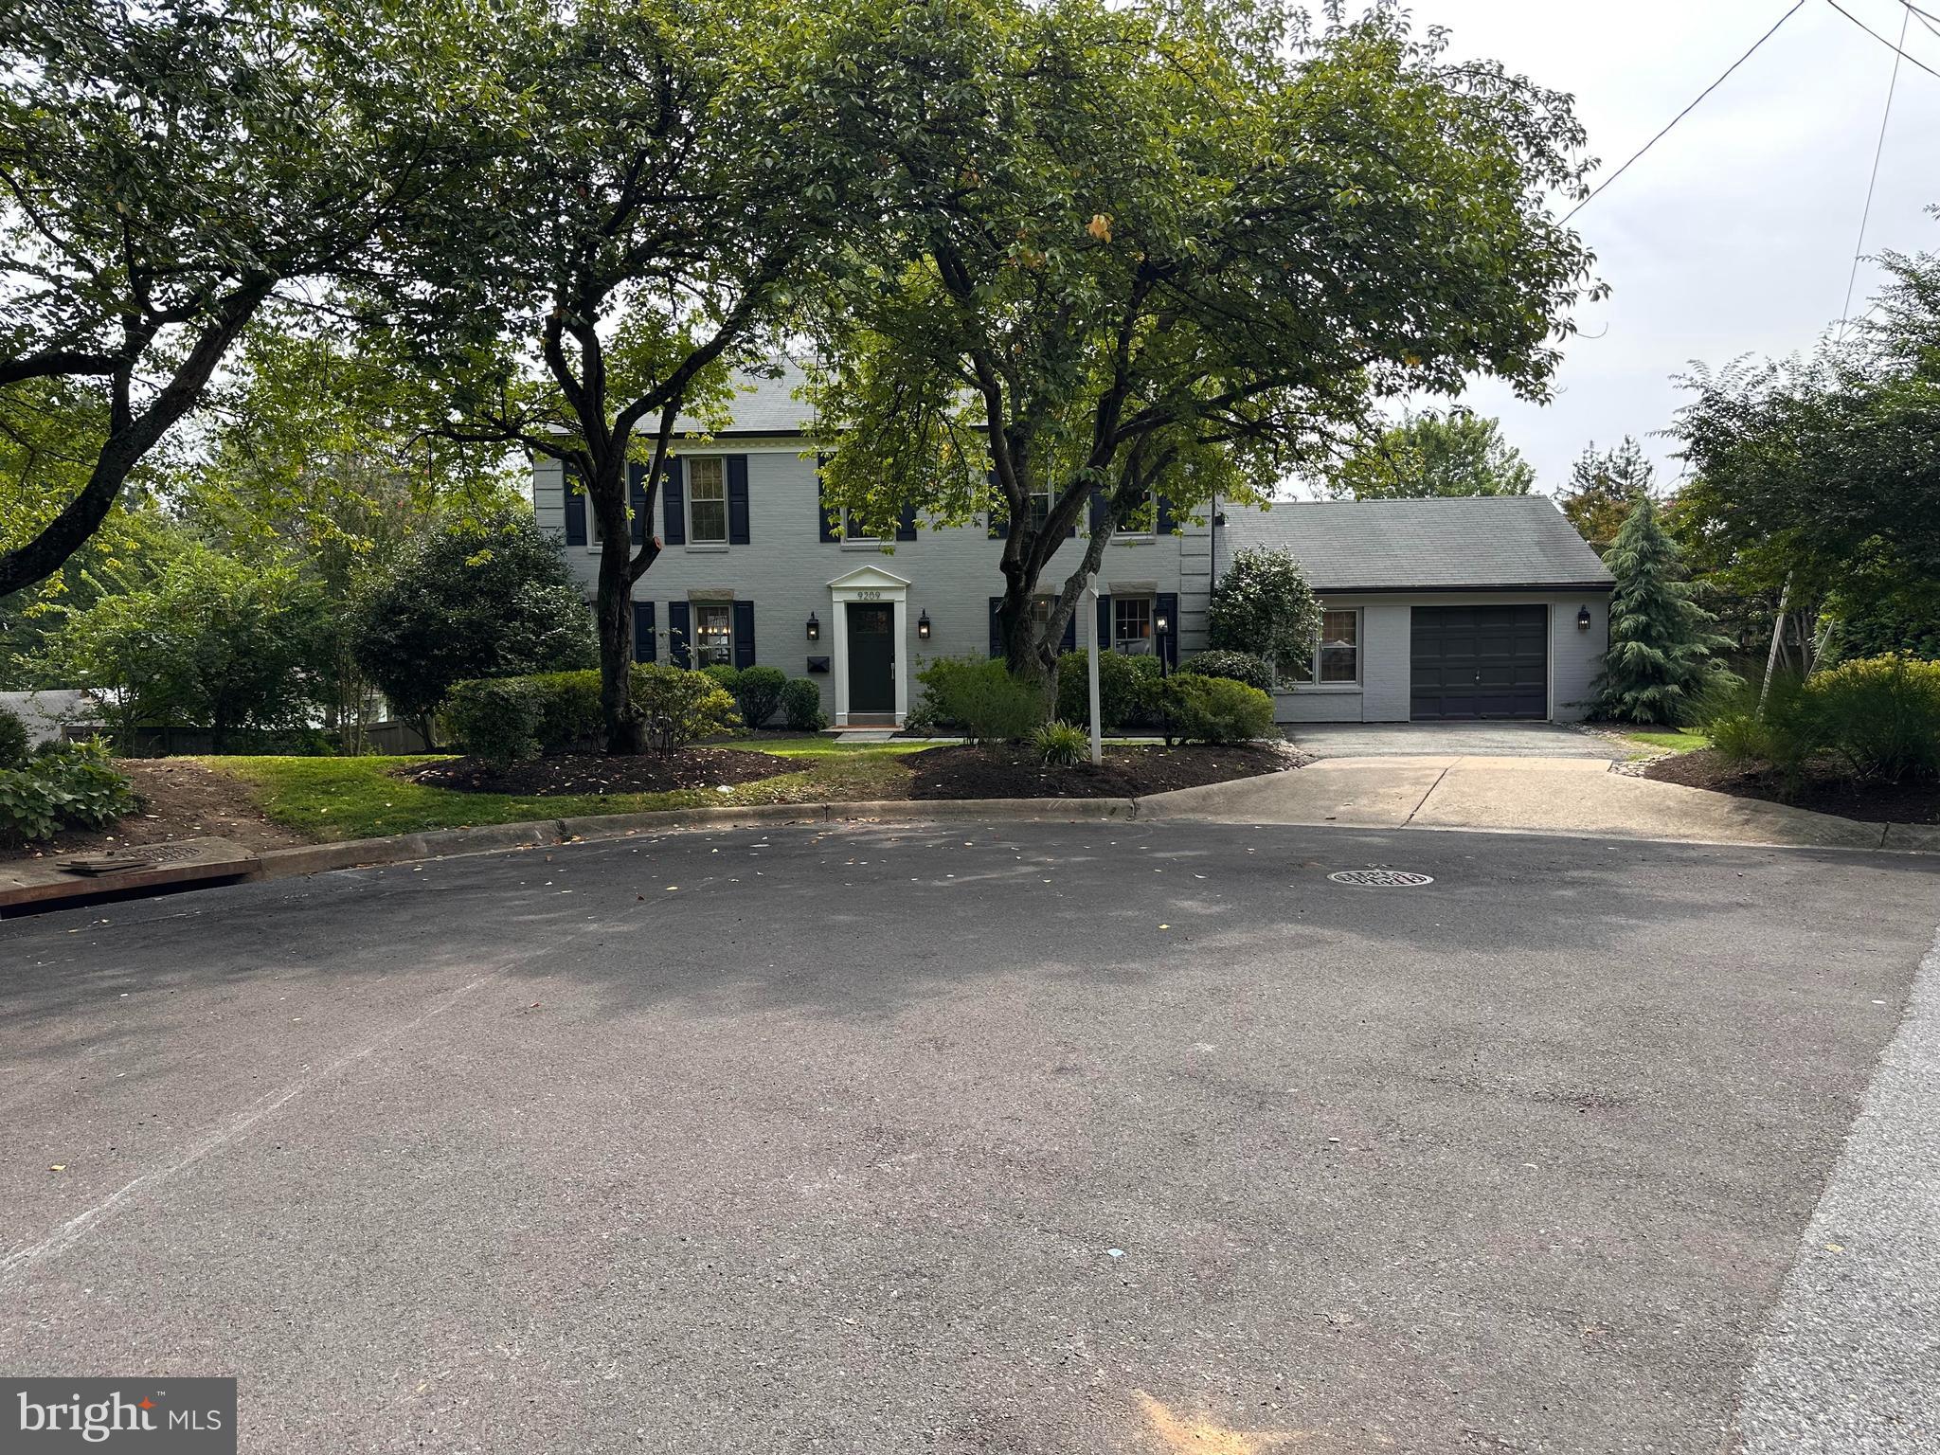
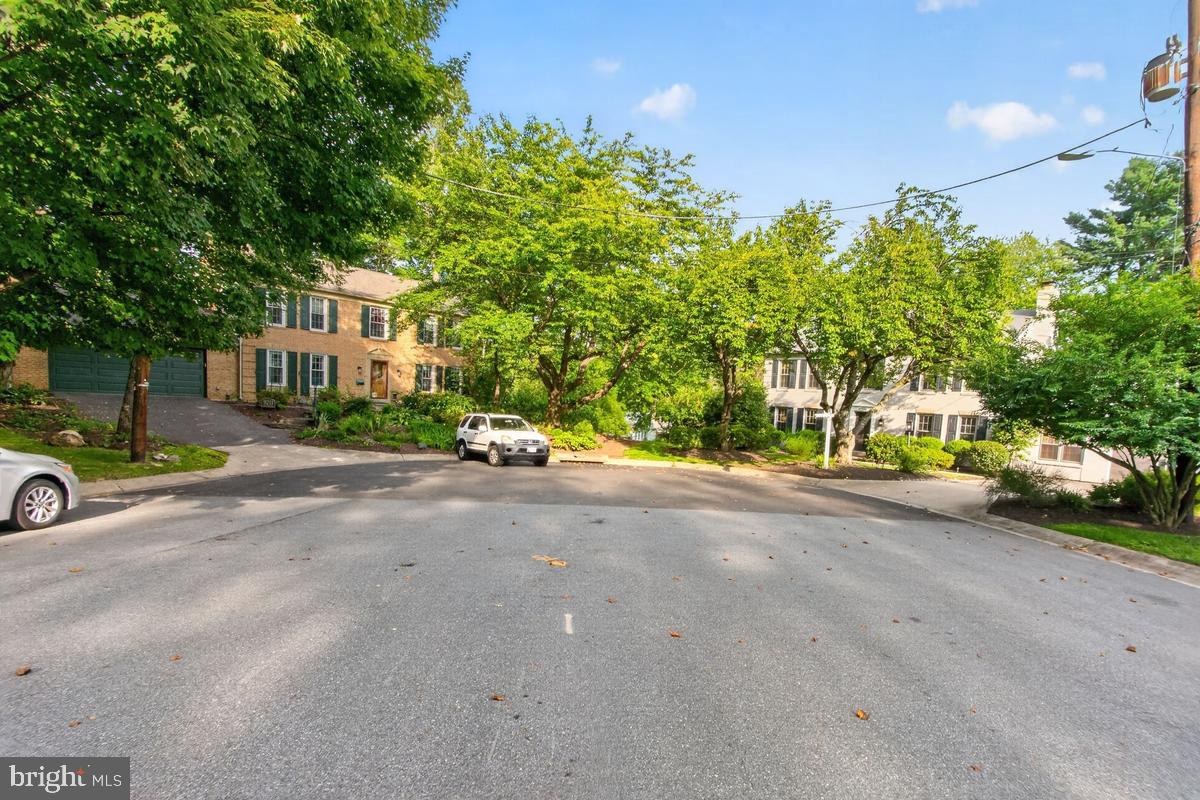
Tucked away at the rear of an exclusive private cul-de-sac, this distinctive residence offers a rare combination of privacy, space, and effortless livability. Set within an intimate enclave of just four homes, the property occupies approximately one-third acre of beautifully landscaped green space, creating a private retreat with room to live, gather, garden, and enjoy the outdoors.
From the moment you arrive, the home conveys an understated elegance. Light-filled interiors, generous proportions, and thoughtfully appointed spaces create an inviting setting equally suited to comfortable everyday living and sophisticated entertaining.
The main level offers an easy, natural flow among the living and dining spaces, complemented by a well-designed kitchen that balances style and function. From here, the home transitions naturally to the outdoors, with double glass doors that lead to an expansive wrap-around deck overlooking the professionally landscaped grounds. A flexible bedroom or private office, complete with a bath, adds exceptional versatility for guests, working from home, or one-level living.
Upstairs, the spacious primary suite provides a peaceful retreat with a comfortable sitting area, generous closets, and a beautifully appointed bath. Three additional bedrooms offer excellent proportions, while the expansive second bath features dual sinks and a separate bath and water closet for comfortable shared living.
The lower level extends the home's possibilities with a generous walk-out recreation room featuring double glass doors opening directly to the patio. Raised planting beds offer an opportunity for gardening, while the surrounding green space provides a wonderful setting for entertaining, relaxing, play, and recreation for generations to come.
The location completes the experience. Conveniently positioned near highly regarded private and public schools, dining, shopping, recreation, and transportation, the home also offers easy access to I-270 and I-495, with nearby bus service adding to its exceptional connectivity.
Private yet wonderfully convenient, gracious yet comfortable, this is a home designed for living well—and living beautifully.
More than a beautiful home, it is a place to create a beautiful life.
Save
Ask
Tour
Hide
Share
Listing Snapshot
Price
$1,385,000
Days On Site
15 Days
Bedrooms
5
Inside Area (SqFt)
3,664 sqft
Total Baths
3
Full Baths
3
Partial Baths
N/A
Lot Size
0.3 Acres
Year Built
1972
MLS® Number
MDMC2253416
Status
Pending
Property Tax
$13,742
HOA/Condo/Coop Fees
N/A
Sq Ft Source
Assessor
Friends & Family
React
Invite
Recent Activity
a week ago
Listing updated with changes from the MLS®
2 weeks ago
Status changed to Pending
2 weeks ago
Listing first seen on site
General Features
Acres
0.3
Attached Garage
Yes
Cross Street
Green Tree Rd
Direction Faces
North
Foundation
Concrete PerimeterBlock
Garage
Yes
Garage Spaces
1
Levels
Two
Parking
Garage Door OpenerAsphaltConcretePavedGarageDrivewayOtherInside EntranceAttached
Parking Spaces
4
Property Sub Type
Single Family Residence
Sewer
Public Sewer
Special Circumstances
Standard
SqFt Above
2884
SqFt Below
780
SqFt Total
4116
Style
TraditionalTransitional
Water Source
Public
Zoning
R60
Interior Features
Appliances
Gas Water Heater
Basement
DaylightPartialInterior Entry
Cooling
Central AirCeiling Fan(s)Electric
Fireplace
Yes
Fireplace Features
Stone
Fireplaces
1
Flooring
HardwoodCarpetCeramic Tile
Heating
Natural GasForced Air
Interior
Cathedral Ceiling(s)Beamed Ceilings
Laundry Features
Main Level
Main Level Bedrooms
1
Save
Ask
Tour
Hide
Share
Exterior Features
Construction Details
Brick Veneer
Exterior
LightingStorage
Fencing
WoodChain LinkPrivacy
Pool Features
None
Roof
Shingle
View
Trees/WoodsGarden
Waterview
Trees/WoodsGarden
Community Features
Accessibility Features
Accessible Doors
Association Amenities
Playground
Community Features
Sidewalks
School District
MONTGOMERY COUNTY PUBLIC SCHOOLS
Schools
School District
MONTGOMERY COUNTY PUBLIC SCHOOLS
Elementary School
WYNGATE
Middle School
NORTH BETHESDA
High School
WALTER JOHNSON
Listing courtesy of Long & Foster Real Estate, Inc.