--------- WELCOME TO THIS CHARMING 1945 CAPE COD CLASSIC! ---------
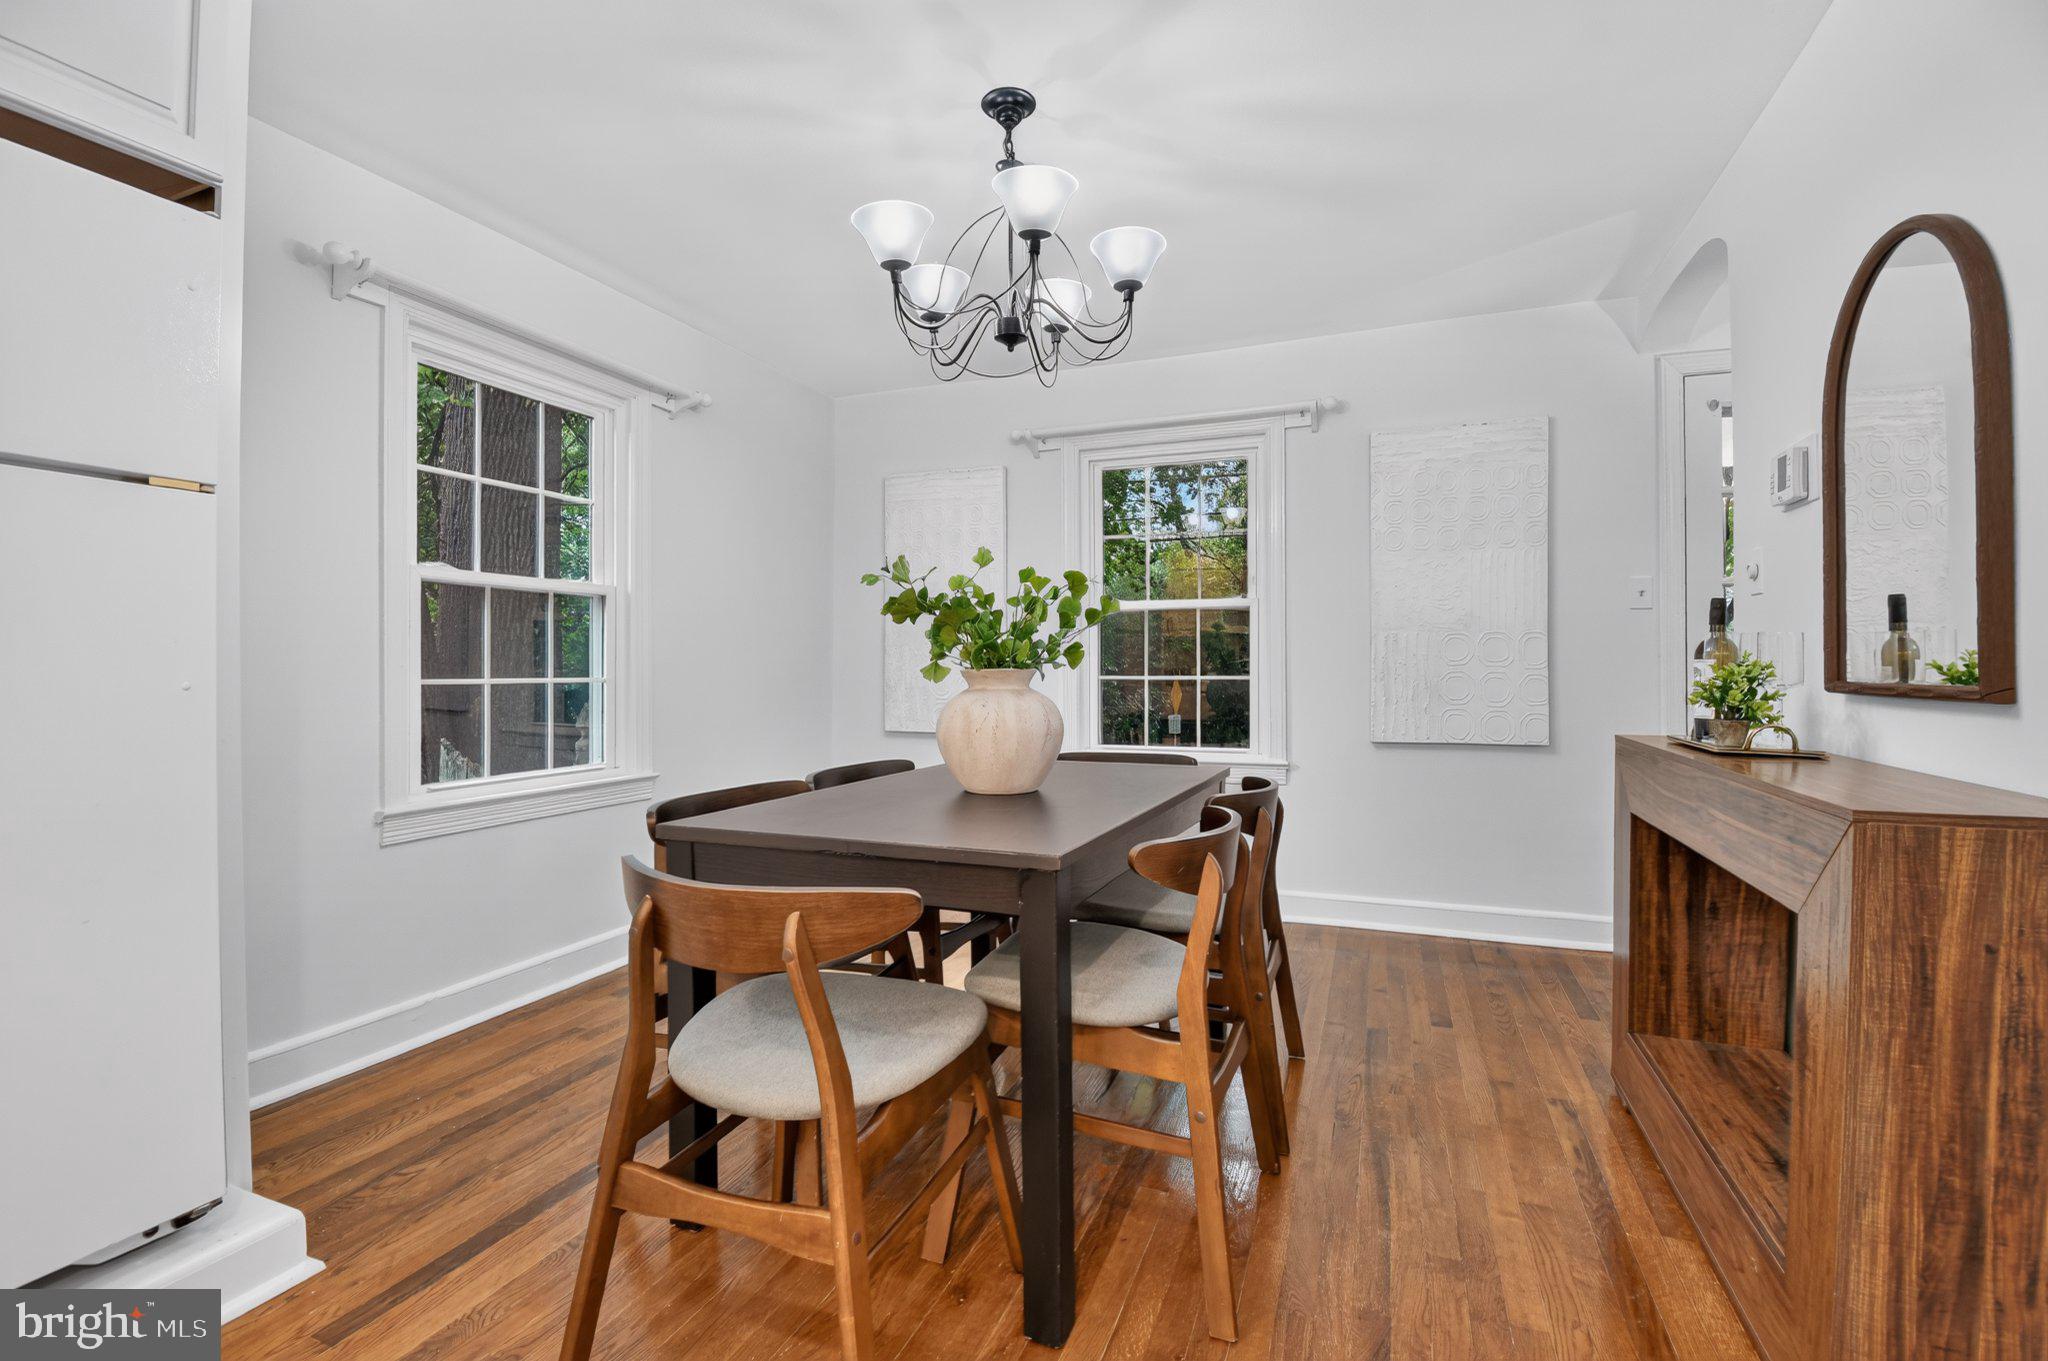
Meticulously maintained and ideally located less than 3 blocks from the Forest Glen Metro, this delightful home blends timeless cape cod character with thoughtful modern updates. Classic details include dormer windows, built-ins, and hardwood flooring in the dining room, with additional hardwood beneath the carpet in the living room and upper-level bedrooms.
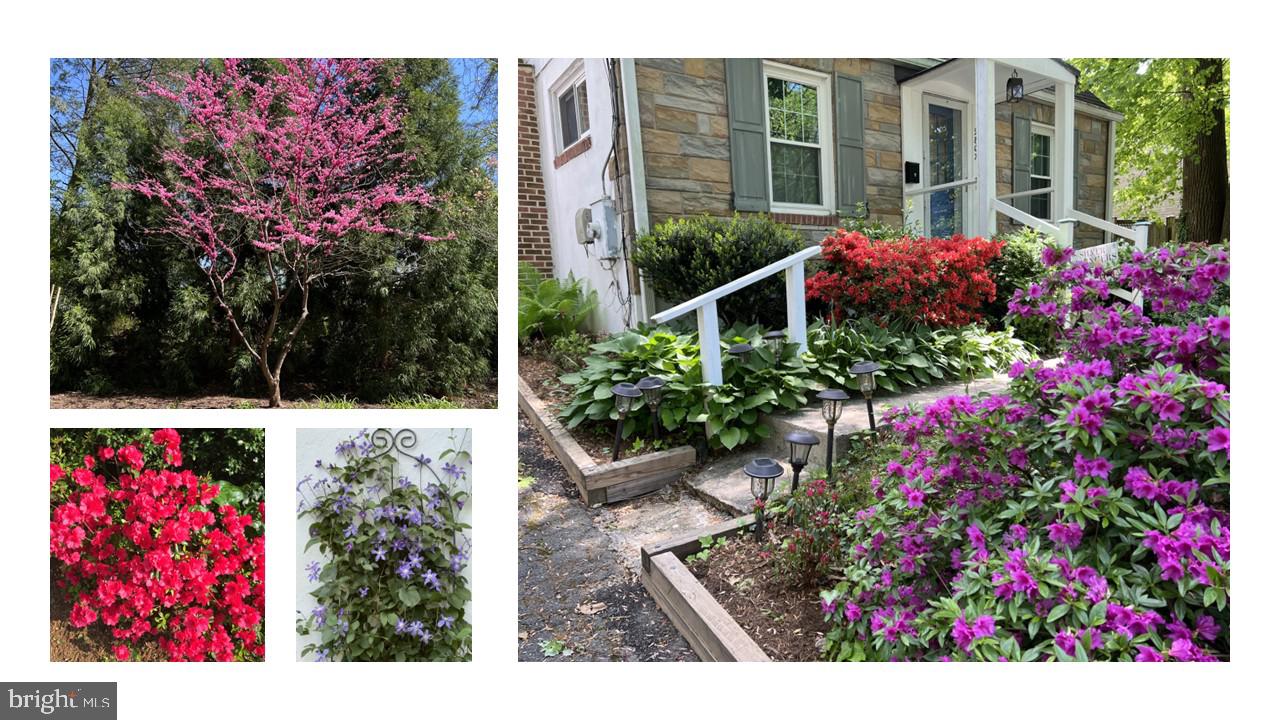
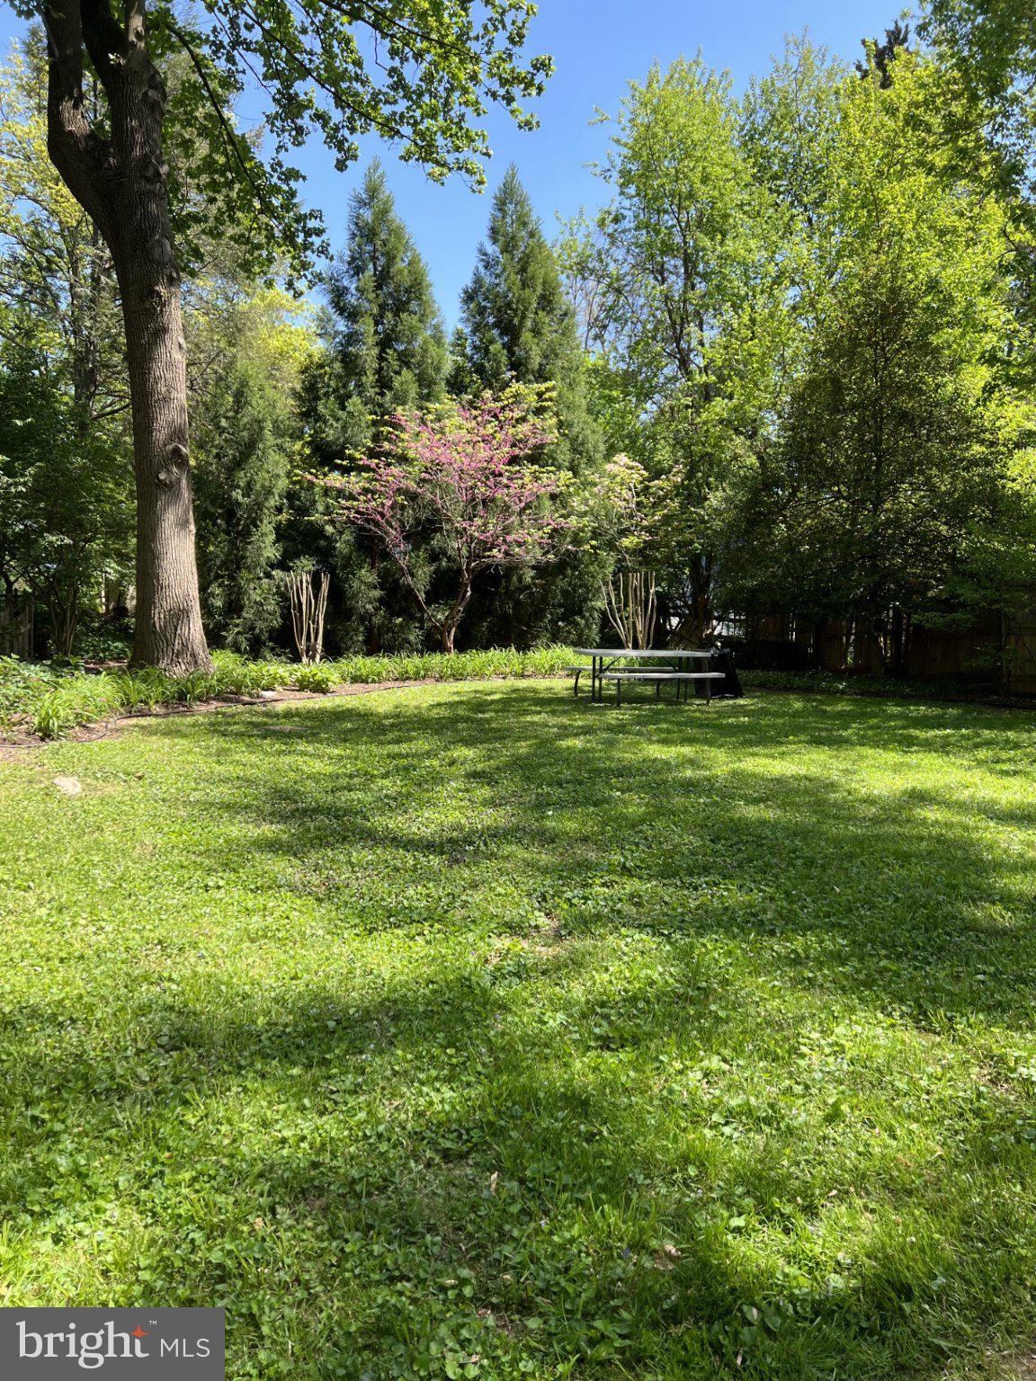
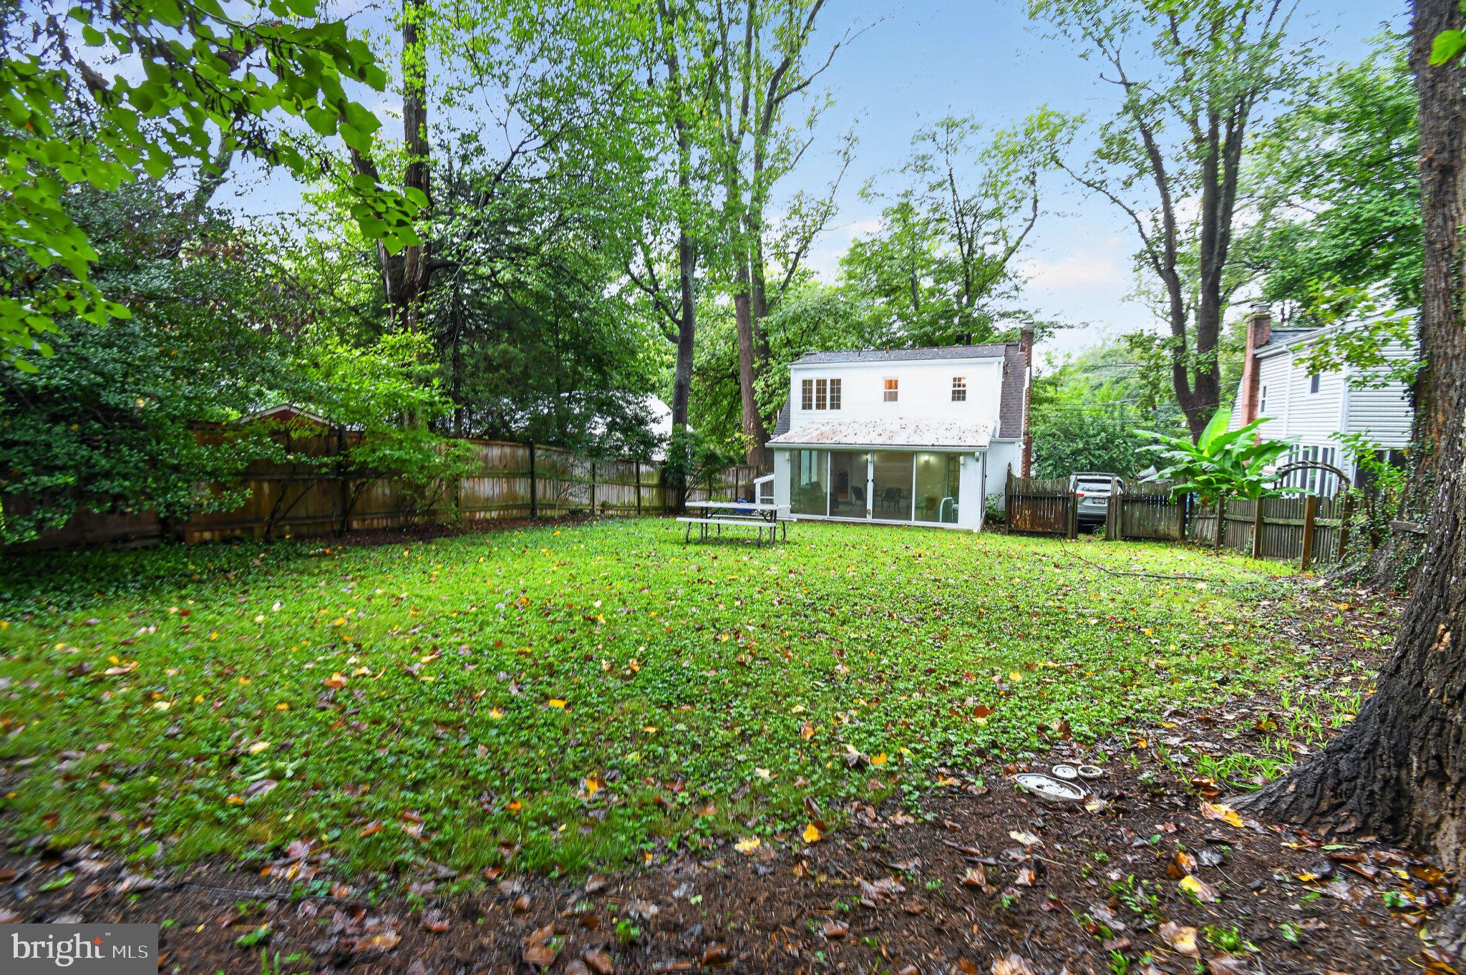
Set on a generous 7,500-square-foot lot, the property features a partially fenced, park-like backyard with mature landscaping, creating a private and inviting outdoor retreat. The spacious 14' x 18' three-season sunroom is a true standout, offering a tile floor, electricity, a portable air-conditioning unit, a portable heater and a ceiling fan—an ideal space for relaxing, entertaining, or simply enjoying the peaceful backyard setting.
The approximately 600-square-foot basement has been professionally waterproofed and includes walk-out stairs, offering excellent potential for additional finished living space, a recreation room, home office, or hobby area.
The current owner has invested approximately $100,000 in thoughtful improvements over the years, offering valuable peace of mind to the next owner. Recent updates include:
• New roof (2017)
• New furnace and air-conditioning system (2020)
• New water heater (2022)
• New water line to the WSSC connection (2022)
• Upgraded attic insulation (2023)
The location is equally appealing, with easy access to downtown Silver Spring’s shops, restaurants, and the new Silver Spring Aquatic Center. For outdoor enthusiasts, this home is approximately 1½ miles from the Rock Creek Trail.
Classic charm, thoughtful updates, a beautiful lot, and an exceptional location—this Cape Cod is truly a gem!
Save
Ask
Tour
Hide
Share
Listing Snapshot
Price
$535,000
Days On Site
23 Days
Bedrooms
2
Inside Area (SqFt)
1,216 sqft
Total Baths
2
Full Baths
1
Partial Baths
1
Lot Size
0.17 Acres
Year Built
1945
MLS® Number
MDMC2253418
Status
Active
Property Tax
$5,652
HOA/Condo/Coop Fees
N/A
Sq Ft Source
Estimated
Friends & Family
React
Comment
Invite
No Comments Yet
Did you know? You can invite friends and family to your search. They can join your search, rate and discuss listings with you.
Recent Activity
a week ago
Status changed to Active
a week ago
Listing updated with changes from the MLS®
3 weeks ago
Listing first seen on site
General Features
Acres
0.17
Foundation
Block
Levels
Two
Parking
Driveway
Parking Spaces
3
Property Sub Type
Single Family Residence
Sewer
Public Sewer
Special Circumstances
Standard
SqFt Above
1216
SqFt Total
1810
Style
Cape Cod
Water Source
Public
Zoning
R60
Interior Features
Appliances
Gas RangeGas OvenGas Water HeaterWasherDisposalDryerExhaust FanRefrigeratorMicrowave
Basement
Walk-Out AccessUnfinished
Cooling
Central AirCeiling Fan(s)Electric
Fireplace
Yes
Fireplace Features
Wood Burning
Fireplaces
1
Flooring
CarpetWoodCeramic TileHardwood
Heating
Exhaust FanNatural GasCentral
Interior
Ceiling Fan(s)Recessed LightingBuilt-in Features
Save
Ask
Tour
Hide
Share
Exterior Features
Construction Details
Frame
Pool Features
None
View
Trees/Woods
Waterview
Trees/Woods
Community Features
School District
MONTGOMERY COUNTY PUBLIC SCHOOLS
Schools
School District
MONTGOMERY COUNTY PUBLIC SCHOOLS
Elementary School
FLORA SINGER
Middle School
Unknown
High School
Unknown
Listing courtesy of Long & Foster Real Estate, Inc.



Did you know? You can invite friends and family to your search. They can join your search, rate and discuss listings with you.