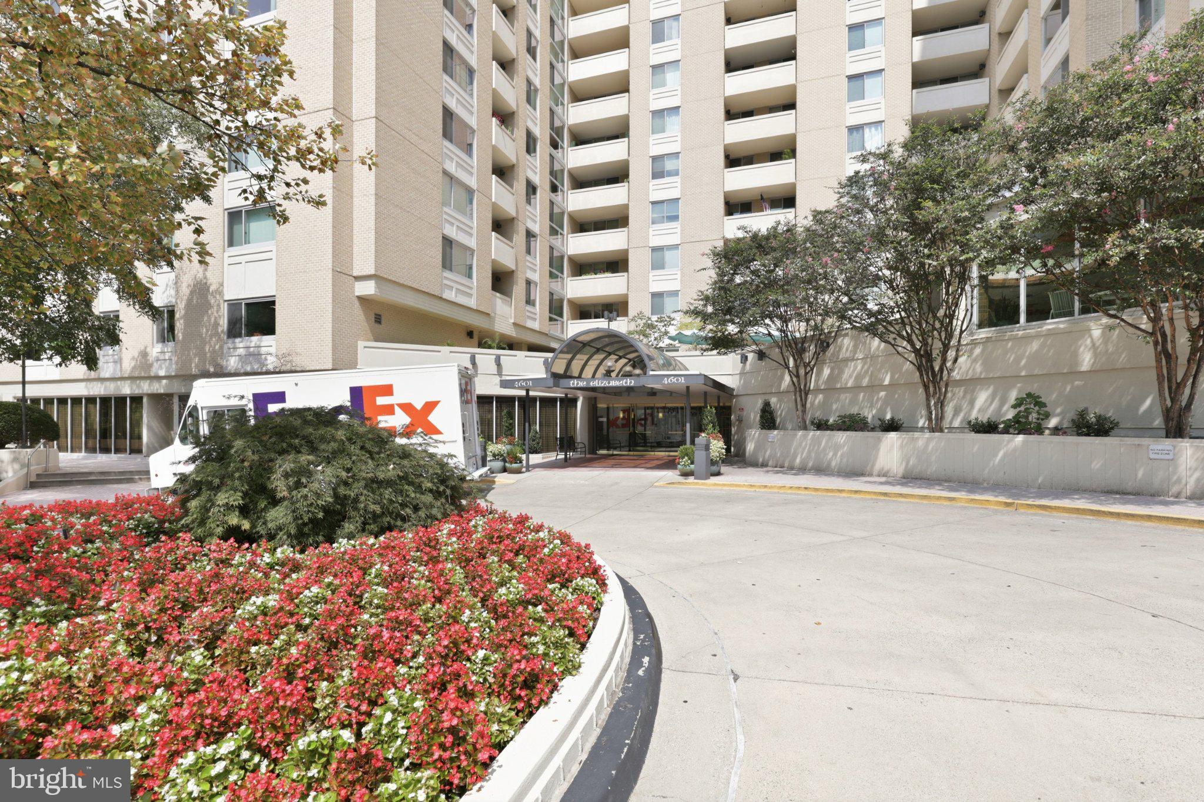
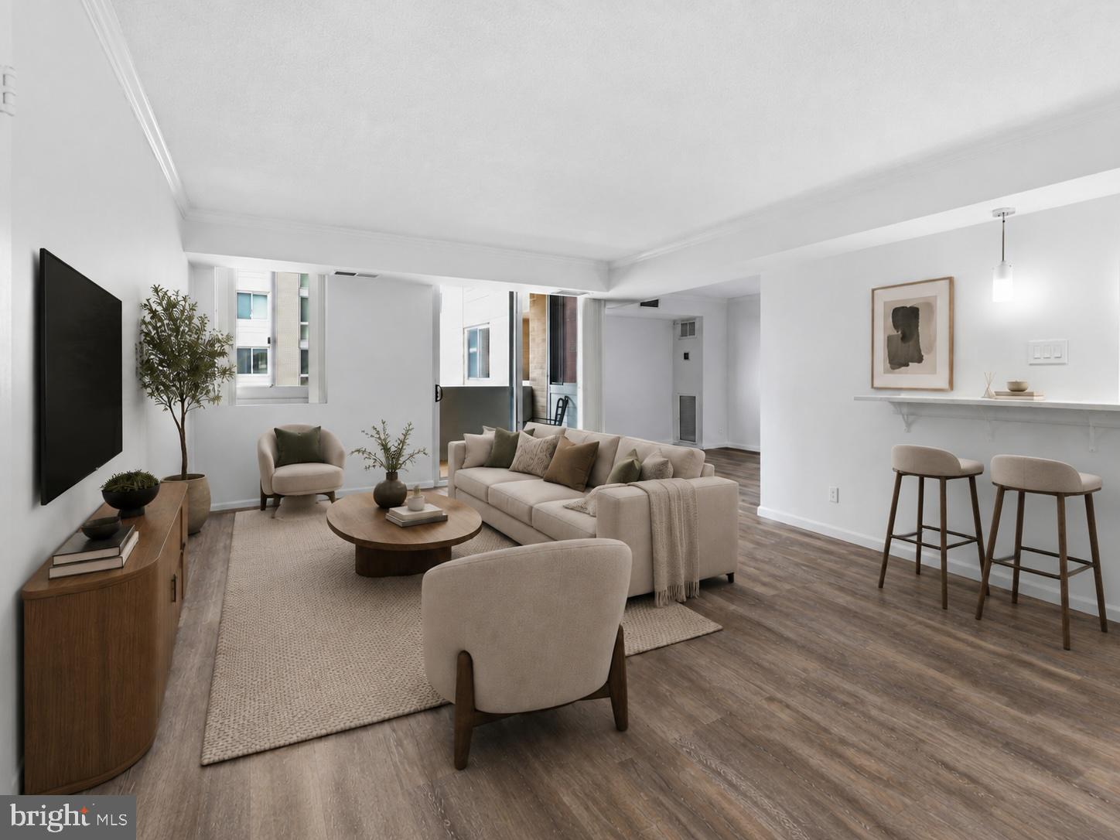
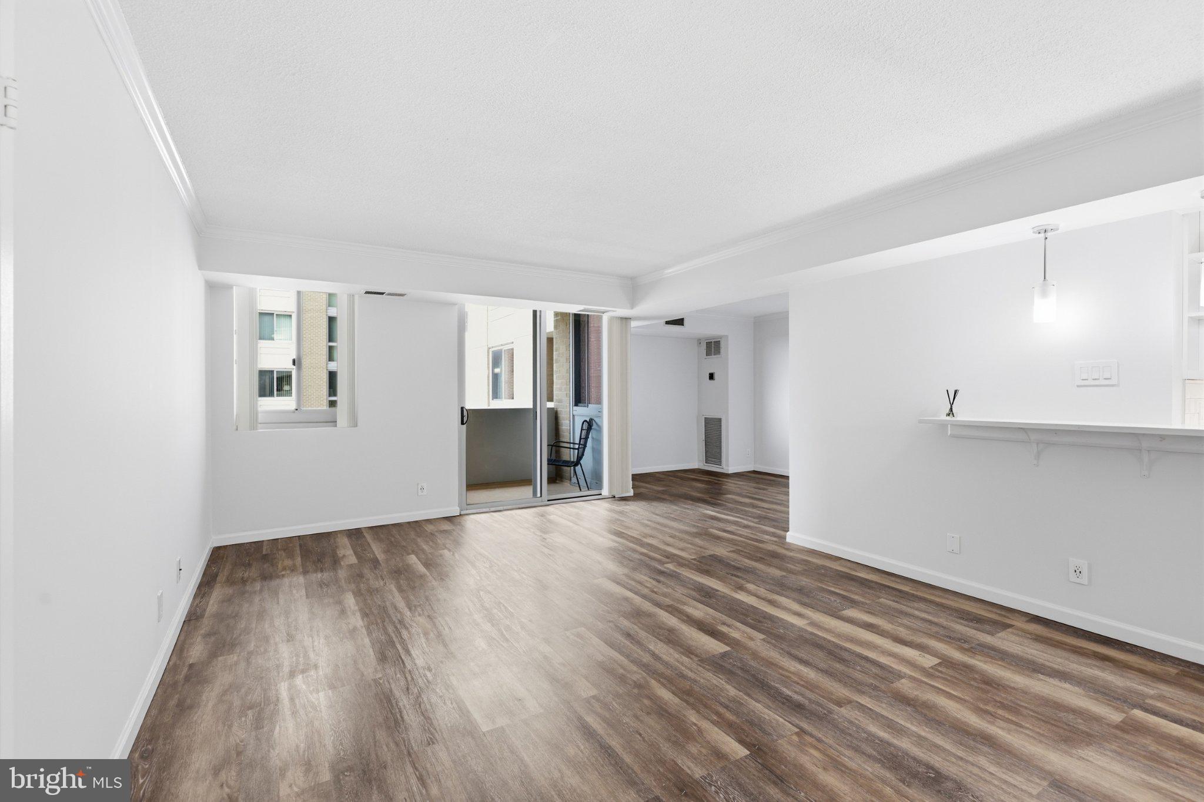
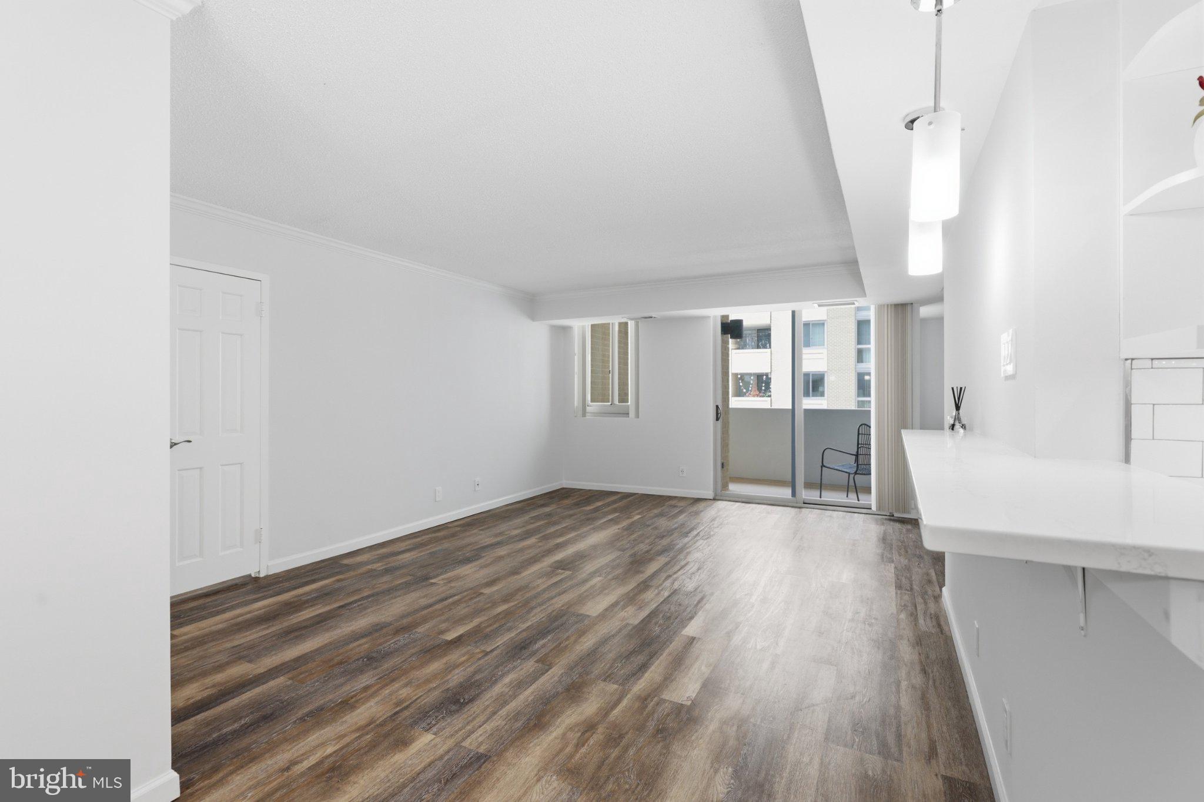
Back on the Market! Buyer's financing fell through. Inspection was excellent. Nestled in the prestigious Friendship Heights neighborhood, this exquisite one-bedroom + den condominium on the 11th floor in The Elizabeth offers a harmonious blend of luxury and comfort. Spanning 967 square feet, this residence is designed for those who appreciate high-end living and an exclusive lifestyle. Step inside to discover an inviting open floor plan that seamlessly connects the living and dining areas, perfect for both relaxation and entertaining. The galley kitchen is a chef's dream, featuring stainless steel appliances, including a built-in microwave, dishwasher, and electric oven/range. The elegant LVP floors throughout add warmth and sophistication, while the thoughtfully designed dining area enhances the space's functionality. Retreat to the spacious bedroom, complete with a walk-in closet that provides ample storage for your wardrobe. The luxurious bathroom features a soaking tub, offering a serene escape after a long day. The property also offers a den and extra 1/2 bath - convertible space for home offie or guest quarters. Additional conveniences include a stacked washer and dryer, ensuring that laundry is a breeze. The Elizabeth Condominium boasts an array of exceptional amenities that elevate your living experience. Enjoy the convenience of a concierge service, a state-of-the-art fitness center, and a serene library for quiet moments. Step outside to your private balcony, where you can savor your morning coffee or unwind with a book while enjoying the views of the beautifully landscaped common grounds. The building's exterior features include elegant lighting and well-maintained sidewalks, enhancing the overall charm of the community. Parking is a breeze with an assigned space in the underground garage, complete with a garage door opener for added convenience. The property also includes essential security features, such as a lobby desk and main entrance lock, ensuring peace of mind. With an association fee that covers a multitude of services, including air conditioning, electricity, water, and maintenance, you can enjoy a worry-free lifestyle. This residence is not just a home; it's a sanctuary that embodies luxury living in a vibrant community. Experience the perfect blend of comfort, style, and convenience at The Elizabeth Condominium. Some photos virtually staged.
Save
Ask
Tour
Hide
Share
Listing Snapshot
Price
$330,000
Days On Site
51 Days
Bedrooms
1
Inside Area (SqFt)
967 sqft
Total Baths
2
Full Baths
1
Partial Baths
1
Lot Size
N/A
Year Built
1975
MLS Number
MDMC2253446
Status
Active
Property Tax
$3,676
HOA/Condo/Coop Fees
$1,372 monthly
Sq Ft Source
Assessor
Friends & Family
React
Comment
Invite
No Comments Yet
Did you know? You can invite friends and family to your search. They can join your search, rate and discuss listings with you.
Recent Activity
8 hours ago
Status changed to Active
8 hours ago
Listing updated with changes from the MLS
2 months ago
Listing first seen on site
General Features
Attached Garage
Yes
Garage
Yes
Garage Spaces
1
Levels
One
Parking
Garage Door OpenerAssignedLightedPavedUndergroundGarageAttached
Parking Spaces
1
Pets
Cats OKDogs OKNumber LimitYes
Property Sub Type
Condominium
Security
Smoke Detector(s)
Sewer
Public Sewer
Special Circumstances
Standard
SqFt Above
967
SqFt Total
967
Style
TraditionalTransitional
Water Source
Public
Zoning
RESIDENTIAL
Interior Features
Appliances
Electric RangeElectric OvenWasherGas Water HeaterDishwasherDisposalRefrigeratorStainless Steel Appliance(s)Washer/Dryer StackedMicrowaveInstant Hot WaterDryer



Did you know? You can invite friends and family to your search. They can join your search, rate and discuss listings with you.