Spacious 4BR/3.5BA Potomac home in sought-after Normandy Hills and Churchill school district.
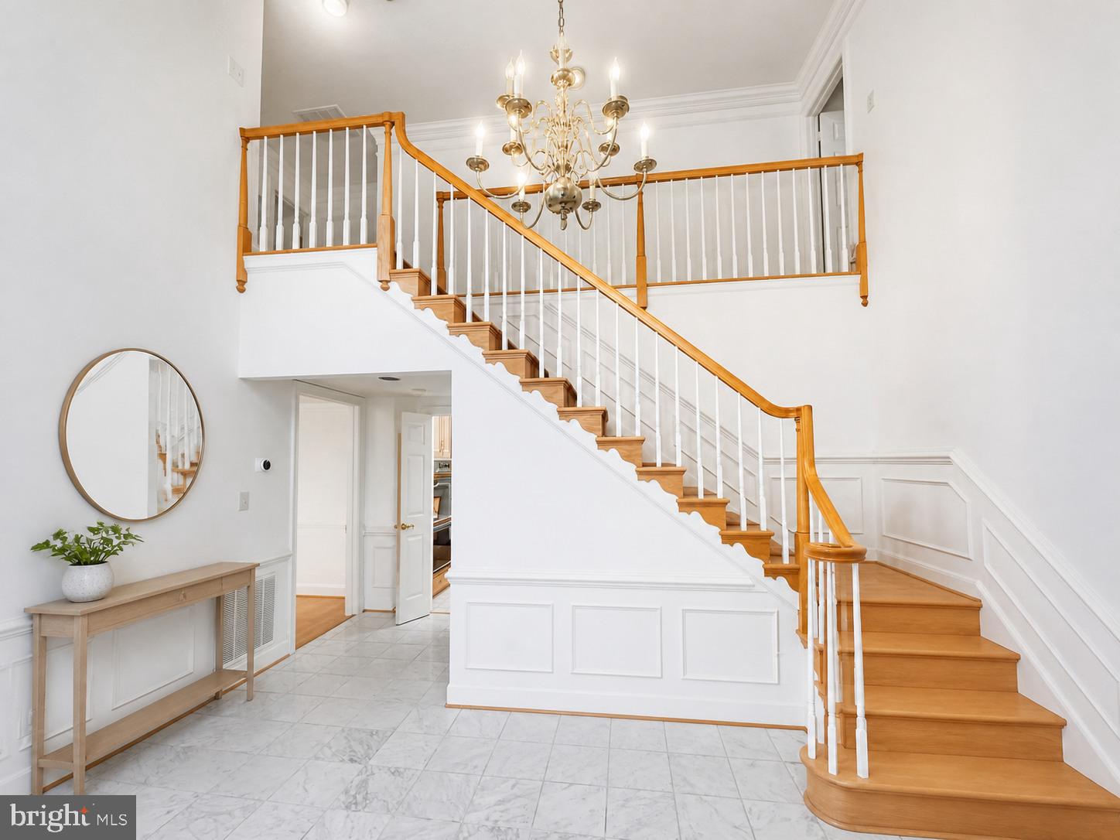
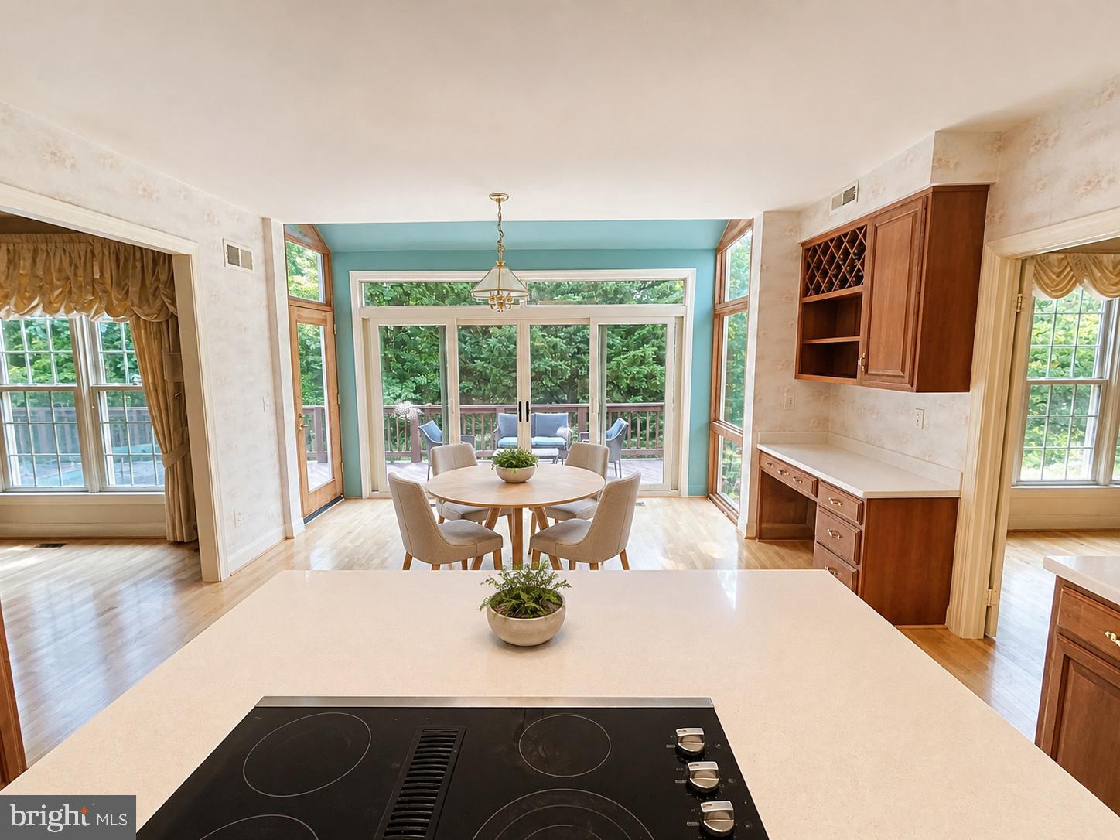
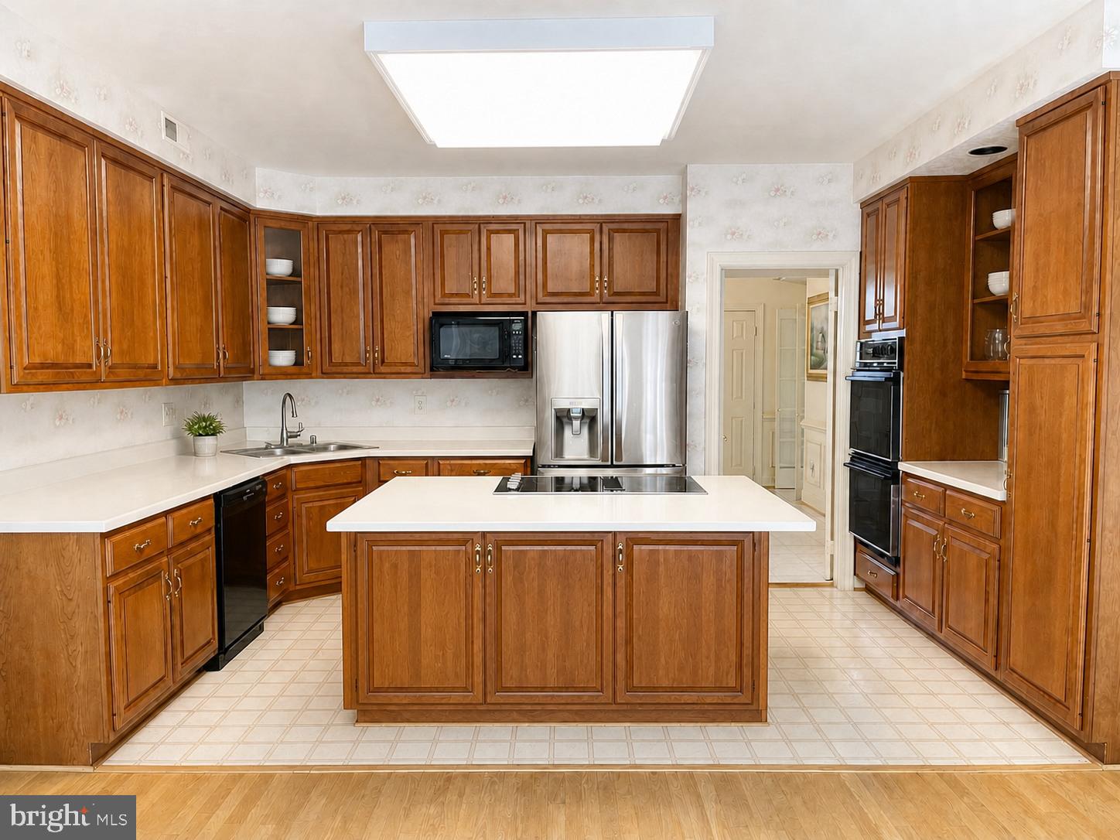
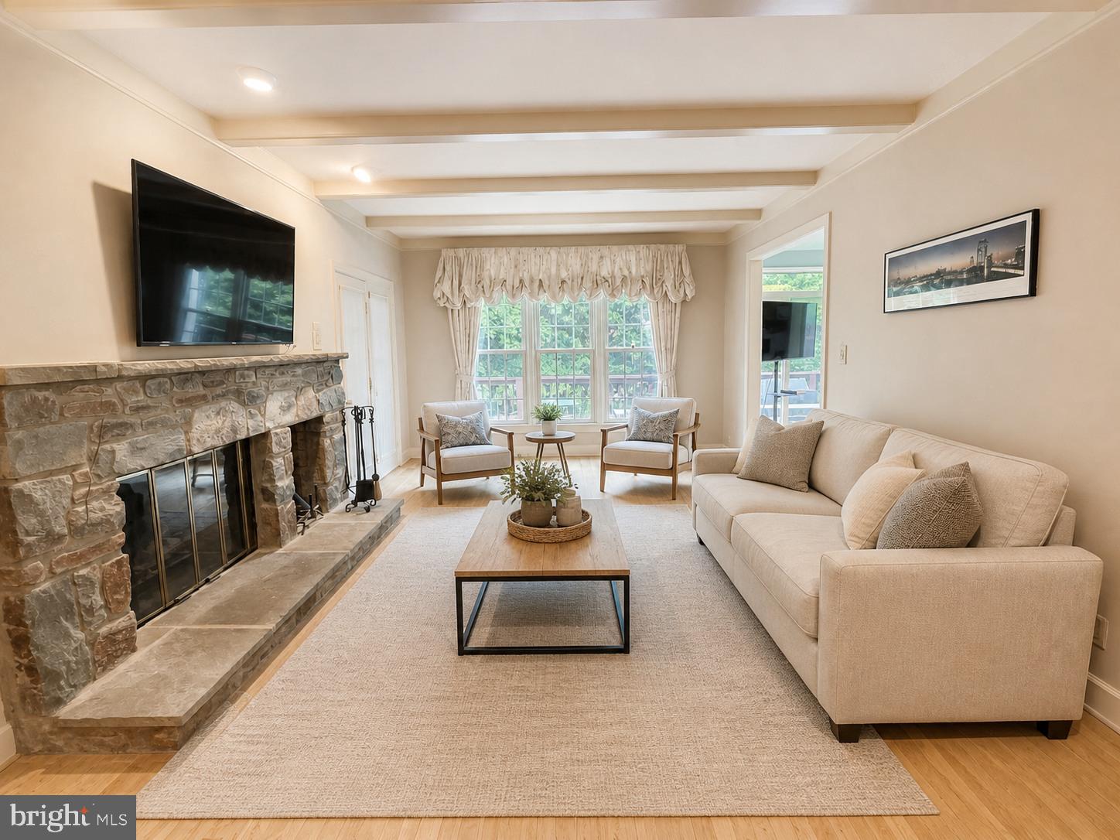
This light-filled 3,602 sq. ft. home offers an unusually spacious and functional layout, including a private home office, large family room with fireplace, open living and dining areas, hardwood floors through out, and a generous kitchen with center island. The kitchen opens to a bright four-season sunroom and an expansive rear deck overlooking a private, wooded backyard ideal for everyday living and entertaining.
Upstairs are four spacious bedrooms, including a large primary suite and a second en-suite bedroom, plus a third full bathroom. Bedroom-level laundry adds everyday convenience.
In addition to the 3602 SF of finished living space, downstairs is a large 1800 SF unfinished walk-out lower level - ideal for storage, home gym, workshop and additional office space. Total 5400 SF under the roof.
Excellent location near Churchill High School, Cabin John Middle School and Bells Mill Elementary, with Cabin John and Bells Mill within walking distance. School bus pick up is steps from the house. Bullis School is less than a mile away.
Additional features include a two-car garage, 2 central air systems, and a quiet residential setting convenient to Potomac, Bethesda and major commuter routes.
Available now. Minimum 12-month lease.
Save
Ask
Tour
Hide
Share
Listing Snapshot
Price
$5,300
Days On Site
36 Days
Bedrooms
4
Inside Area (SqFt)
3,602 sqft
Total Baths
4
Full Baths
3
Partial Baths
1
Lot Size
0.31 Acres
Year Built
1988
MLS® Number
MDMC2253464
Status
Active
Property Tax
N/A
HOA/Condo/Coop Fees
$52 monthly
Sq Ft Source
Assessor
Friends & Family
React
Comment
Invite
No Comments Yet
Did you know? You can invite friends and family to your search. They can join your search, rate and discuss listings with you.



Did you know? You can invite friends and family to your search. They can join your search, rate and discuss listings with you.