Welcome to 9805 Raleigh Tavern Court, a beautifully updated 5-bedroom, 3-bath home tucked away on a quiet cul-de-sac in sought-after North Bethesda Grove. Set on a lovely lot backing to parkland, the home enjoys a peaceful, private setting while remaining incredibly convenient to everything Bethesda has to offer. Thoughtfully improved and exceptionally well maintained, this inviting home offers approximately 2,550 square feet of finished living space, wonderful indoor-outdoor flow, and an ideal Bethesda location.
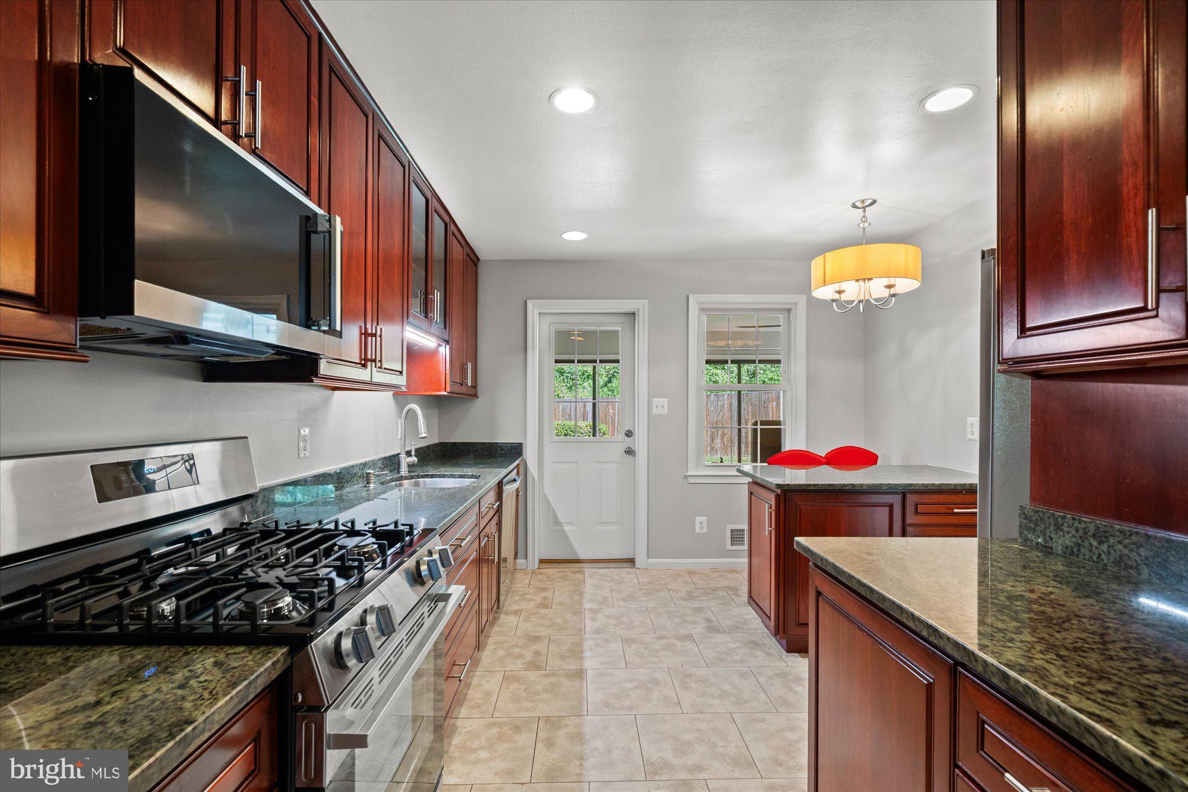
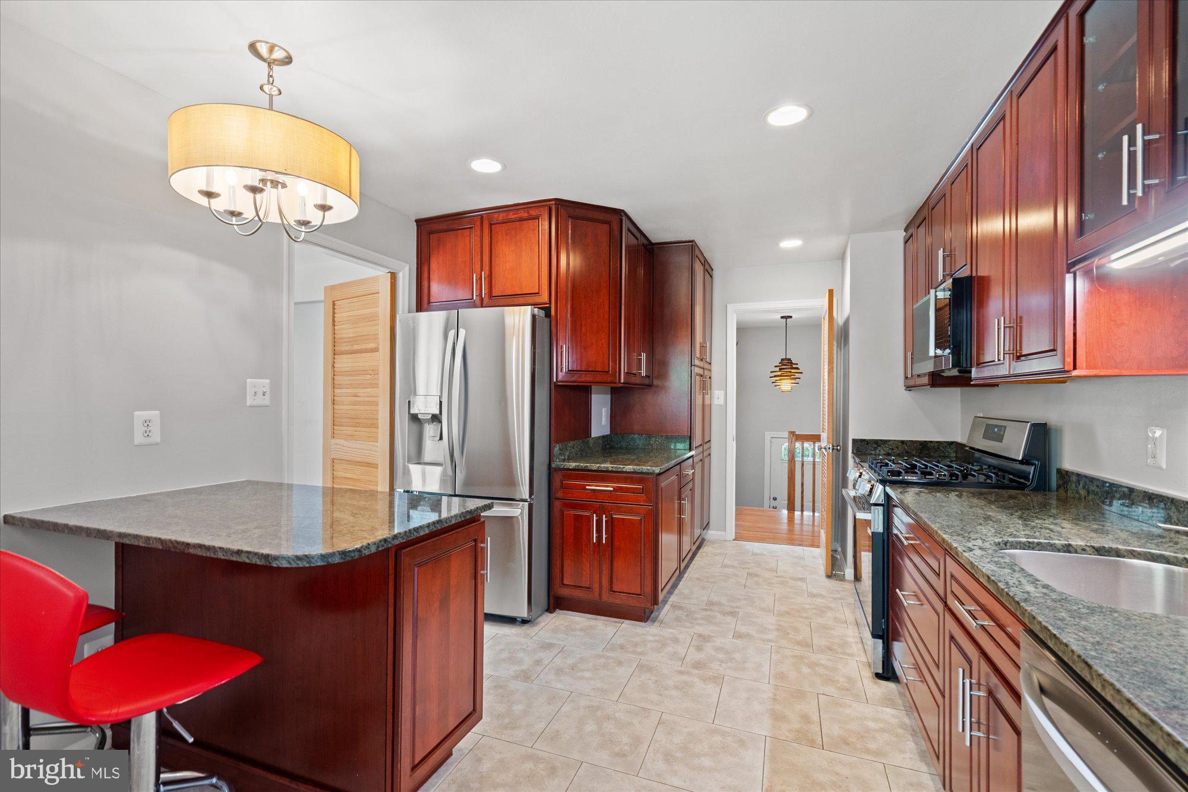
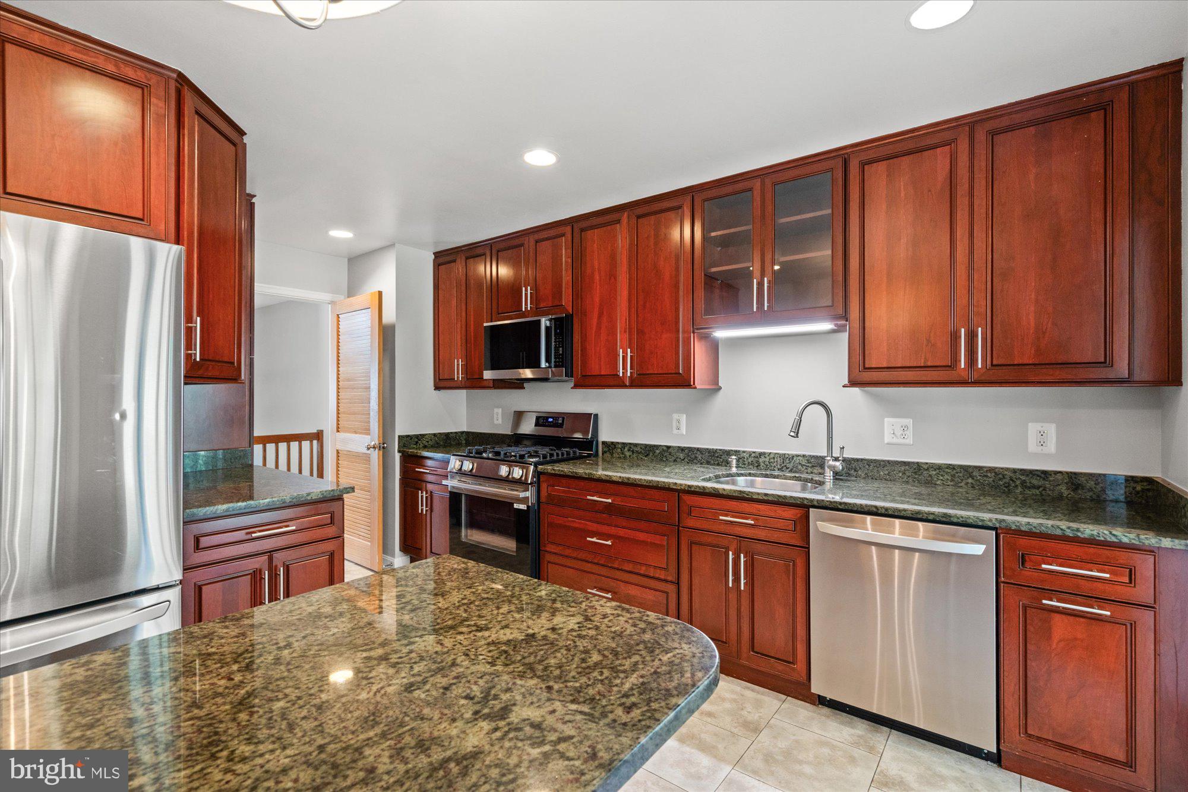
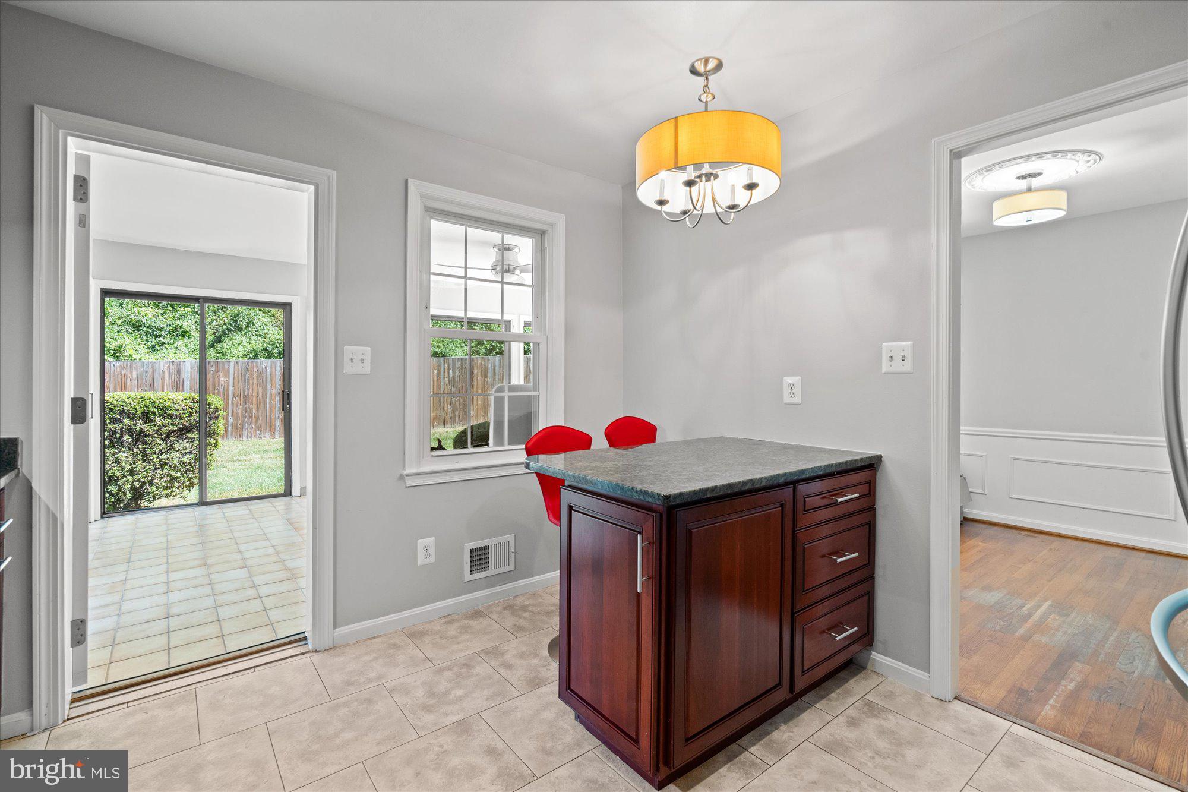
The main level features hardwood floors, a spacious living room and dining room, and an updated kitchen with brand-new appliances. One of the home's standout features is the expansive sunroom, surrounded by windows and opening to the backyard, an exceptional space for casual dining, entertaining, or simply relaxing throughout the seasons. Three bedrooms and two full baths complete the main level.
The finished lower level provides tremendous flexibility with two additional bedrooms, a full bath, recreation space, and new wide-plank, white-oak-look luxury vinyl flooring. Fresh paint and numerous thoughtful updates throughout make the home truly move-in ready.
The outdoor spaces have also been extensively improved, including a Trex deck, updated patio and fencing, new front steps and walkway, refreshed landscaping, and a newly expanded driveway. A new HVAC system was installed in September 2025, and the kitchen appliances are brand new.
Set on a peaceful cul-de-sac with sidewalks, the home is just moments from Fleming Park, the Bethesda Trolley Trail, neighborhood bus service, and Wildwood Manor Pool. The neighborhood is known for its wonderful sense of community, active neighborhood listserv and Facebook group, and beloved traditions including the annual Dickens Avenue Halloween celebration.
Beautifully updated, wonderfully spacious, and ideally located, 9805 Raleigh Tavern Court offers the best of Bethesda neighborhood living.
Save
Ask
Tour
Hide
Share
Listing Snapshot
Price
$880,000
Days On Site
18 Days
Bedrooms
5
Inside Area (SqFt)
2,550 sqft
Total Baths
3
Full Baths
3
Partial Baths
N/A
Lot Size
0.19 Acres
Year Built
1971
MLS® Number
MDMC2253466
Status
Active
Property Tax
$10,484
HOA/Condo/Coop Fees
N/A
Sq Ft Source
Estimated
Friends & Family
React
Invite
Recent Activity
3 days ago
Price changed to $880,000
3 days ago
Listing updated with changes from the MLS®
3 weeks ago
Status changed to Active
3 weeks ago
Listing first seen on site
General Features
Acres
0.19
Foundation
Other
Levels
Two
Parking
ConcreteOff StreetDriveway
Parking Spaces
1
Property Sub Type
Single Family Residence
Sewer
Public Sewer
Special Circumstances
Standard
SqFt Above
1400
SqFt Below
1150
SqFt Total
2550
Style
Split FoyerMid-Century Modern
Water Source
Public
Zoning
R60
Interior Features
Appliances
RangeOvenGas RangeGas OvenWasherGas Water HeaterBuilt-In RangeDishwasherMicrowaveRefrigeratorStainless Steel Appliance(s)Dryer
Basement
FinishedExterior Entry
Cooling
Central AirElectric
Fireplace
Yes
Fireplace Features
Masonry
Fireplaces
1
Flooring
HardwoodOtherVinyl
Heating
Natural GasForced Air
Interior
Kitchen IslandOther
Laundry Features
Lower Level
Main Level Bedrooms
3
Save
Ask
Tour
Hide
Share
Exterior Features
Construction Details
Frame
Lot Features
Cul-De-SacBack Yard
Patio And Porch
DeckPatio
Pool Features
None
View
Trees/Woods
Waterview
Trees/Woods
Community Features
School District
MONTGOMERY COUNTY PUBLIC SCHOOLS
Schools
School District
MONTGOMERY COUNTY PUBLIC SCHOOLS
Elementary School
ASHBURTON
Middle School
NORTH BETHESDA
High School
WALTER JOHNSON
Listing courtesy of TTR Sotheby's International Realty