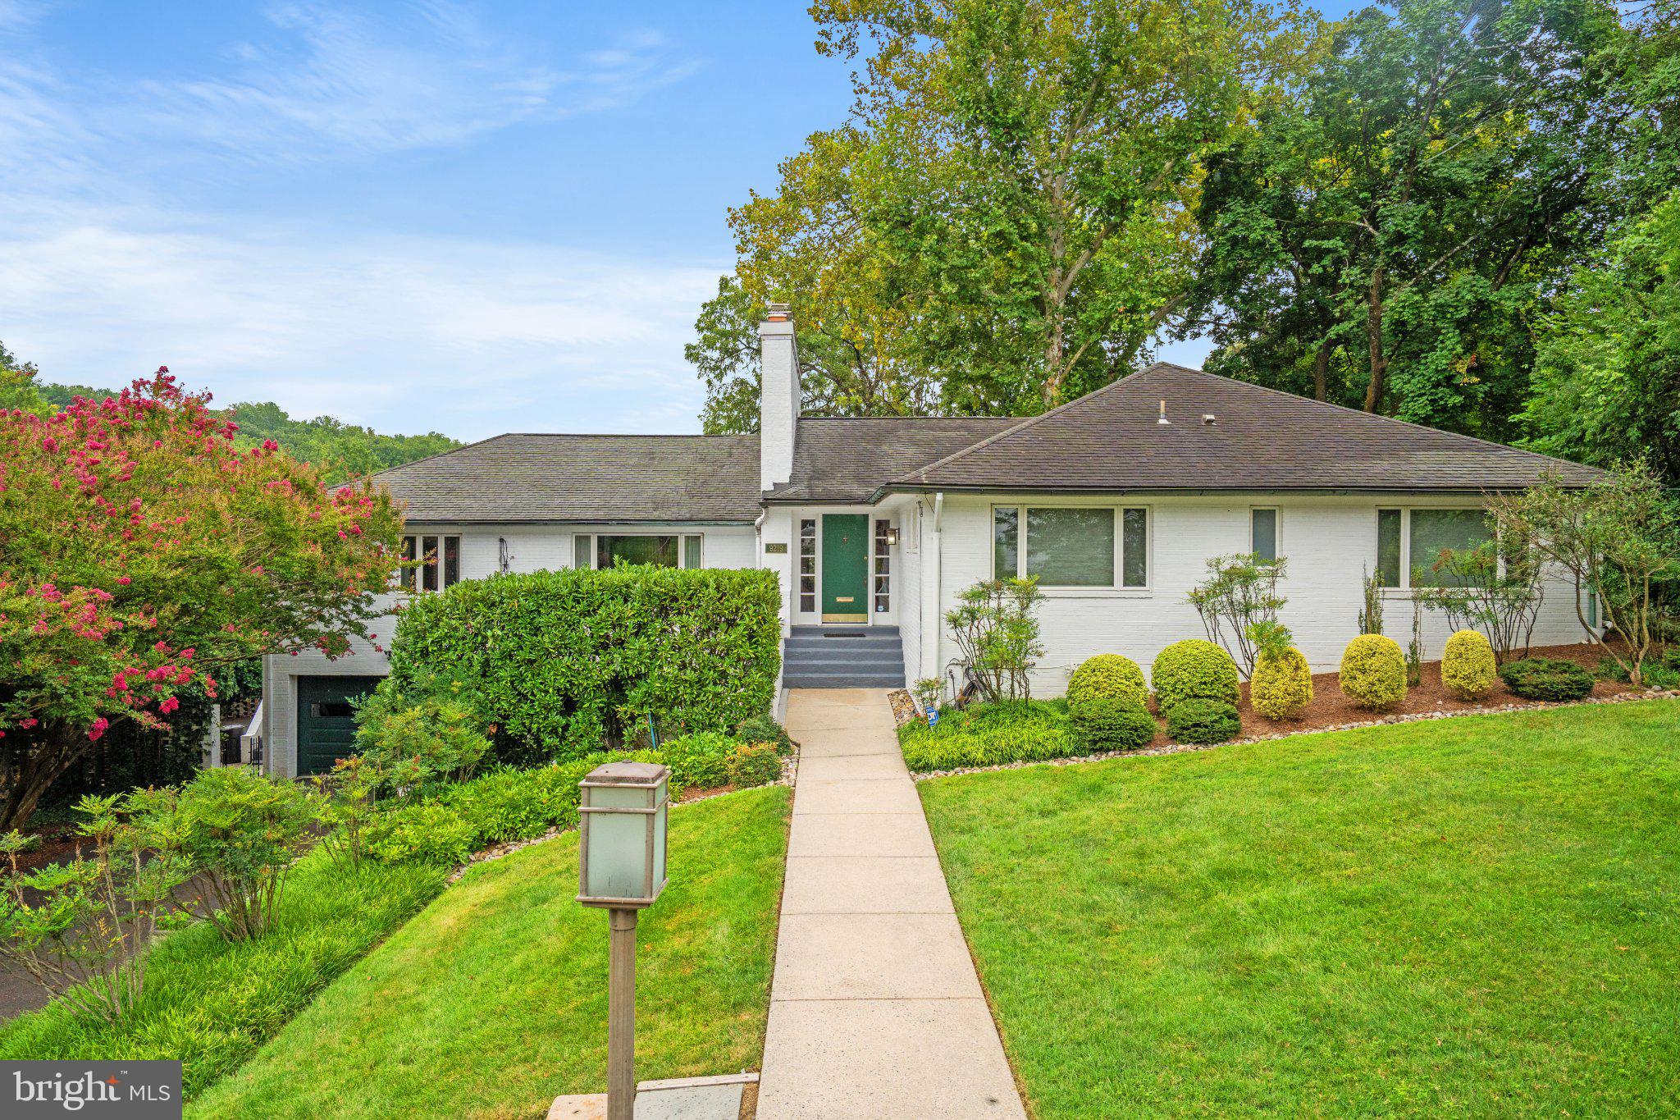
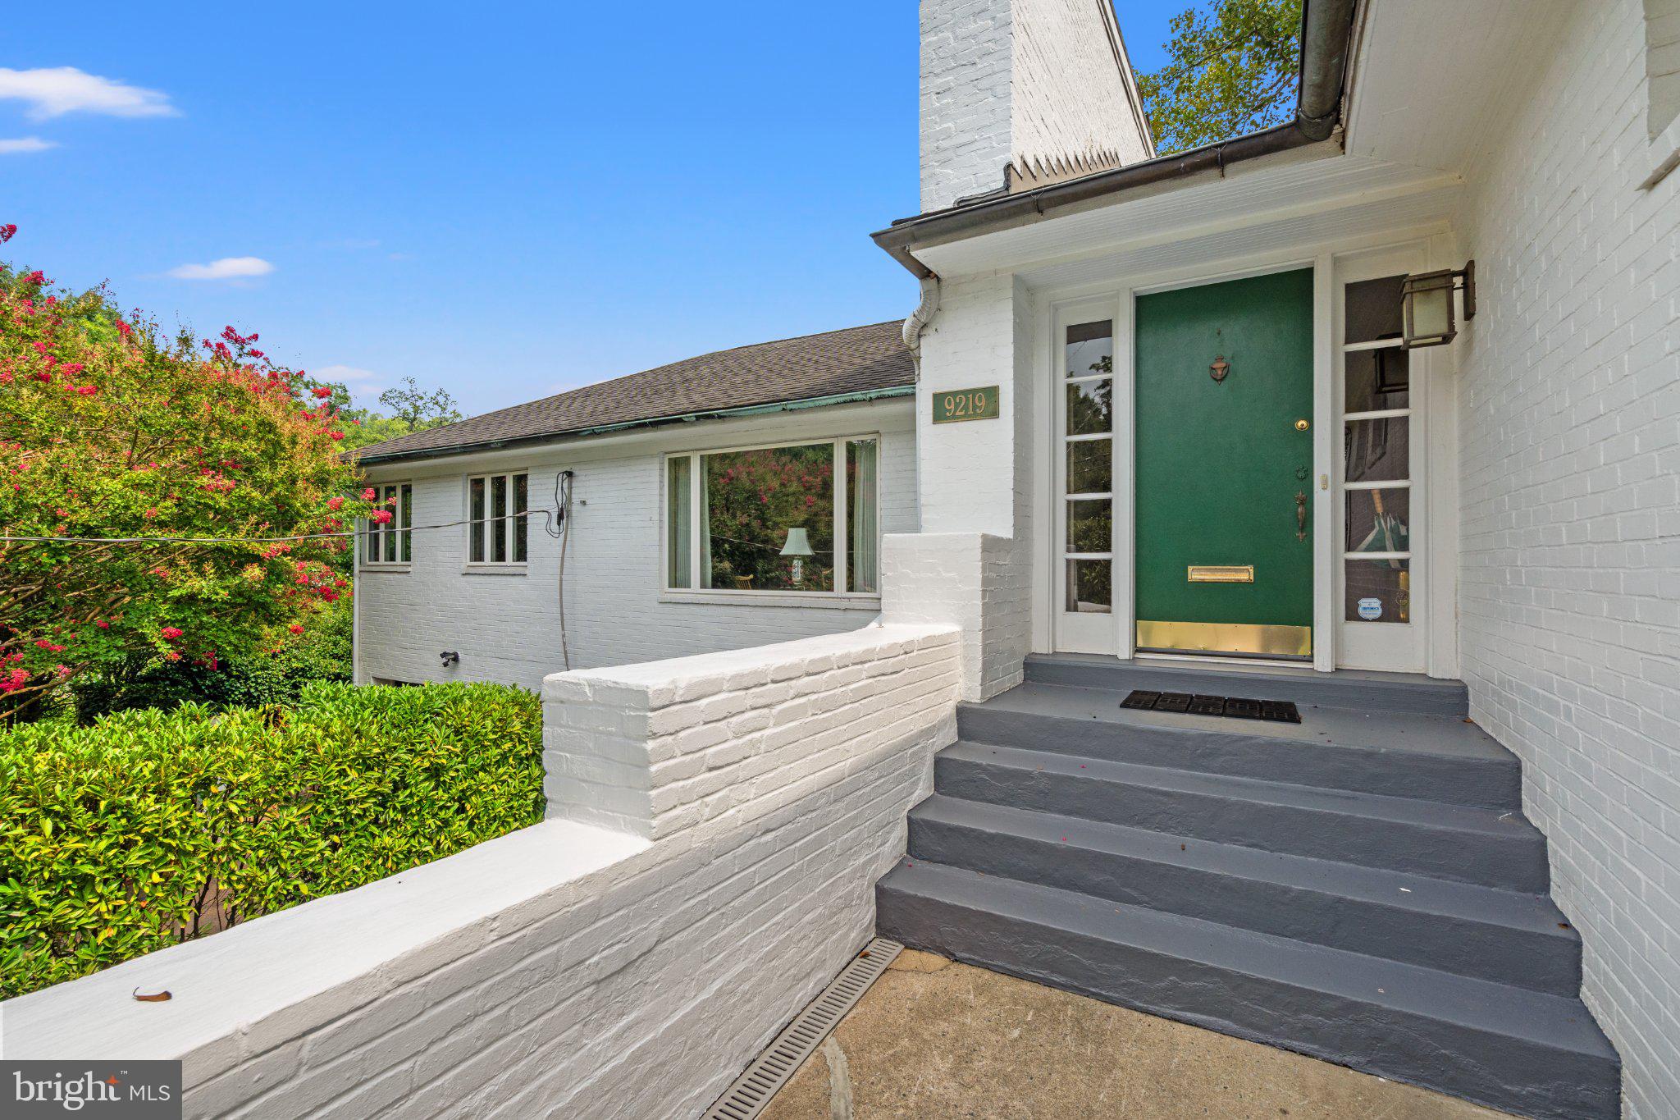
Set on more than half an acre in Chevy Chase, this exceptionally spacious four-bedroom, three-bath home offers generously proportioned rooms, wonderful indoor-outdoor living and beautifully landscaped grounds. Located just beyond the historic stone entrance commemorating Clean Drinking Manor, the property enjoys a distinctive sense of place just moments from Rock Creek Park.
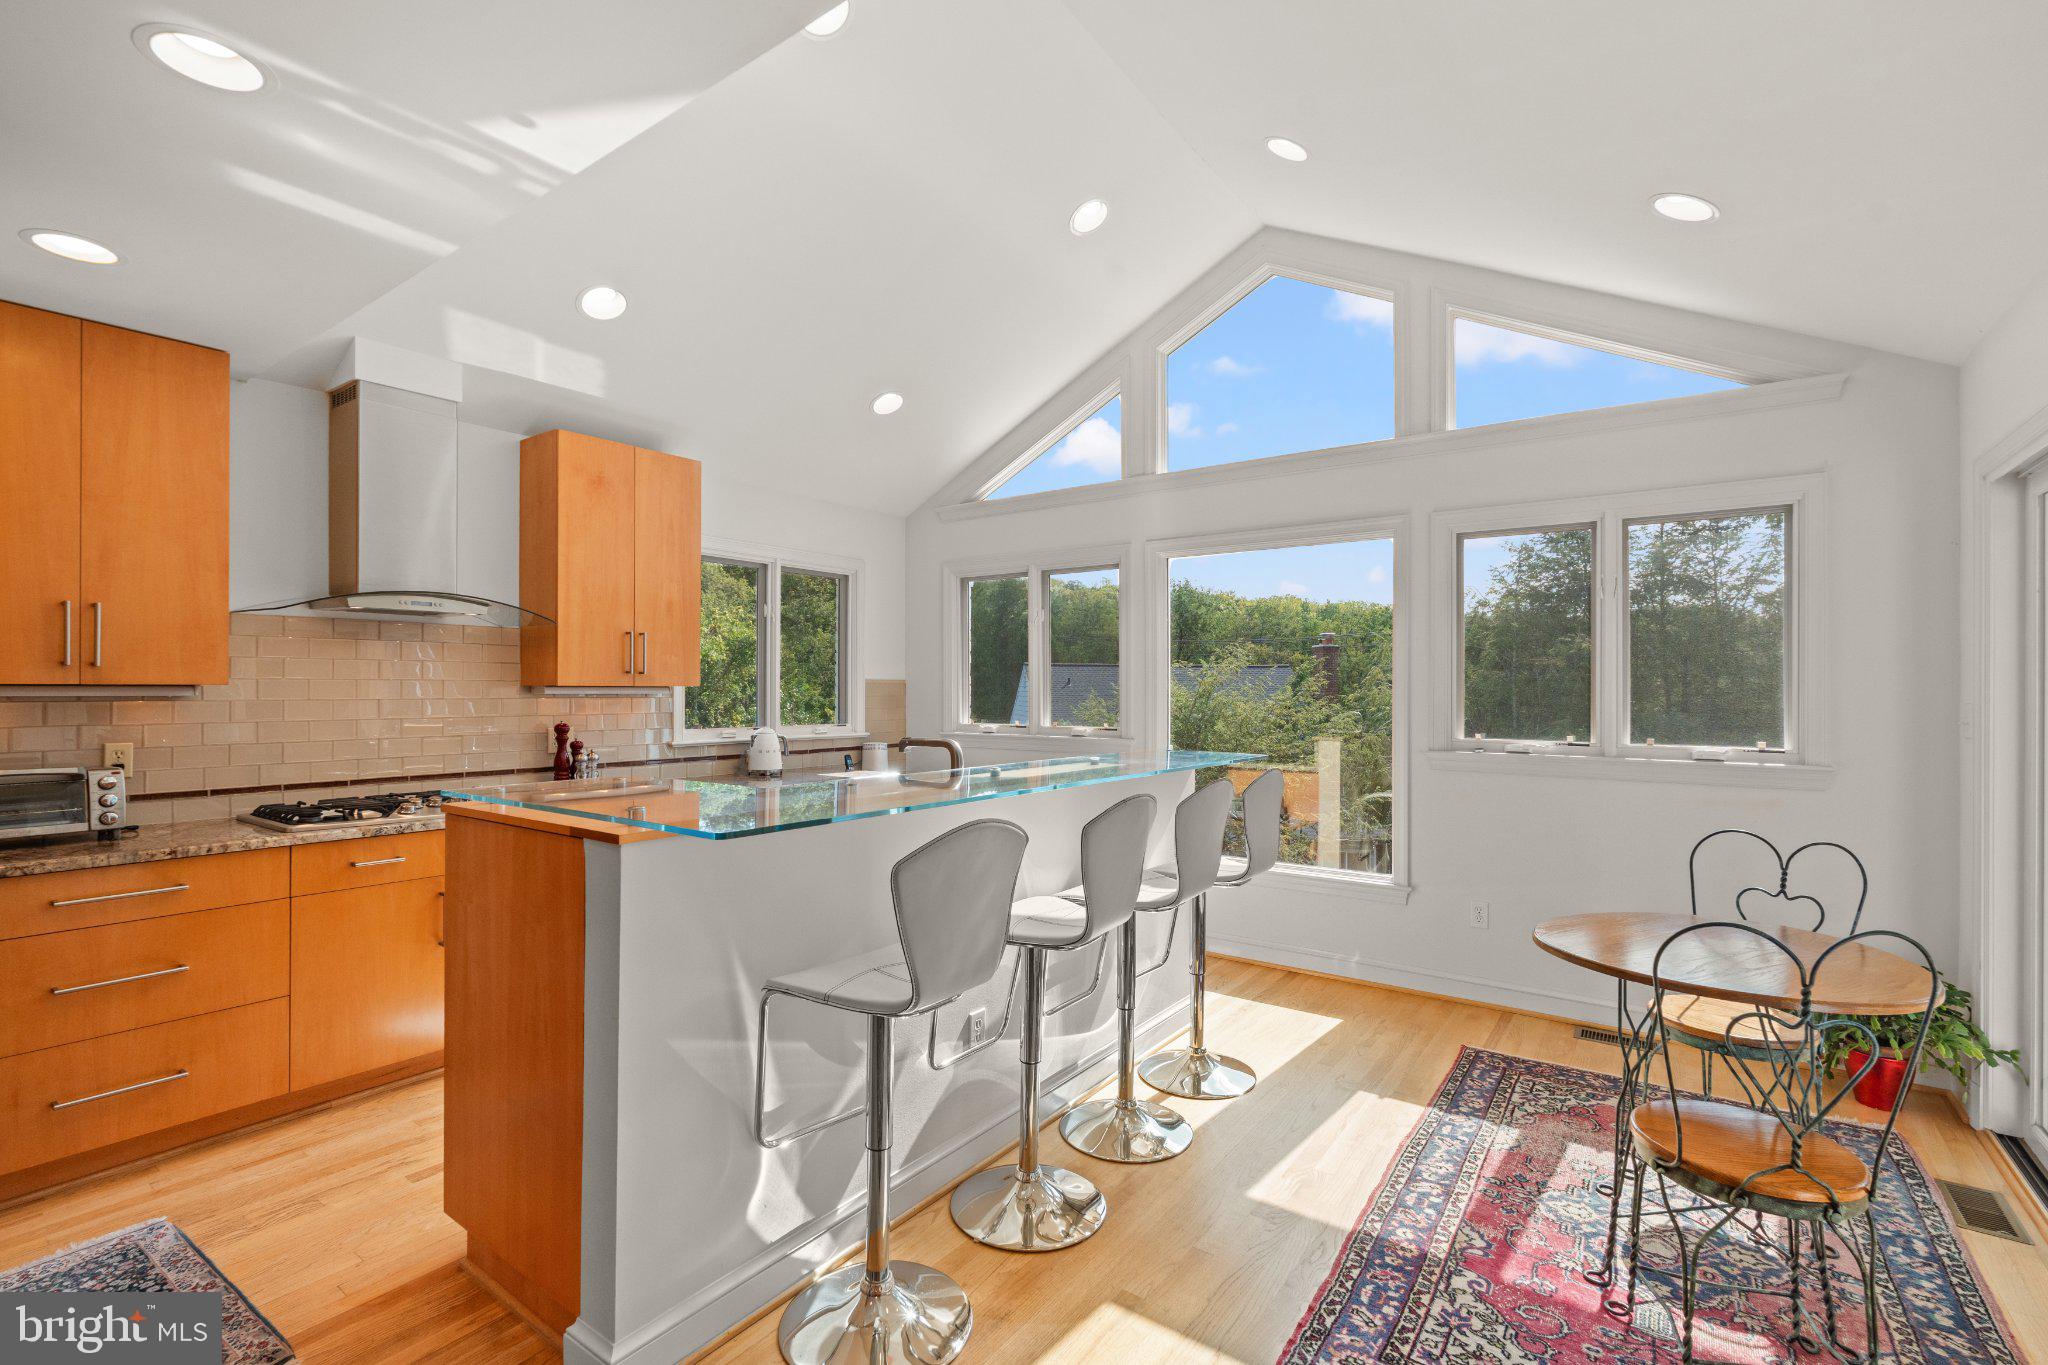
The main level is designed on an impressive scale. The expansive kitchen addition by Case Design features a vaulted ceiling, multiple work areas, abundant cabinetry and built-ins, with direct access to the deck. A gracious dining room adjoins the kitchen, while the light-filled living room is lined with windows and also opens directly to the Trex deck, creating an easy connection to the outdoors. Three remarkably spacious bedrooms include a generous primary suite with an updated bath with dual vanities and heated floor, dressing room and walk-in closet. A main-level office provides excellent work-from-home space and can also serve as the fourth bedroom.
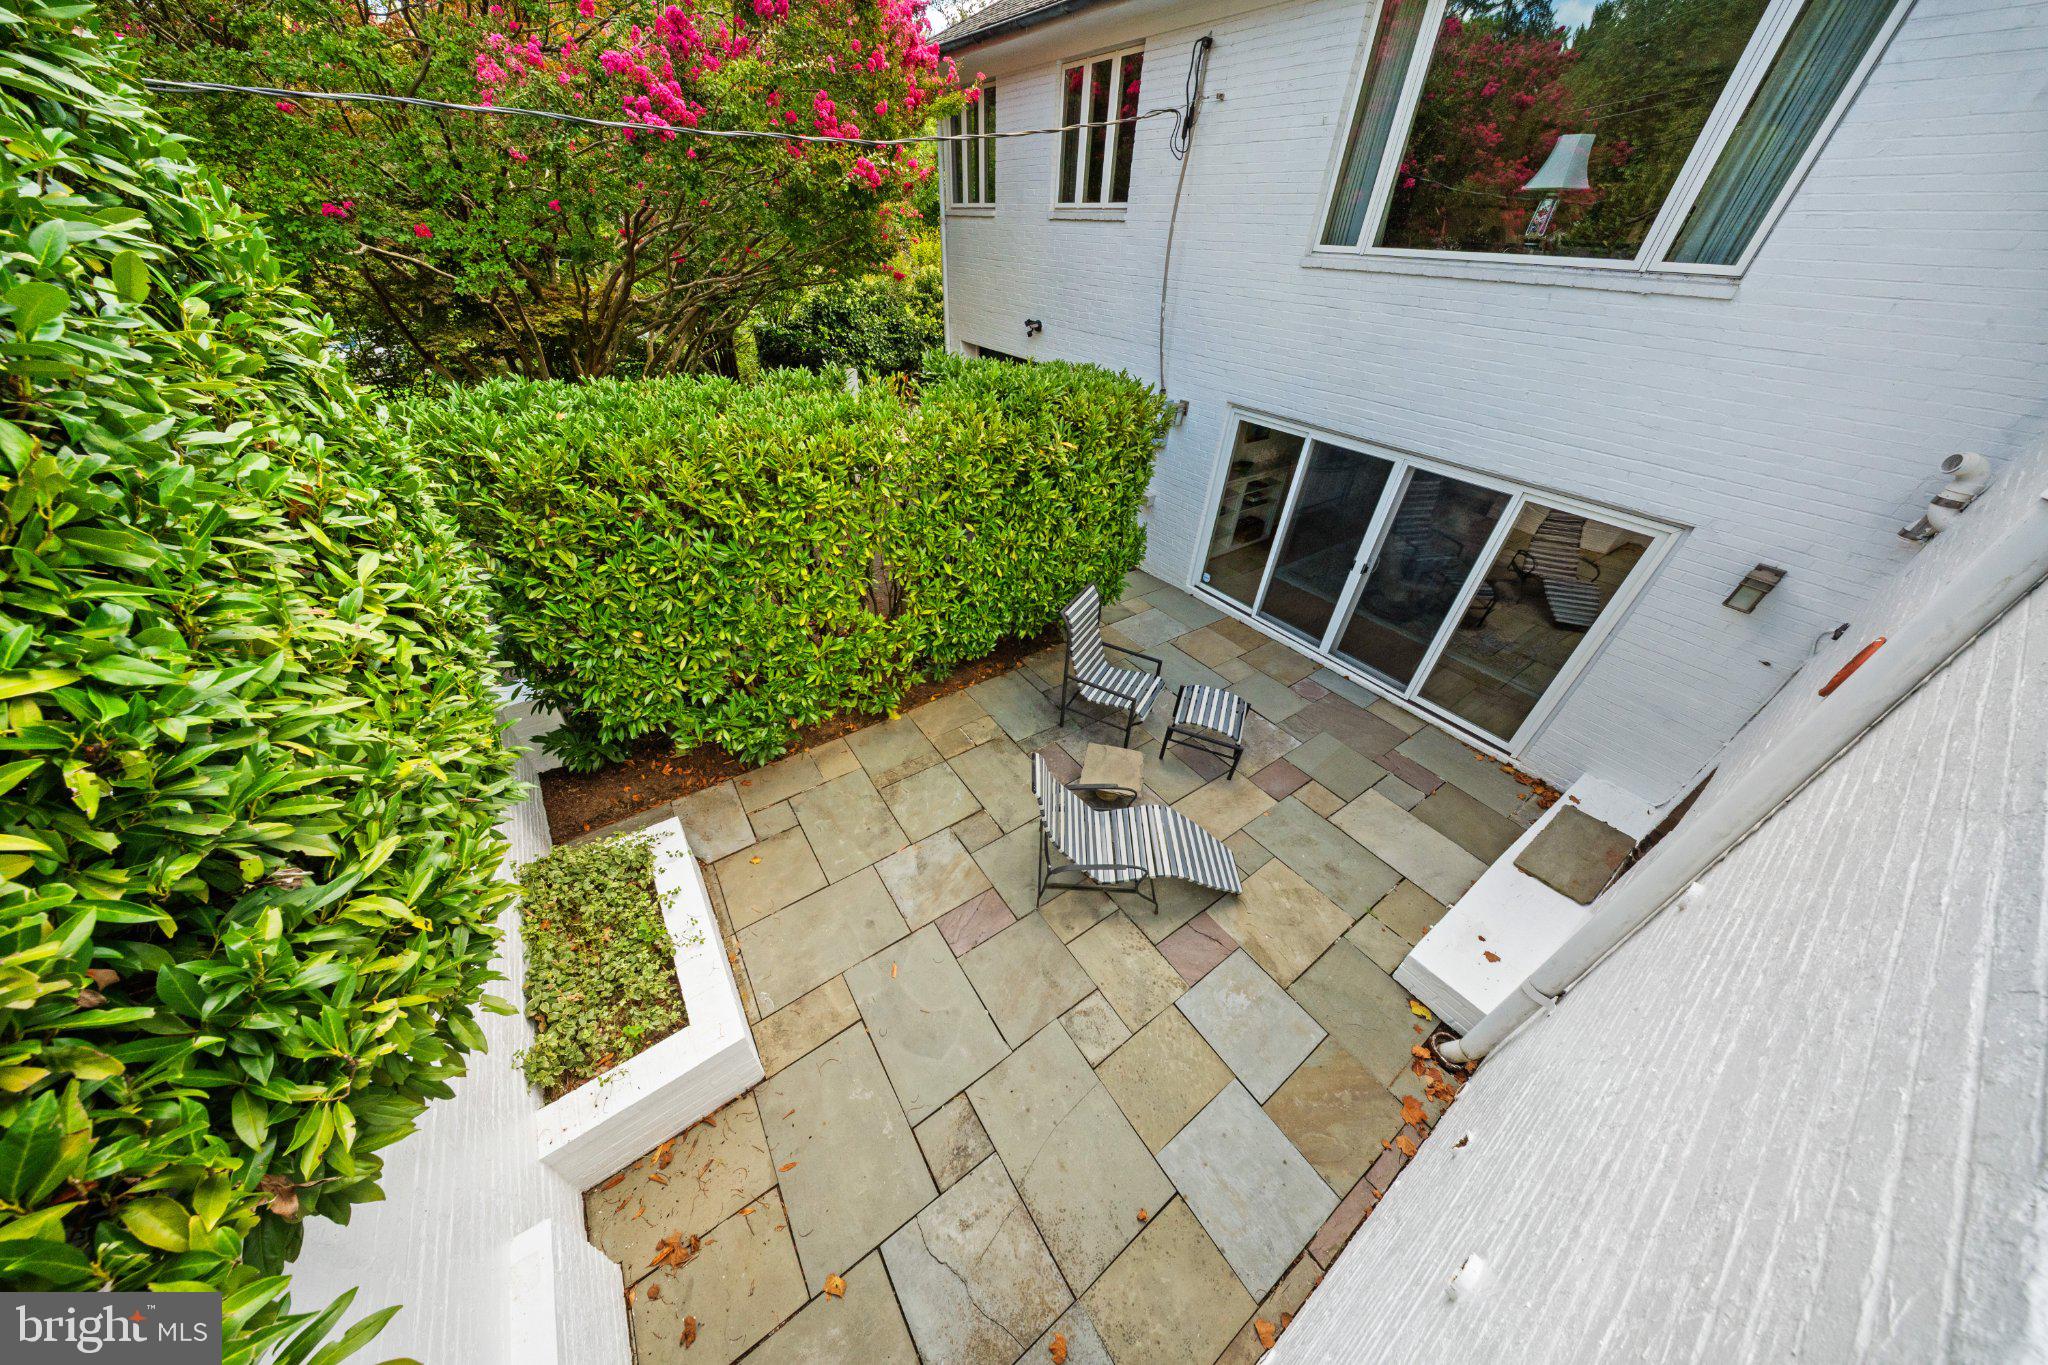
The lower level offers exceptional flexibility, with an inviting family room providing direct garage access and opening to a beautiful slate terrace with a built-in outdoor fireplace. A separate recreation room provides another gathering space, while a private office or den with an adjoining full bath is ideal for guests, a second home office or a quiet retreat. Multiple storage rooms and a fully conditioned room beneath the kitchen addition offer additional possibilities for an exercise room, workshop, studio or storage.
Outside, mature landscaping surrounds a deep, pool-size rear lawn and multiple areas for outdoor entertaining. The deck, slate terrace, patios and built-in fireplace create a relaxed indoor-outdoor lifestyle, while the expansive lawn provides abundant room for play, gardening and recreation. A substantial driveway offers generous off-street parking in addition to the attached garage.
Ideally situated in Chevy Chase, the home enjoys exceptional access to Rock Creek Park and its miles of trails while remaining just minutes from the shops, restaurants and everyday conveniences of both Chevy Chase and downtown Bethesda. Easy access to major commuter routes completes this rare combination of substantial living space, a beautiful half-acre-plus setting and close-in convenience.
Save
Ask
Tour
Hide
Share
Listing Snapshot
Price
$1,775,000
Days On Site
19 Days
Bedrooms
4
Inside Area (SqFt)
4,337 sqft
Total Baths
3
Full Baths
3
Partial Baths
N/A
Lot Size
0.53 Acres
Year Built
1949
MLS® Number
MDMC2253468
Status
Active
Property Tax
$14,675.35
HOA/Condo/Coop Fees
N/A
Sq Ft Source
Assessor
Friends & Family
React
Invite
Recent Activity
a week ago
Listing updated with changes from the MLS®
3 weeks ago
Status changed to Active
3 weeks ago
Listing first seen on site
General Features
Acres
0.53
Attached Garage
Yes
Foundation
OtherBlock
Garage
Yes
Garage Spaces
2
Levels
Two
Parking
Garage Door OpenerAsphaltGarageDrivewayOff SiteBasementAttached
Parking Spaces
4
Property Sub Type
Single Family Residence
Sewer
Public Sewer
Special Circumstances
Standard
SqFt Above
2737
SqFt Below
1600
SqFt Total
5474
Style
Mid-Century Modern
Water Source
Public
Zoning
R90
Interior Features
Appliances
OvenGas RangeGas OvenWasherGas Water HeaterDishwasherDisposalMicrowaveRefrigeratorStainless Steel Appliance(s)CooktopRange HoodDryer