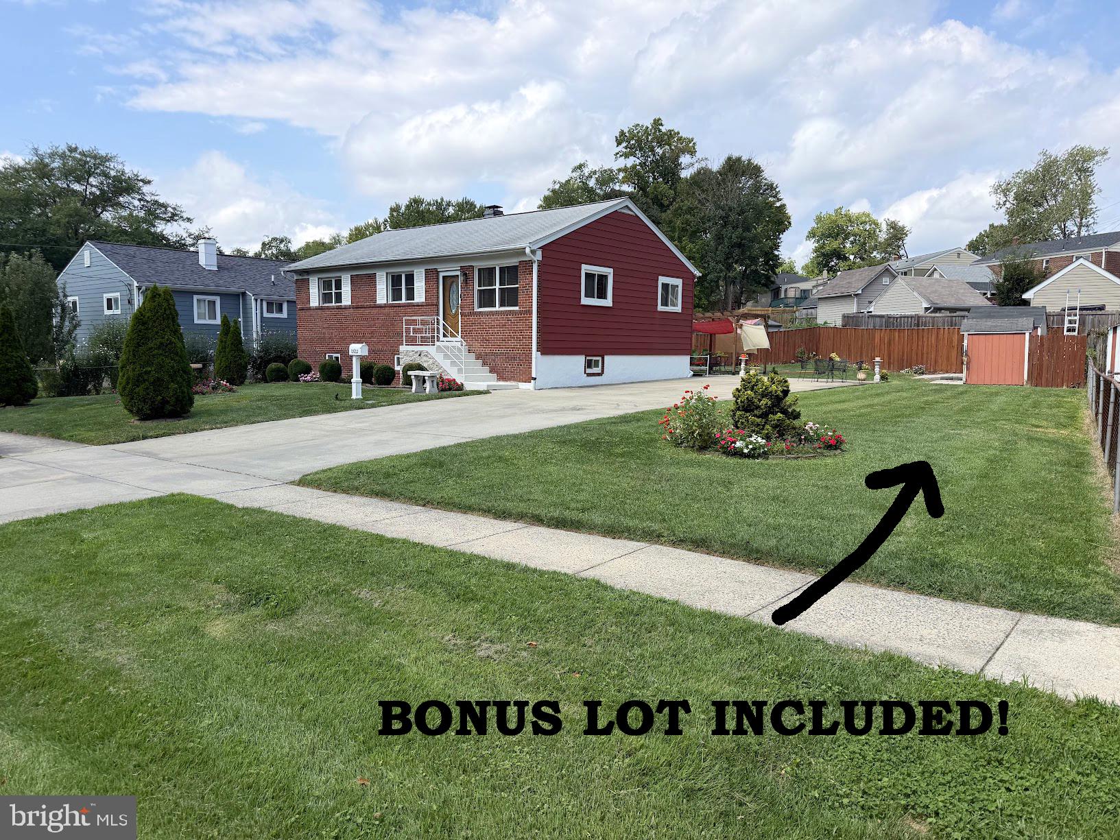
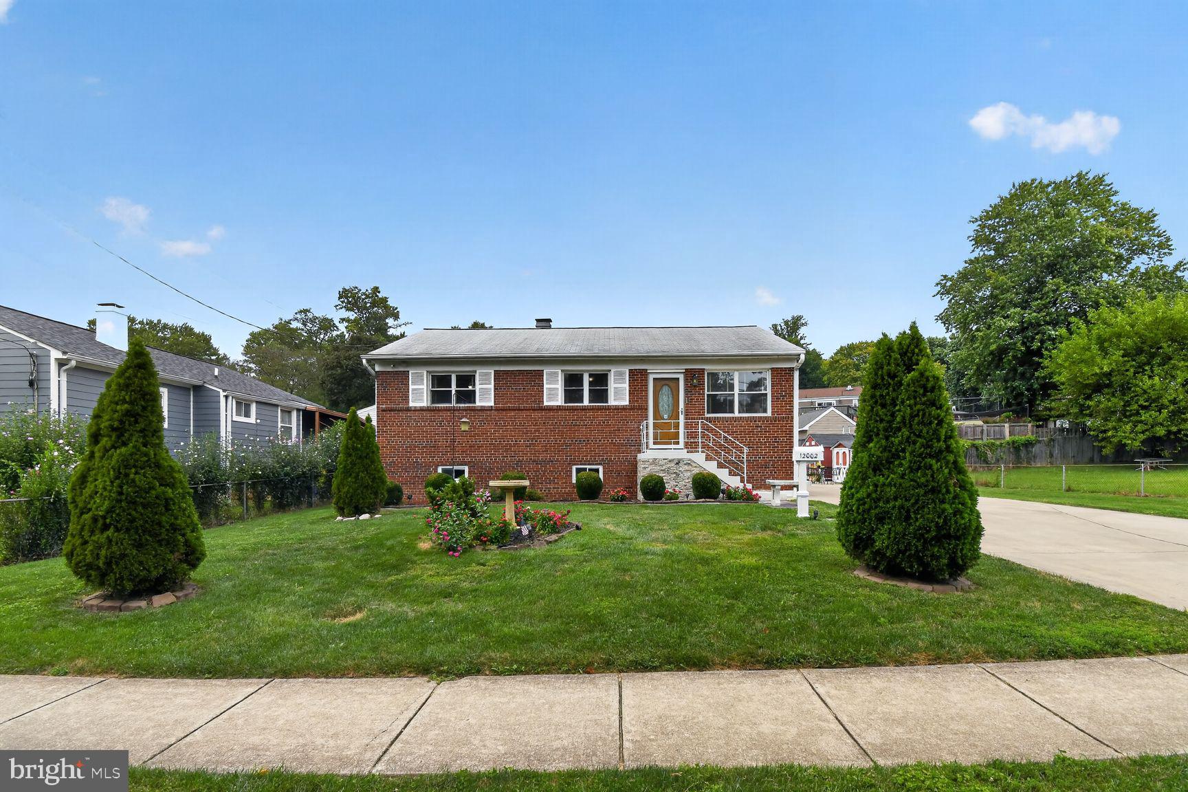
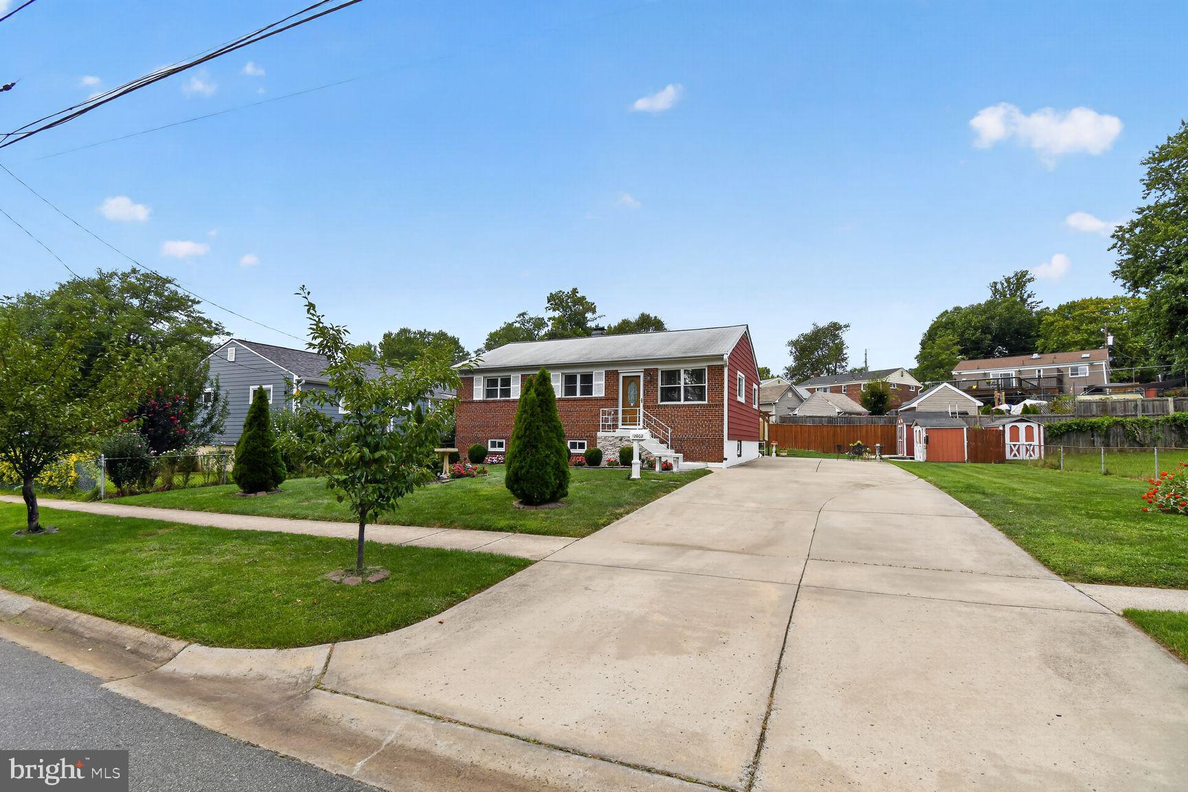
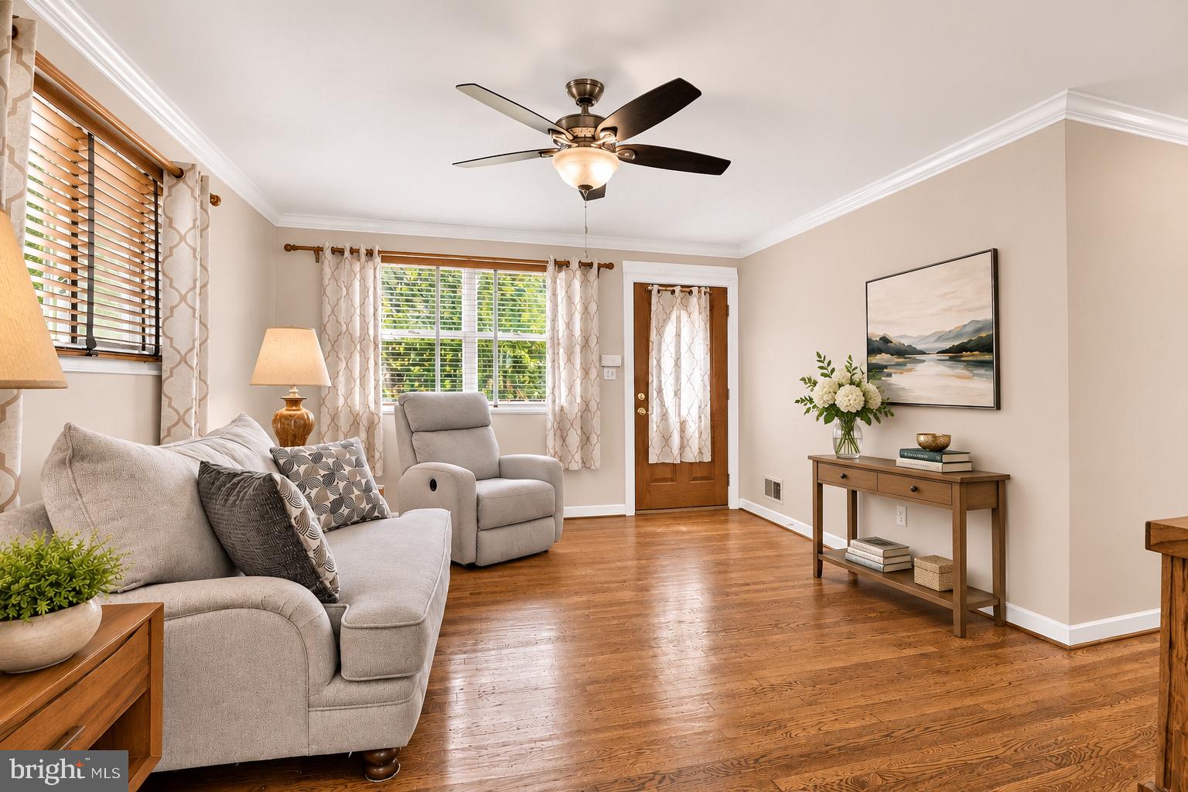
Welcome to 12002 Judson Road, a Beautifully Renovated home in Wheaton's sought-after Highland Woods community. As you pull up and see the big, beautiful yard, you'll know that you've found someplace special. Located near Parks, Shopping, and Metro, this home CHECKS ALL THE BOXES! Are you looking for a Beautifully Updated home that's ready for you to move right in to? CHECK! You'll love the Open Concept Floor Plan, featuring Handsome Hardwood Floors, Recessed Lighting, Ceiling Fans, Crown Molding, and much more. Do you love to cook and entertain? CHECK! This home is for you! The Remodeled Gourmet Kitchen is a Beauty, with Handsome Cabinets, Striking Granite Countertops, and Stainless Steel Appliances, including a 5-Burner Gas Stove and Oven. There are three Bedrooms on this level, all with Hardwoods and Crown Molding. Want a Super-sized space to enjoy? CHECK! Let's head to the Lower Level, where you'll find a Wonderful, BIG Family Room with Exquisite Wood-look Tile Flooring and Recessed Lighting. There's another Bedroom on this level as well, a Bonus Room, and a Full Bath, too. And there's even a Kitchenette, with an Oven/Stove, a Refrigerator, and a Freezer. Oh, and there's Upgraded 200 AMP Electrical Service. Love the Outdoors? CHECK! Step out onto what's surely going to be a 'hit' among you and your friends; a Spacious, Fenced Rear Yard and Patio, with a Pergola over your Hot Tub and Table Area. Imagine the times to be had! But wait, there's more! A Garden Area (now covered for the fall) that produced hundreds of delicious tomatoes this summer! Two Sheds provide plenty of space for tools, a mower, sports equipment, or whatever you'd like. Got a car or two? Or TEN?! CHECK! The recently added Concrete Driveway can handle them all! And there's a Tesla Charger, as well. And that space to the right of the driveway? It's a bonus lot that is included in the sale of this home! You may not want to leave your new home, but when you do...you'll find that you're in the heart of everything! Shops, Restaurants, Parks, Metro, and Major Commuter Routes. Wow. We think you'll agree that this is more than a house, it's HOME.
Save
Ask
Tour
Hide
Share
Listing Snapshot
Price
$550,000
Days On Site
33 Days
Bedrooms
4
Inside Area (SqFt)
2,037 sqft
Total Baths
2
Full Baths
2
Partial Baths
N/A
Lot Size
0.14 Acres
Year Built
1957
MLS® Number
MDMC2253660
Status
Pending
Property Tax
$5,280
HOA/Condo/Coop Fees
N/A
Sq Ft Source
Estimated
Friends & Family
React
Comment
Invite
No Comments Yet
Did you know? You can invite friends and family to your search. They can join your search, rate and discuss listings with you.
Recent Activity
3 weeks ago
Status changed to Pending
3 weeks ago
Listing updated with changes from the MLS®
a month ago
Listing first seen on site
General Features
Acres
0.14
Foundation
Permanent
Levels
Two
Parking
ConcreteDriveway
Parking Spaces
10
Pets
Yes
Property Sub Type
Single Family Residence
Sewer
Public Sewer
Special Circumstances
Standard
SqFt Above
1038
SqFt Below
999
SqFt Total
2037
Style
Ranch/Rambler
Utilities
Natural Gas AvailableElectricity AvailableCable Available
Water Source
Public
Zoning
R60
Interior Features
Appliances
Gas RangeGas OvenGas Water HeaterDishwasherDryerFreezerRefrigeratorStainless Steel Appliance(s)WasherMicrowave



Did you know? You can invite friends and family to your search. They can join your search, rate and discuss listings with you.