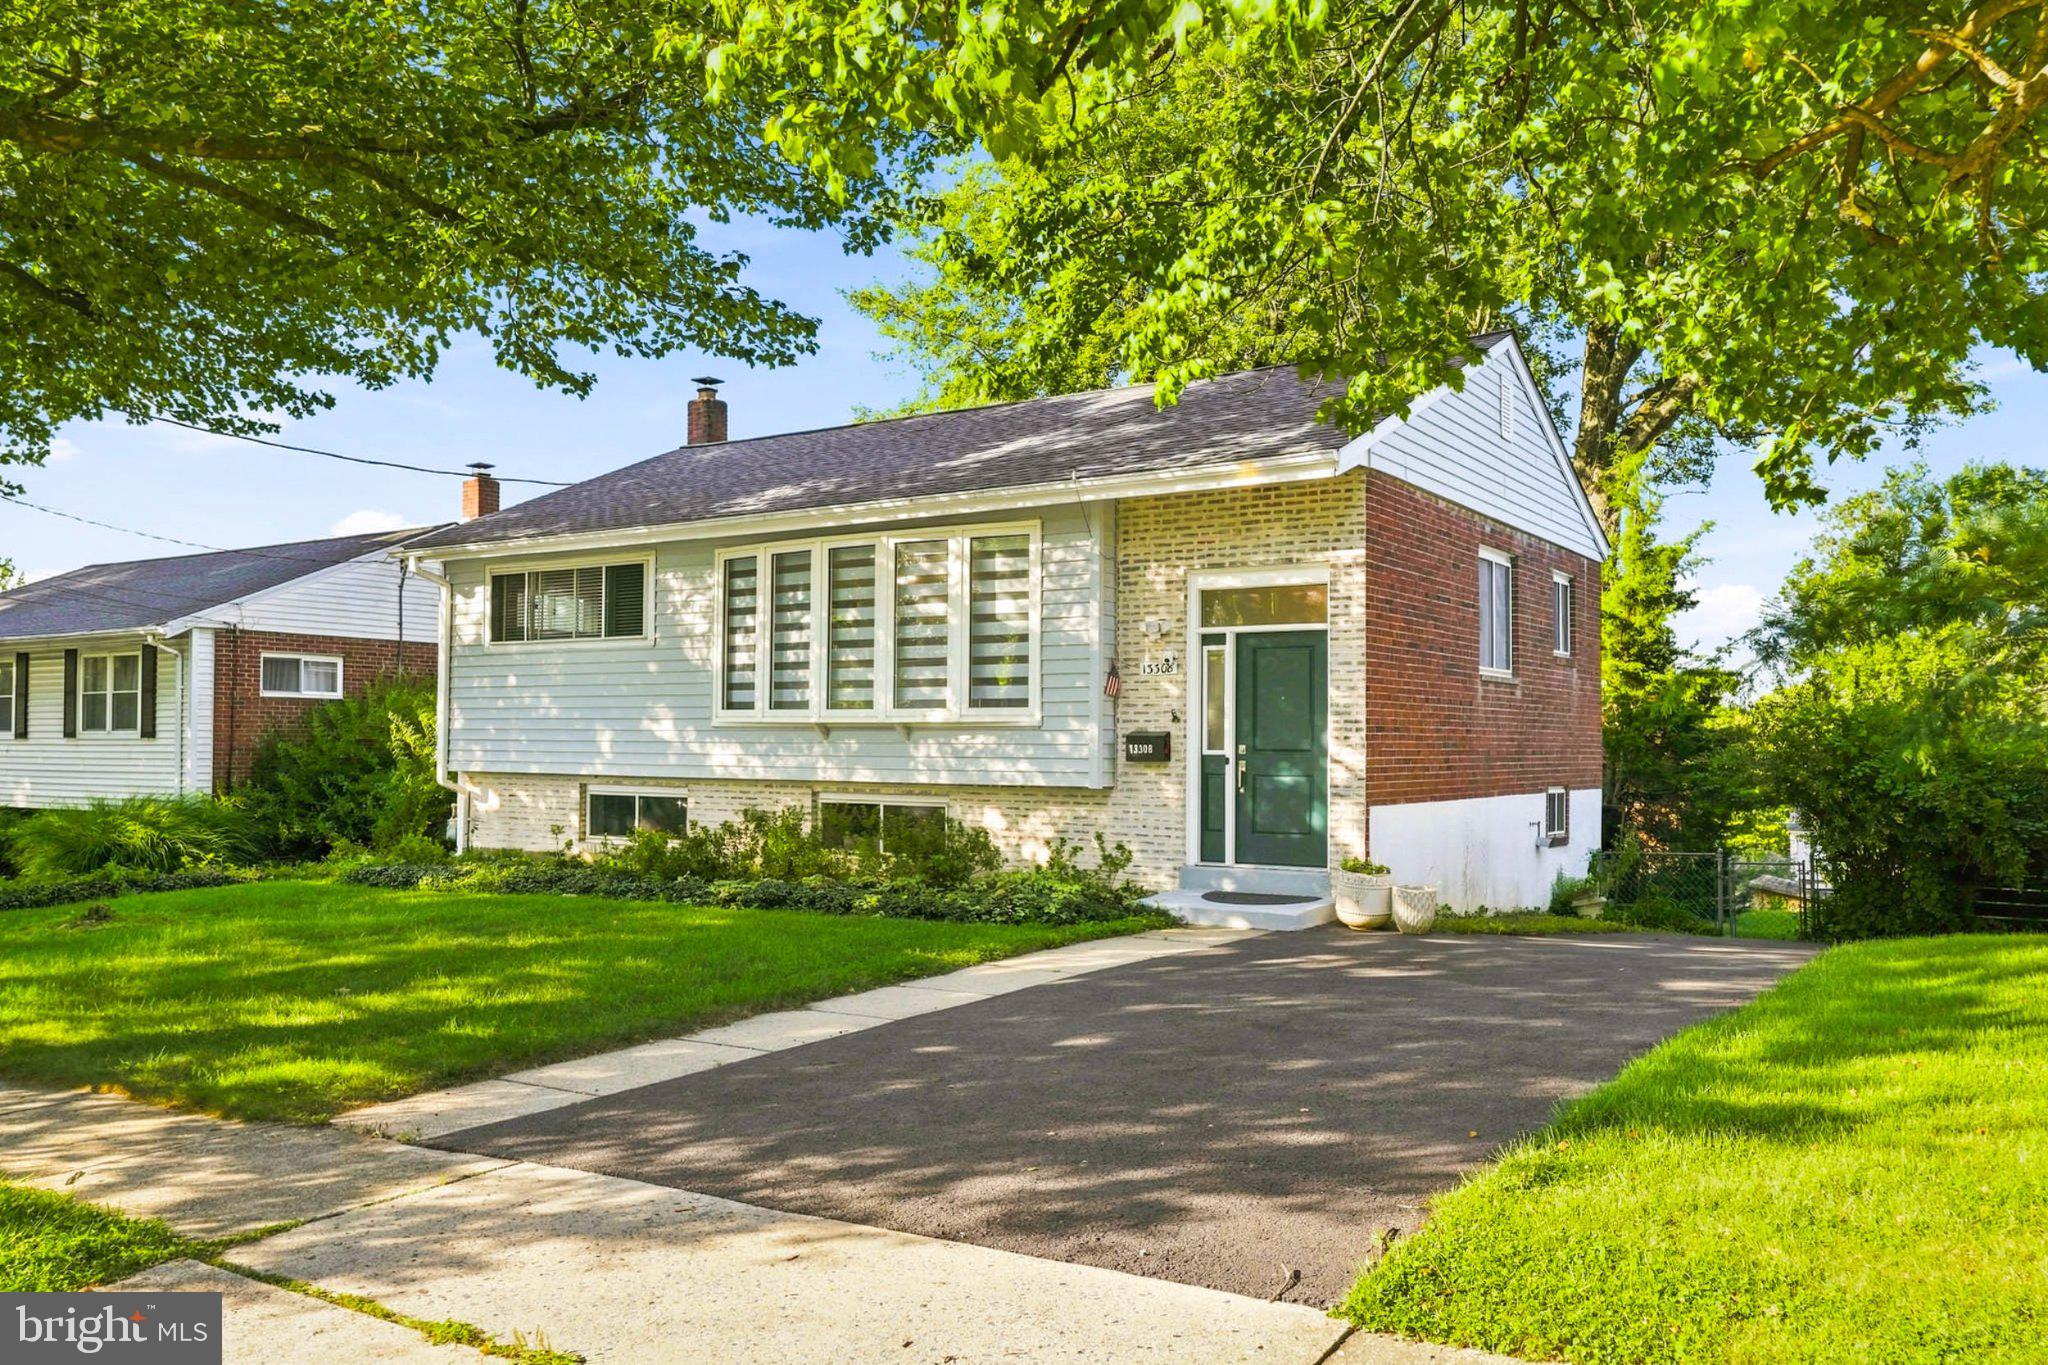
Welcome to 13308 Dauphine Street, a beautifully reimagined residence where sophisticated finishes, renovations & exceptional versatility come together to create a truly impressive move-in-ready home. Thoughtfully refreshed from top to bottom, this property offers the look & feel of a newly renovated residence within an established Silver Spring community.
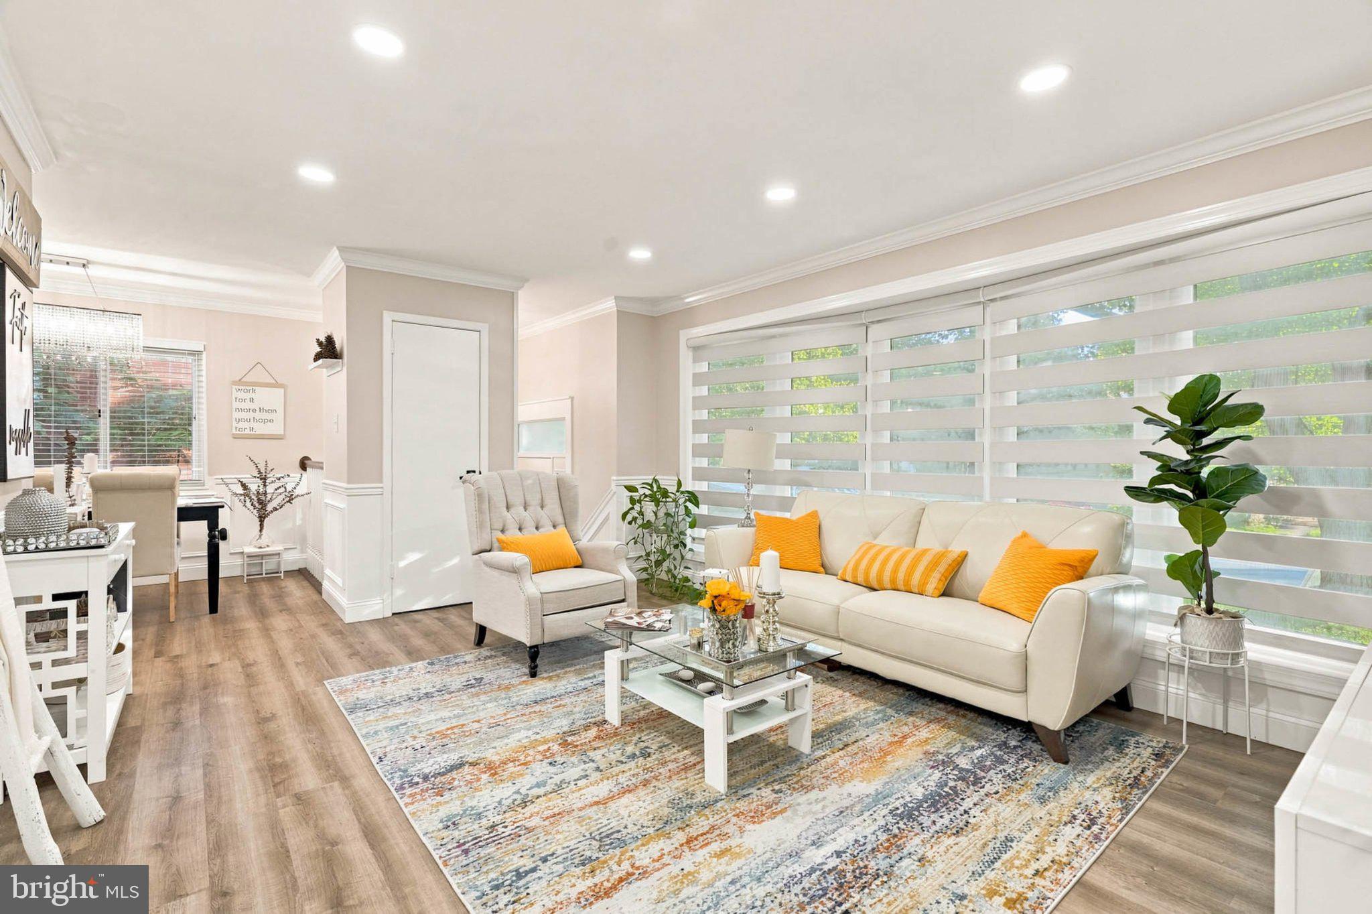
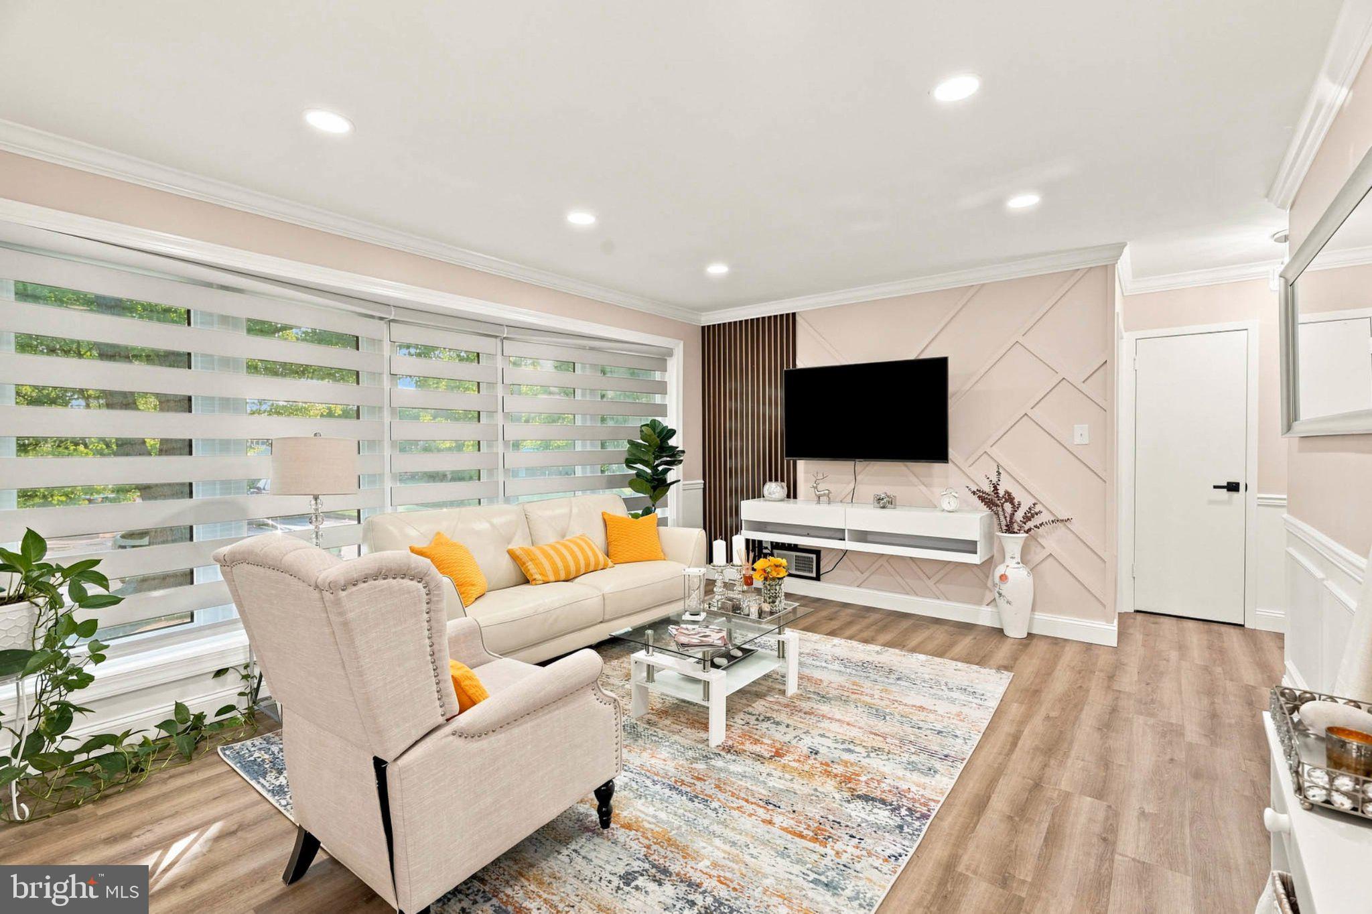
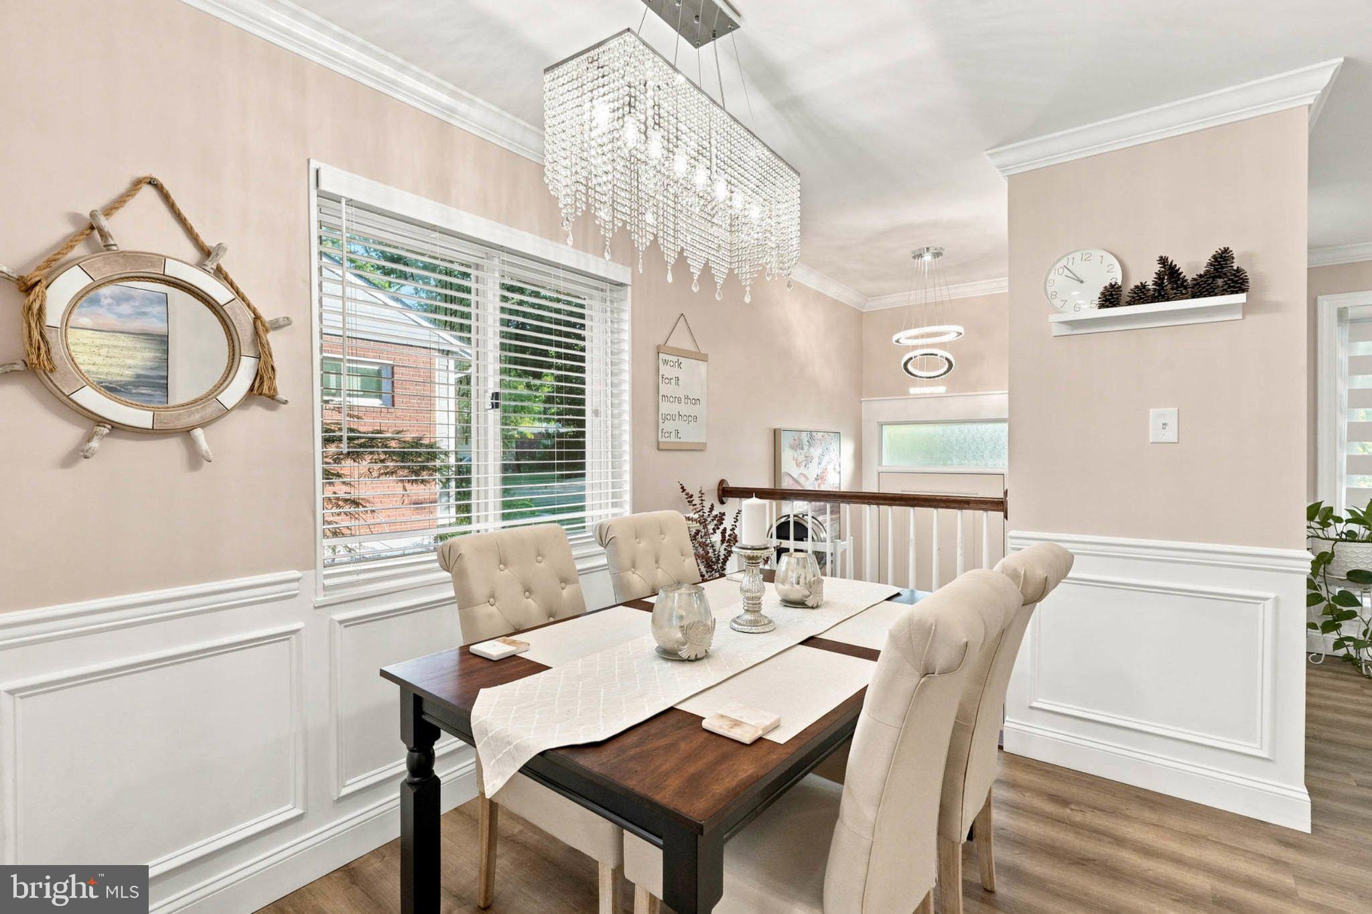
From the moment you arrive, the home's polished presentation sets the tone, enhanced by a new roof, new driveway & fresh paint throughout the entire home. Step inside through the brand new front door to discover bright, beautifully updated open living spaces unified by new waterproof laminate plank flooring with a 50-year warranty throughout, creating a seamless & contemporary aesthetic from room to room.
At the heart of the main level is a fully remodeled kitchen designed to balance sophisticated style with everyday functionality. Beautiful cabinetry, updated countertops & refined finishes are complemented by a suite of LG appliances, creating an inviting space equally suited for casual meals & entertaining. All 3 full bathrooms have been completely remodeled, continuing the home's elevated aesthetic with fresh, modern finishes.
With 5 bedrooms & 3 full baths, the home provides an abundance of space and flexibility. The fully finished lower level is an exceptional extension of the home, complete with a second full kitchen, creating wonderful possibilities for extended family, guests, multi-generational living or an expansive private retreat. With generous finished living space, this level can comfortably accommodate recreation, media, work-from-home & additional living needs while maintaining a sense of privacy from the main level.
Additional improvements include a new LG electric washer & dryer, further complementing the home's extensive list of updates.
With two full kitchens, 5 bedrooms, 3 beautifully remodeled full baths, a fully finished basement, new roof, new driveway, fresh paint throughout, LG appliances & new flooring, virtually every detail has been thoughtfully addressed. Sophisticated, spacious & remarkably versatile, 13308 Dauphine Street delivers beautifully renovated living across multiple levels and is ready to impress from the moment you step inside.
Save
Ask
Tour
Hide
Share
Listing Snapshot
Price
$549,900
Days On Site
34 Days
Bedrooms
5
Inside Area (SqFt)
1,769 sqft
Total Baths
3
Full Baths
3
Partial Baths
N/A
Lot Size
0.14 Acres
Year Built
1956
MLS® Number
MDMC2253662
Status
Active
Property Tax
$5,467
HOA/Condo/Coop Fees
N/A
Sq Ft Source
Estimated
Friends & Family
React
Comment
Invite
No Comments Yet
Did you know? You can invite friends and family to your search. They can join your search, rate and discuss listings with you.
Recent Activity
4 weeks ago
Status changed to Active
4 weeks ago
Listing updated with changes from the MLS®
4 weeks ago
Price changed to $549,900
a month ago
Listing first seen on site
General Features
Acres
0.14
Foundation
Permanent
Levels
Two
Parking
AsphaltOn StreetDriveway
Parking Spaces
3
Property Sub Type
Single Family Residence
Sewer
Public Sewer
Special Circumstances
Standard
SqFt Above
1019
SqFt Below
750
SqFt Total
1769
Style
Split Foyer
Water Source
Public
Zoning
R60
Interior Features
Appliances
Electric RangeElectric OvenGas RangeGas OvenElectric Water HeaterDishwasherDisposalRefrigeratorWasherRange HoodStainless Steel Appliance(s)Microwave



Did you know? You can invite friends and family to your search. They can join your search, rate and discuss listings with you.