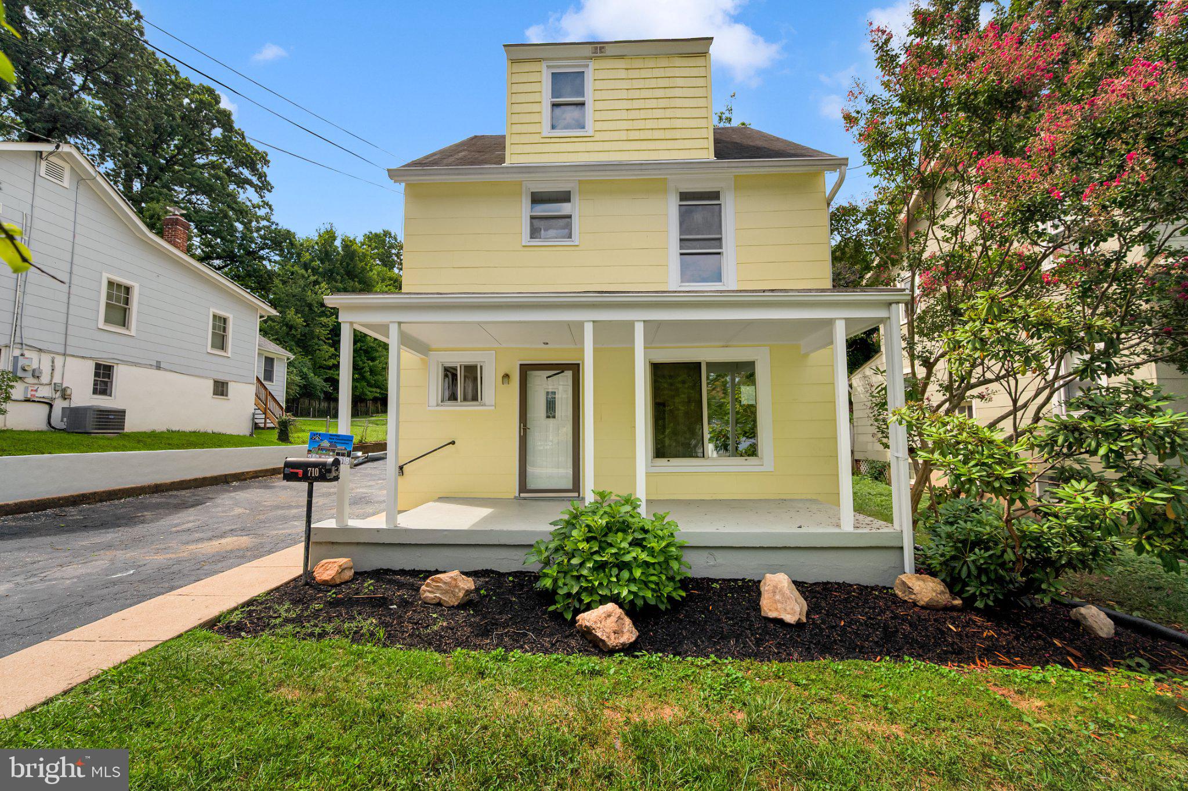
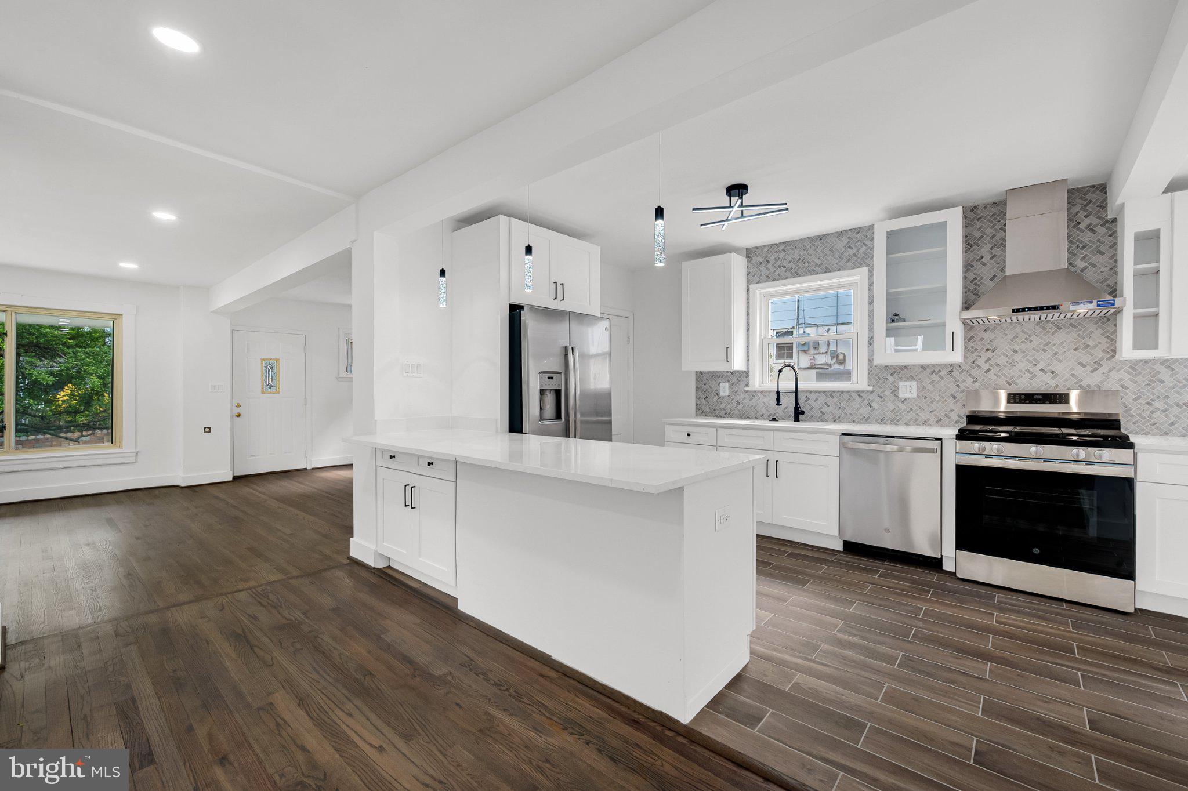
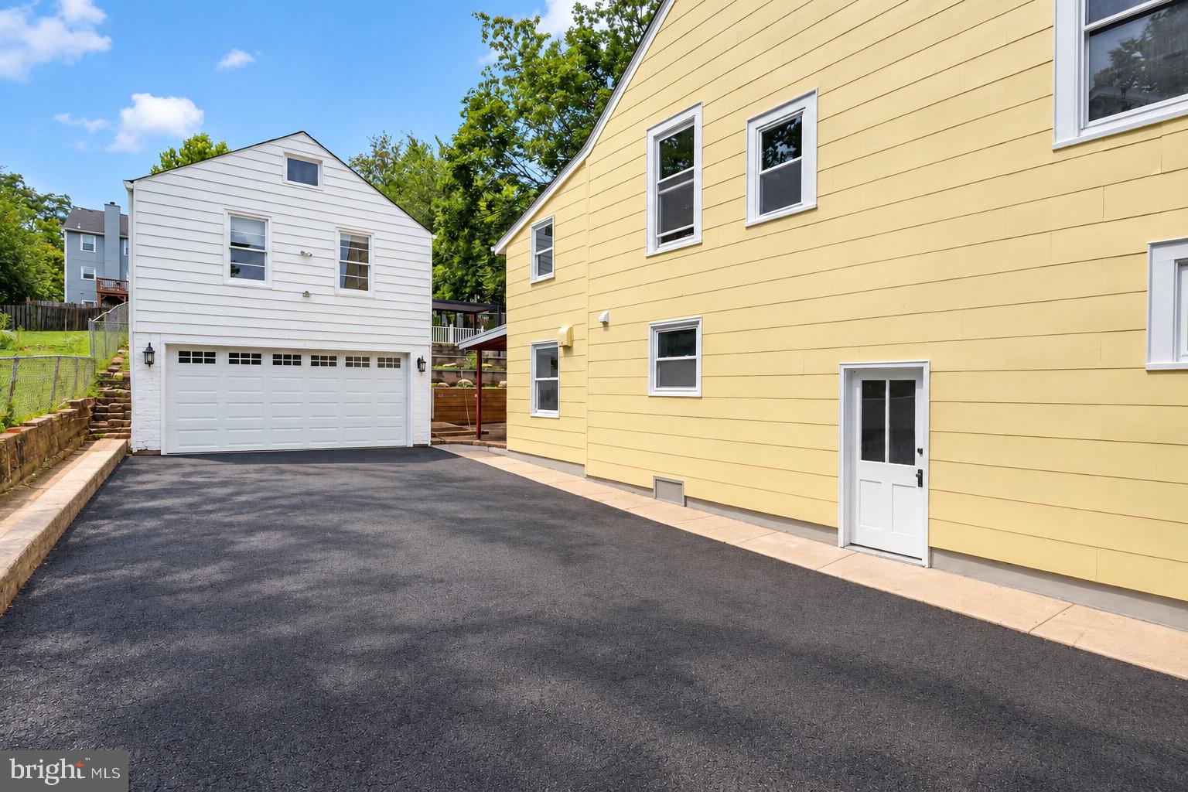
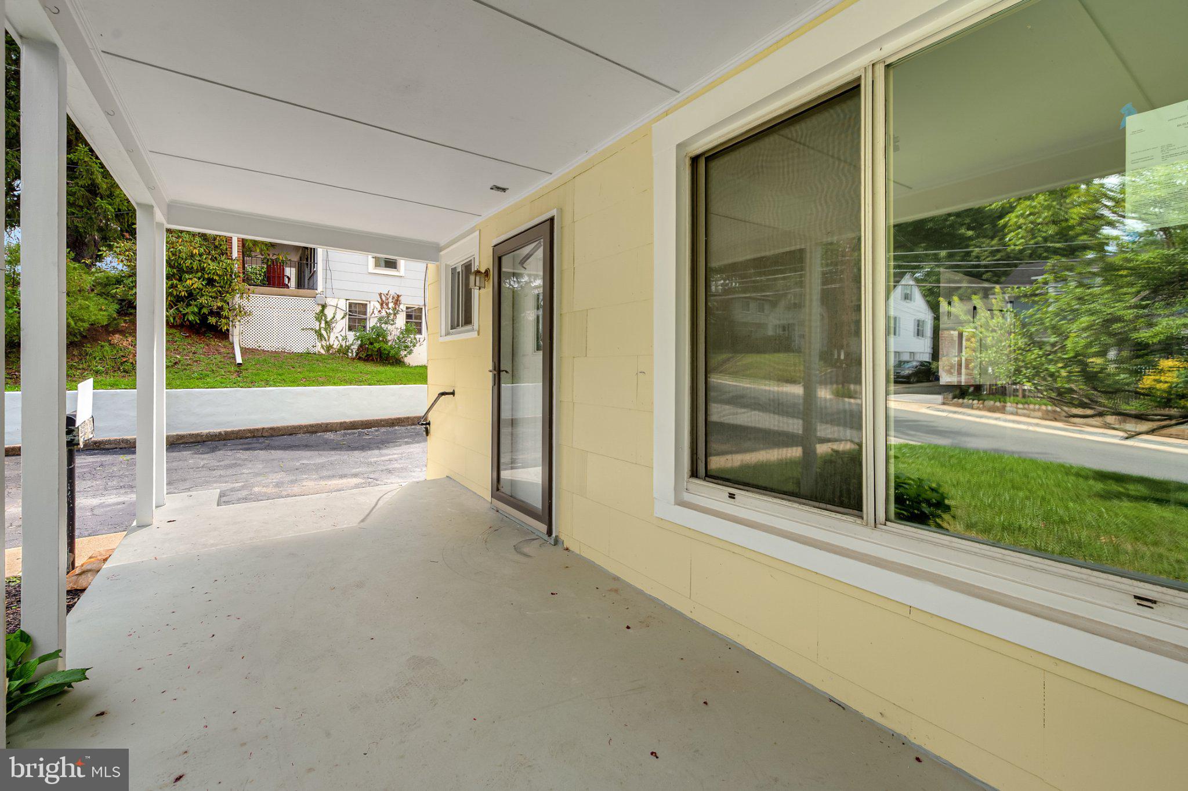
GIGANTIC 5 Bedroom 4 Full Bathroom SIngle Family Home WITH ADU (Acessory Dwelling Unit) Potential On Baseball Field Size Lot That Sits As Large As A 2nd Two Story Home On It's Own!!! Nestled in the prestigious DOWNTOWN Silver Spring!!! This exquisite Colonial residence Renovated in 2026, offers a harmonious blend of timeless elegance and modern luxury. Spanning OVER 2000 square feet, this detached home boasts five spacious bedrooms and four beautifully appointed bathrooms, ensuring ample space for both relaxation and entertainment. Step inside to discover a meticulously designed interior that exudes sophistication. The rich hardwood floors guide you through the open layout, where natural light dances through energy-efficient double-pane windows. The heart of the home features a formal dining area, perfect for hosting lavish dinner parties, complemented by a gourmet kitchen equipped with high-end appliances, including a sleek cooktop, dishwasher, and refrigerator. The luxurious bathrooms are a true sanctuary, showcasing walk-in showers and tub-shower combinations that invite you to unwind after a long day. The fully finished basement, complete with an outside entrance, offers additional living space, ideal for a home theater or private gym. With modern conveniences such as in-unit laundry and advanced security features, this home is designed for a lifestyle of comfort and peace of mind. The exterior of the property is equally impressive, featuring a well-maintained lot with a cleared front yard and private rear yard, perfect for outdoor gatherings or serene moments of solitude. Enjoy the charm of the porch or the practicality of a detached garage with additional storage space, OR- bring your ideals to create a fully SEPERATE Two Story Acessory Dwelling Unit- The Canvas is right there!! All conveniently located walking distance to DOWNTOWN Silver Spring with all the shops, resturants, & other amenities you could ask for while being right by metro train and bus stations, this home offers unparalleled accessibility. The surrounding area is rich with amenities, ensuring that everything you need is just moments away. This property is not just a home; it's a lifestyle. Experience the perfect blend of historic charm and modern luxury, where every detail has been thoughtfully curated to elevate your living experience. Don't miss the opportunity to make this exceptional residence your own and embrace the exclusive lifestyle it offers.
Save
Ask
Tour
Hide
Share
Listing Snapshot
Price
$1,200,000
Days On Site
33 Days
Bedrooms
5
Inside Area (SqFt)
2,842 sqft
Total Baths
4
Full Baths
4
Partial Baths
N/A
Lot Size
0.25 Acres
Year Built
1913
MLS® Number
MDMC2253694
Status
Active
Property Tax
$7,826
HOA/Condo/Coop Fees
N/A
Sq Ft Source
Estimated
Friends & Family
React
Comment
Invite
No Comments Yet
Did you know? You can invite friends and family to your search. They can join your search, rate and discuss listings with you.
Recent Activity
a week ago
Status changed to Active
a week ago
Listing updated with changes from the MLS®
a month ago
Listing first seen on site
General Features
Acres
0.25
Foundation
Block
Garage
Yes
Garage Spaces
2
Green Energy Efficient
AppliancesHVACLighting
Levels
Three Or More
Number Of Stories
4
Parking
AsphaltOn StreetGarageDrivewayOtherDetached
Parking Spaces
10
Pets
Yes
Property Sub Type
Single Family Residence
Security
Smoke Detector(s)Carbon Monoxide Detector(s)
Sewer
Public Sewer
Special Circumstances
Standard
SqFt Above
2021
SqFt Below
821
SqFt Total
3618
Style
Colonial
Utilities
Cable AvailableNatural Gas AvailablePhone AvailableSewer AvailableWater AvailableOtherElectricity Available
Water Source
Public
Zoning
R60
Interior Features
Appliances
CooktopElectric Water HeaterWasherDishwasherDryerRefrigerator
Basement
FinishedExterior EntrySump PumpInterior Entry
Cooling
Central AirCeiling Fan(s)Multi UnitsZonedENERGY STAR Qualified EquipmentElectric
Electric
200+ Amp Service
Flooring
WoodHardwoodCeramic TileVinyl
Furnished
Unfurnished
Heating
Natural GasCentralZoned
Interior
Ceiling Fan(s)PantryHigh Ceilings
Laundry Features
Laundry Room
Window Features
Insulated WindowsDouble Pane Windows
Bathroom 2
Bathroom 3
Bedroom 2
Bedroom 3
Bedroom 4
Bedroom 5
Den
Level - Main
Dining Room
Level - Main
Family Room
Level - Main
Kitchen
Level - MainFeatures - Breakfast Bar, Crown Molding
Laundry
Primary Bathroom
Primary Bedroom
Recreation Room
Utility Room
Save
Ask
Tour
Hide
Share
Exterior Features
Construction Details
FrameGlassVinyl SidingOther
Exterior
Rain Gutters
Fencing
Chain Link
Lot Features
Front YardPrivateClearedBack Yard
Patio And Porch
PatioPorch
Pool Features
None
Roof
Shingle
View
Street
Waterview
Street
Windows/Doors
Insulated WindowsDouble Pane Windows
Community Features
School District
MONTGOMERY COUNTY PUBLIC SCHOOLS
Roads
Concrete
Schools
School District
MONTGOMERY COUNTY PUBLIC SCHOOLS
Elementary School
EAST SILVER SPRING
Middle School
TAKOMA PARK
High School
MONTGOMERY BLAIR
Listing courtesy of Keller Williams Preferred Properties



Did you know? You can invite friends and family to your search. They can join your search, rate and discuss listings with you.