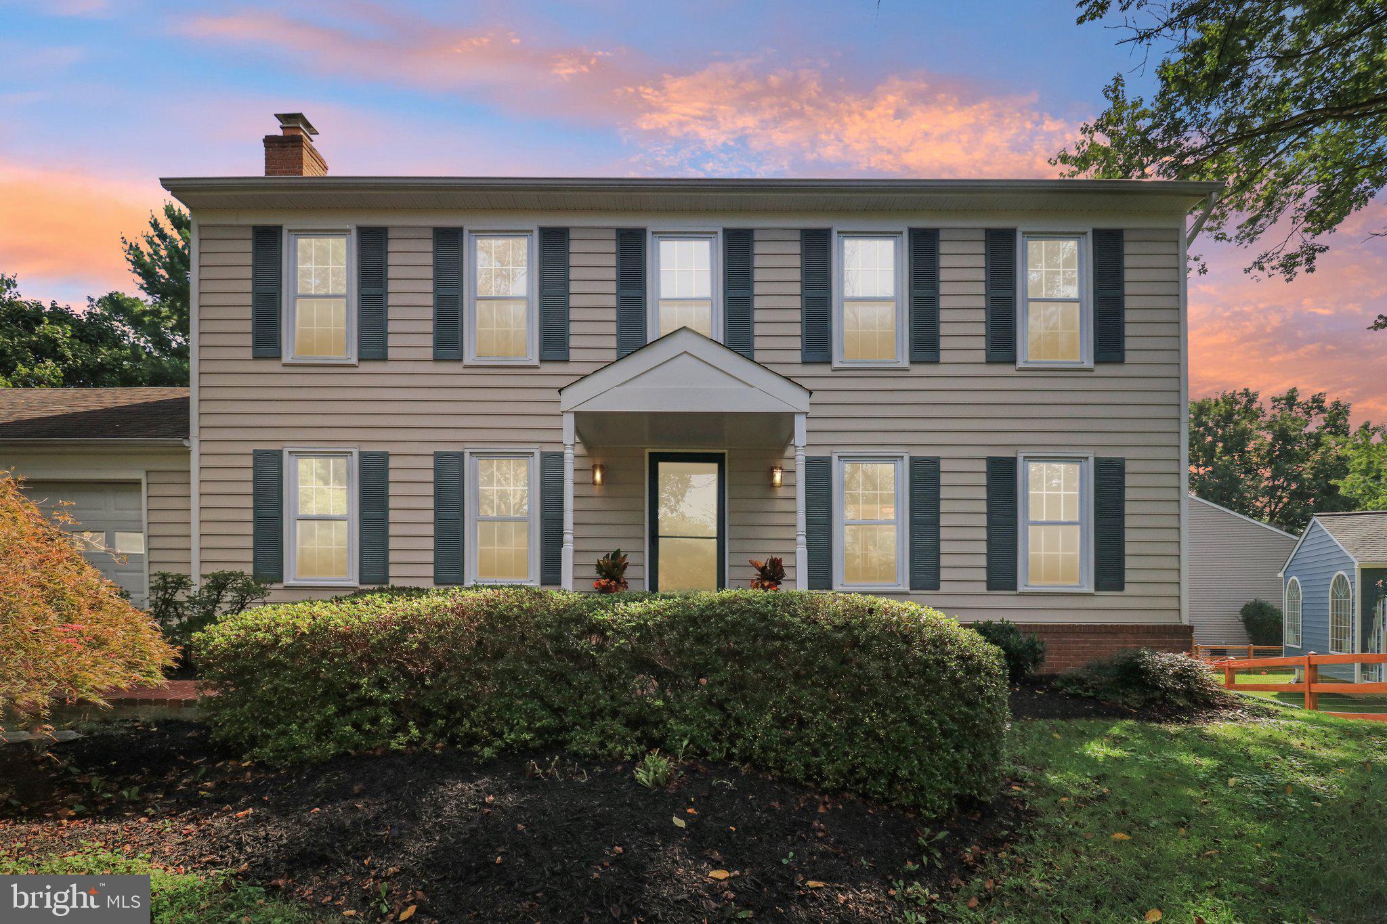
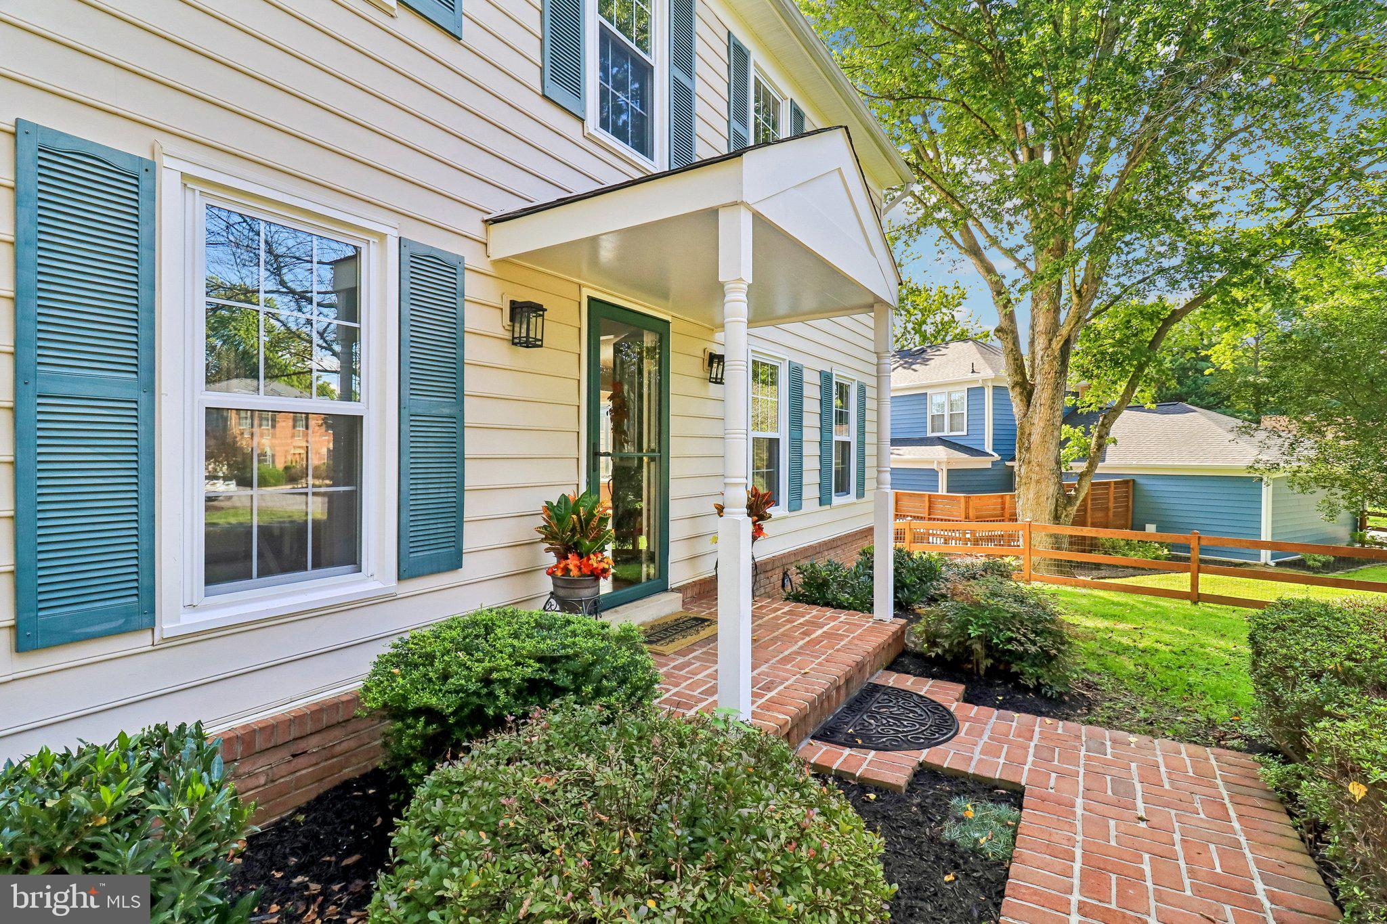
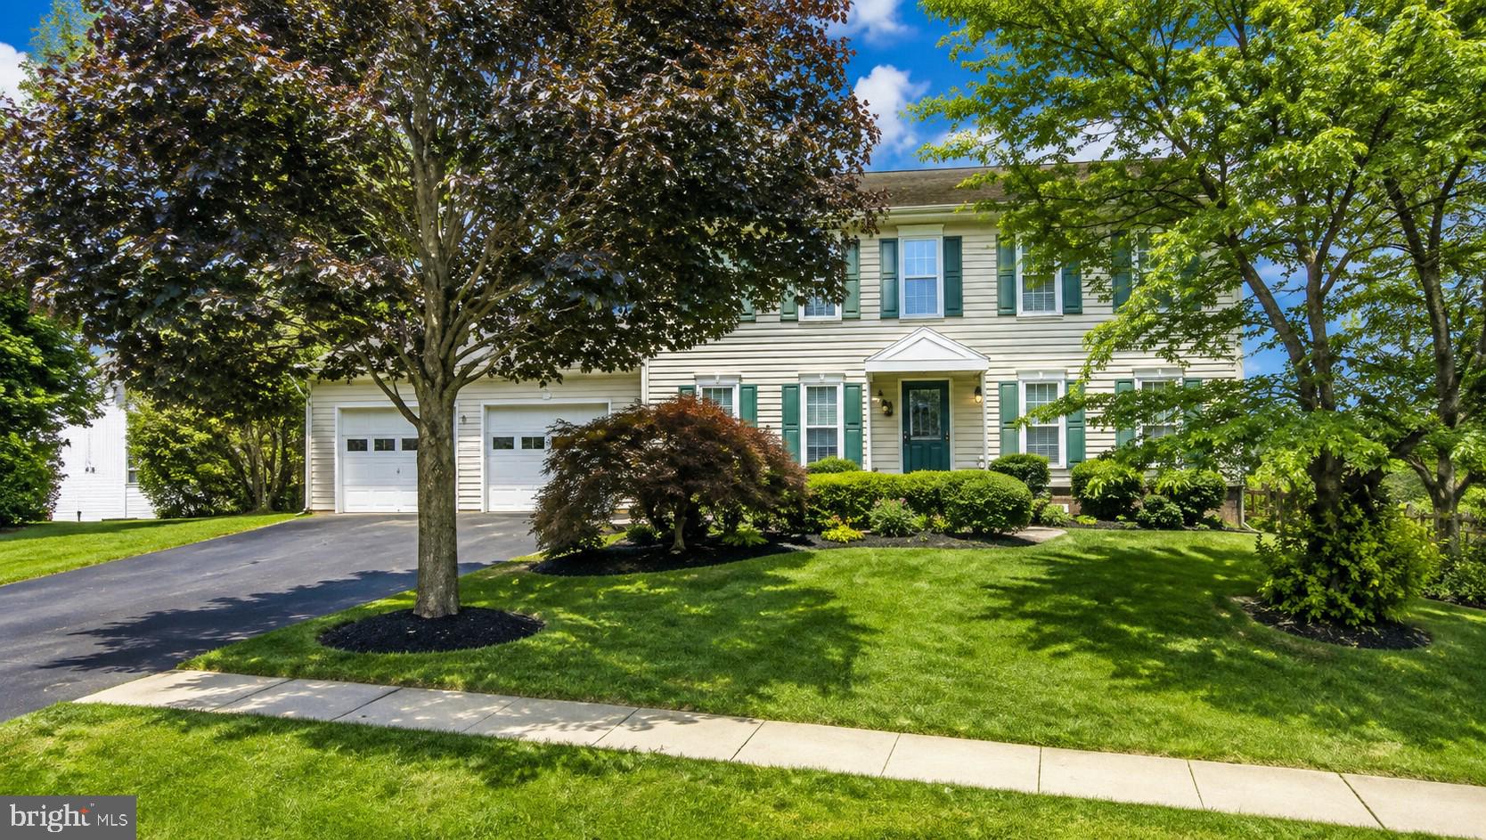
Welcome to 12408 Triple Crown Road, North Potomac, MD 20878!
Discover exceptional space, comfort, and entertaining possibilities in this fabulous Colonial nestled in the sought-after Mills Farm community — with NO HOA!
Offering 4 bedrooms, 3.5 baths, and approximately 2,620 square feet above grade, including the expansive kitchen addition, this home delivers room to spread out and enjoy. The finished lower level brings the total living space to approximately 3,580 square feet (buyer to verify).
A Kitchen That Steals the Show!
The spectacular enlarged kitchen is truly the heart of this home, featuring an oversized island, double ovens, a new cooktop and refrigerator, abundant cabinetry with convenient pull-out drawers, and a huge pantry with dedicated workspace. Skylights, recessed lighting, and walls of windows fill the space with natural light, while the spacious eat-in area and direct access to the wraparound deck make everyday living and entertaining effortless.
Room for Everyone — Inside and Out
The main level features refinished hardwood floors, a spacious formal living room, a separate dining room with bay window and sliding glass door to the deck, and a welcoming family room with a wood-burning fireplace.
Downstairs, the finished walk-out lower level expands your entertaining options with newer LVP flooring, a bar with sink and additional refrigerator, a flexible den or office, and a full bath. Step outside to the covered patio — a convenient spot to relax after a swim!
Your Own Backyard Retreat
Imagine summer gatherings on the expansive wraparound deck overlooking the gorgeous in-ground pool and fenced backyard. Whether you're hosting a crowd, enjoying a quiet afternoon, or making memories with family and friends, this outdoor space delivers. The pool also features a new pump.
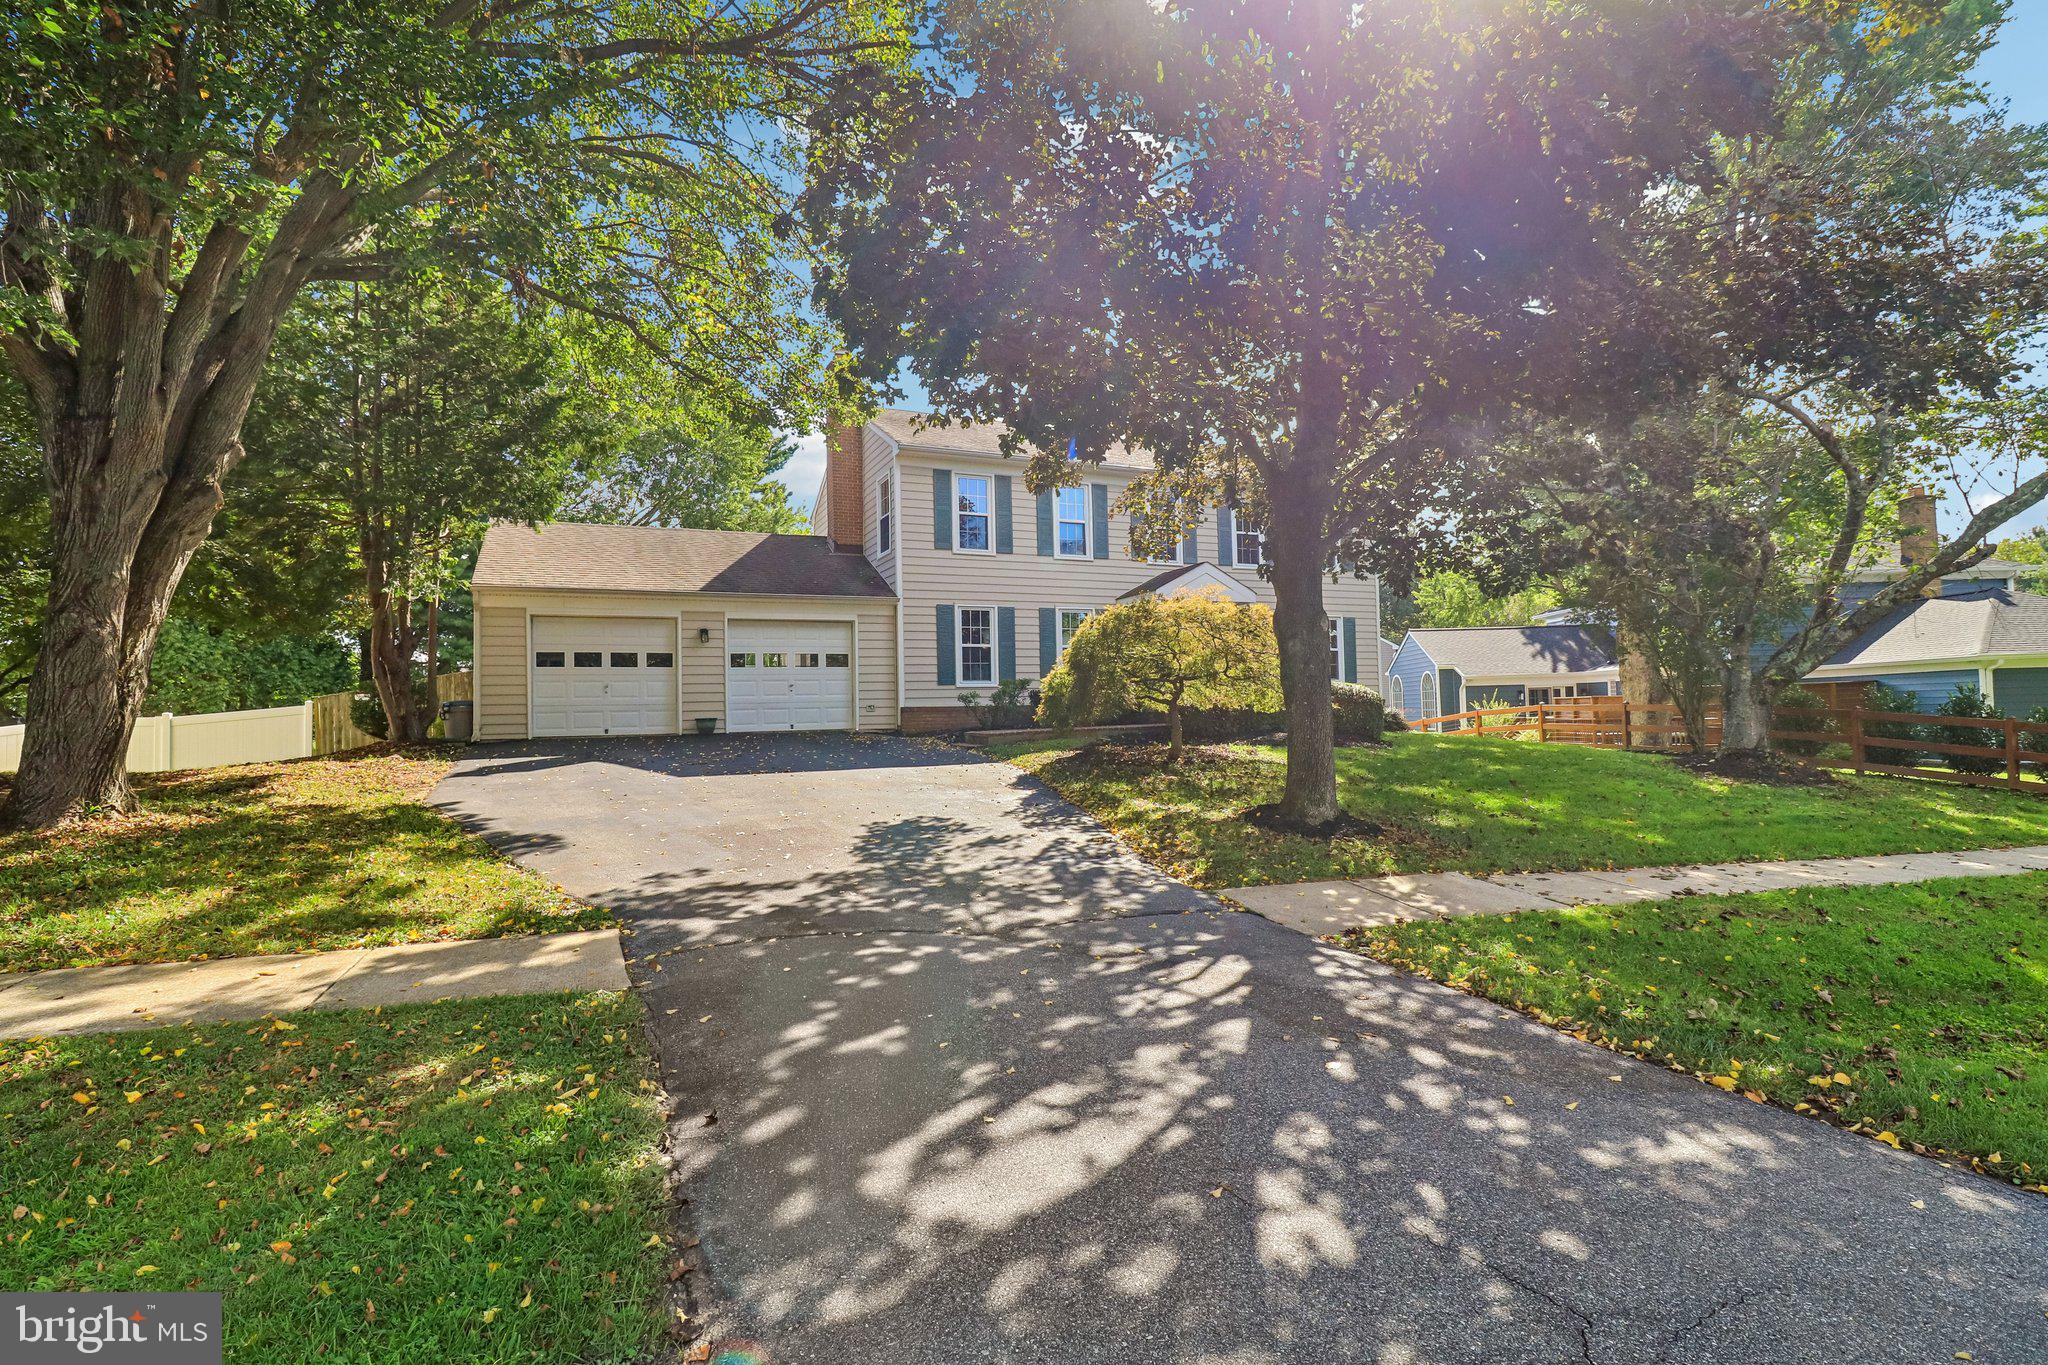
Additional highlights include four generously sized bedrooms, 3.5 baths, a two-car garage, a large driveway, approximately 0.26 acres, recessed lighting, accent moldings, and fresh paint throughout.
An Opportunity Worth Exploring!
A potential VA loan assumption at an attractive 2.75% interest rate may be available, subject to buyer qualification and verification of all terms with Loan Depot by the buyer and buyer's agent.
Enjoy convenient access to local shopping, dining, entertainment, schools, and more.
Come see the space, the kitchen, and the backyard possibilities for yourself!
Some photos have been virtually staged.
Save
Ask
Tour
Hide
Share
Listing Snapshot
Price
$849,900
Days On Site
59 Days
Bedrooms
4
Inside Area (SqFt)
3,410 sqft
Total Baths
4
Full Baths
3
Partial Baths
1
Lot Size
0.26 Acres
Year Built
1984
MLS Number
MDMC2253734
Status
Active
Property Tax
$8,372
HOA/Condo/Coop Fees
N/A
Sq Ft Source
Estimated
Friends & Family
React
Comment
Invite
No Comments Yet
Did you know? You can invite friends and family to your search. They can join your search, rate and discuss listings with you.
Recent Activity
3 weeks ago
Listing updated with changes from the MLS
a month ago
Price changed to $849,900
2 months ago
Status changed to Active
2 months ago
Listing first seen on site
General Features
Acres
0.26
Attached Garage
Yes
Foundation
Other
Garage
Yes
Garage Spaces
2
Levels
Three Or More
Parking
AsphaltGarageDrivewayInside EntranceAttached
Parking Spaces
5
Pets
Yes
Property Sub Type
Single Family Residence
Sewer
Public Sewer
Special Circumstances
Standard
SqFt Above
2650
SqFt Below
760
SqFt Total
3410
Style
Colonial
Utilities
Cable AvailableNatural Gas AvailablePhone AvailableSewer AvailableWater AvailableElectricity Available
Water Source
Public
Zoning
R200
Interior Features
Appliances
Double OvenOvenElectric Water HeaterWasherCooktopDishwasherDisposalDryerMicrowaveRefrigeratorWater Heater



Did you know? You can invite friends and family to your search. They can join your search, rate and discuss listings with you.