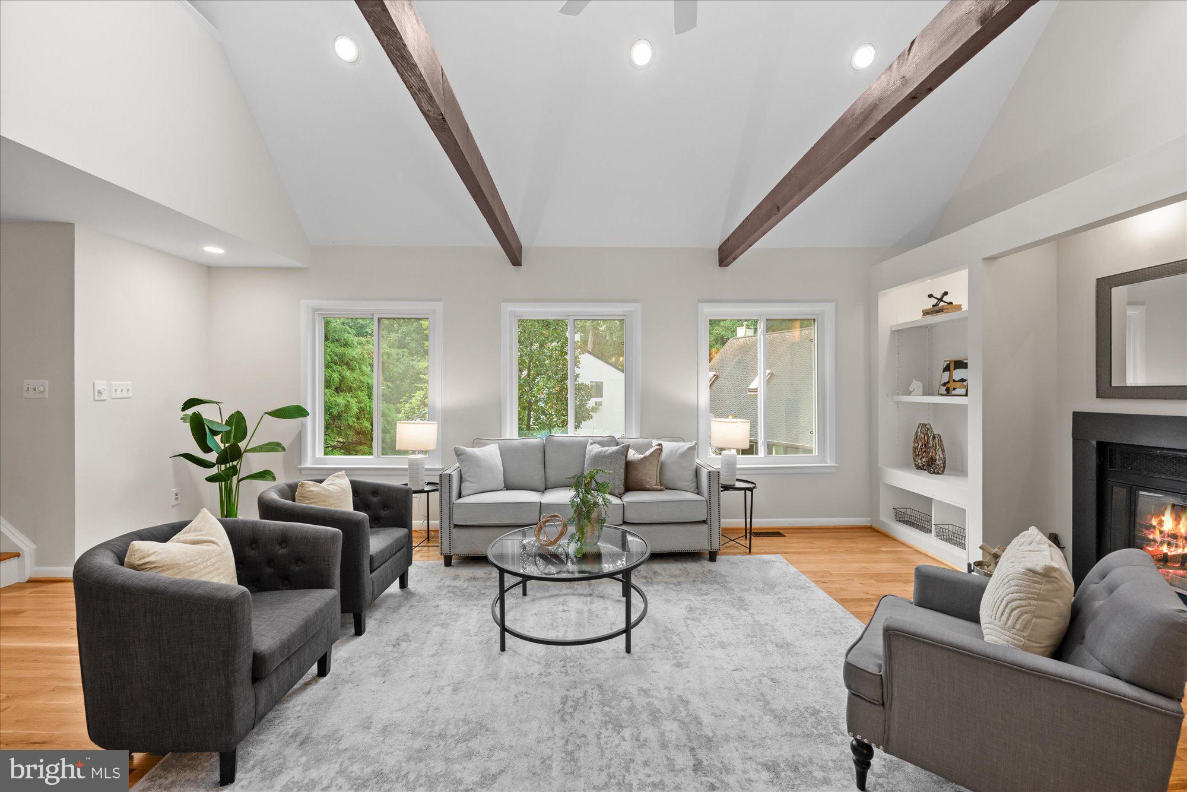
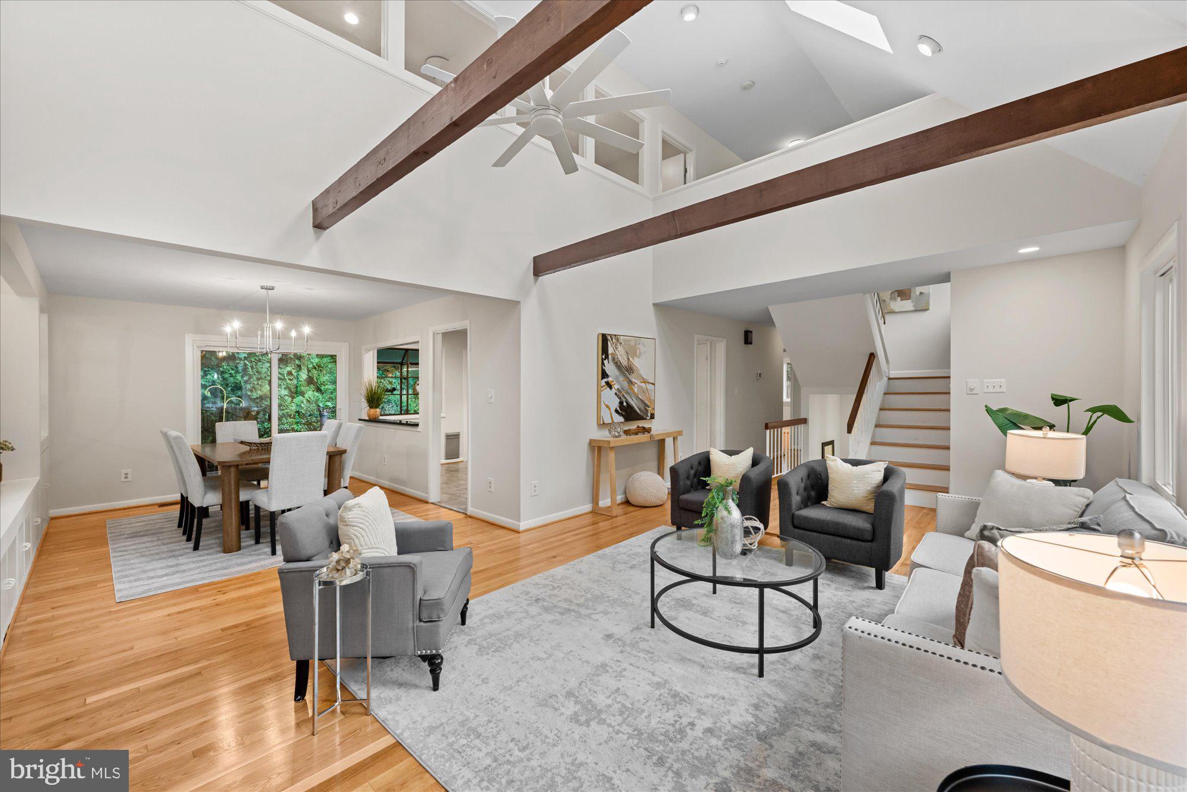
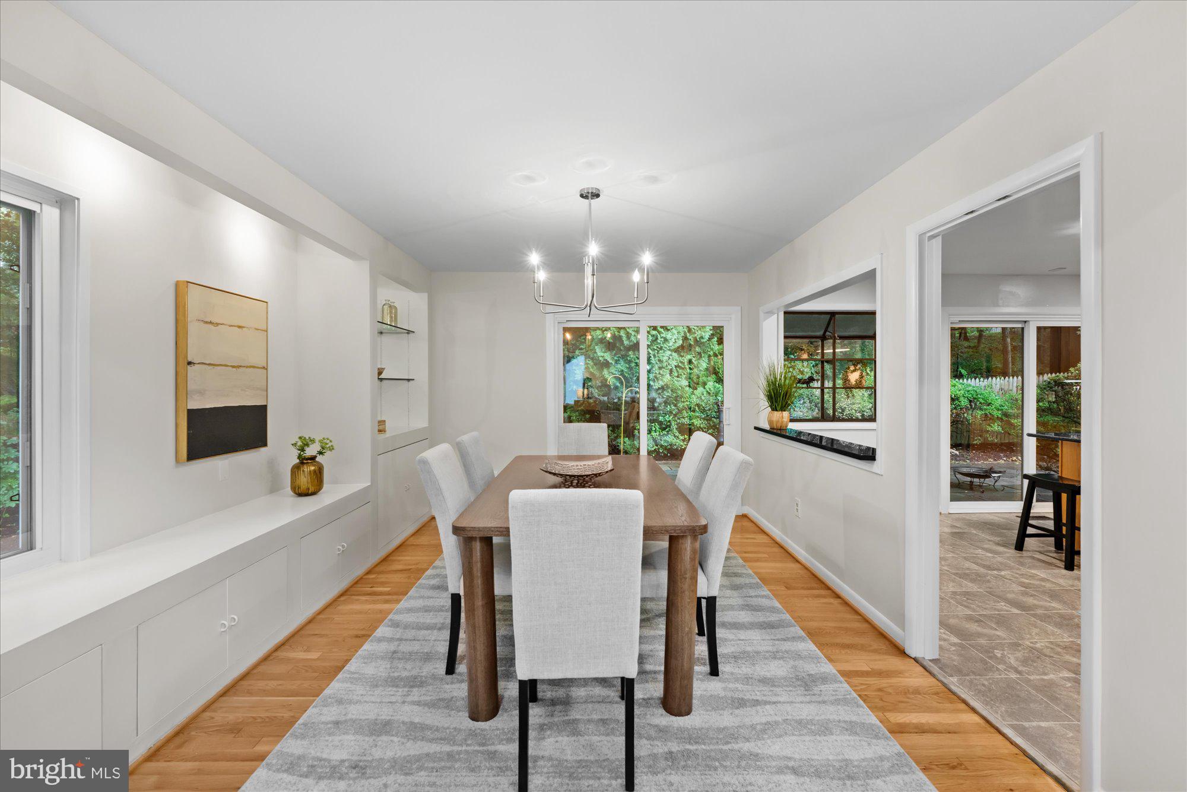
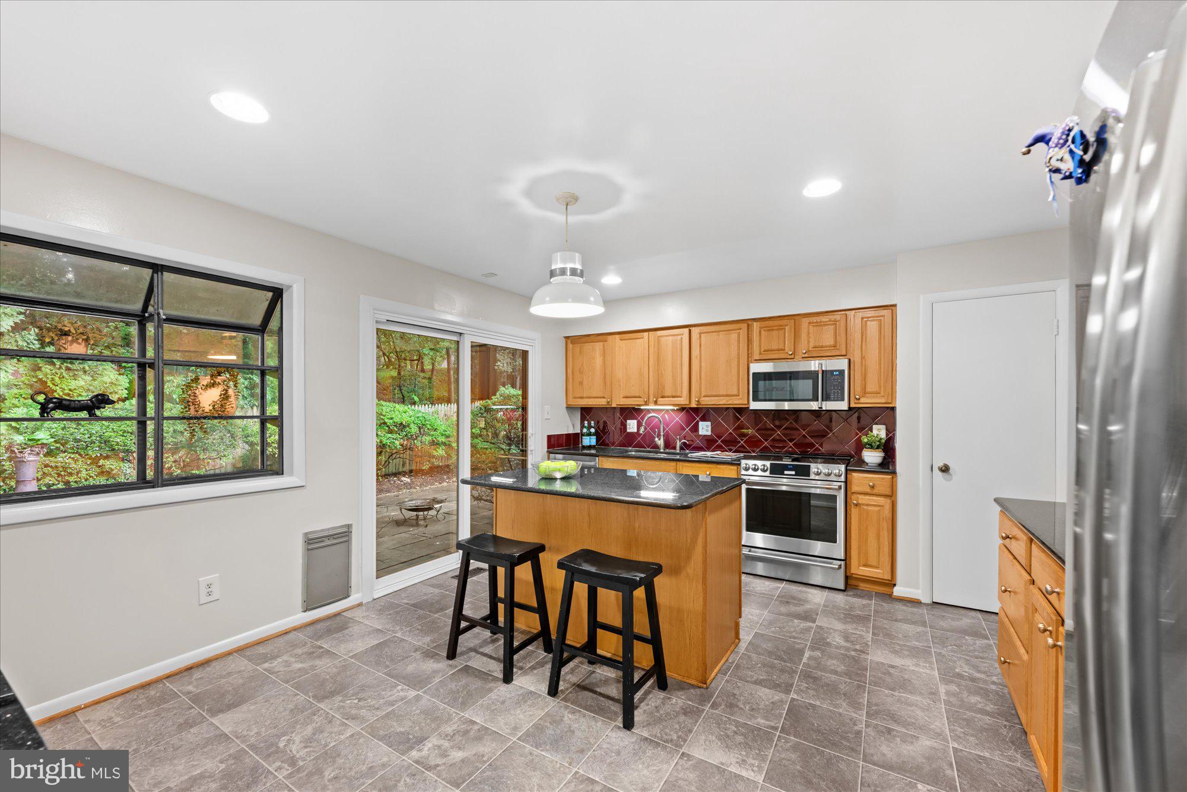
**NEW PRICE** Welcome to this light-filled contemporary home, ideally situated on a quiet cul-de-sac corner lot with protected woods directly behind the property. The privacy and beautiful green outlook are a permanent part of the setting, creating a peaceful backdrop rarely found in such a convenient location. Approximately 3,359 square feet, the home offers 4 bedrooms and 3 full baths, with freshly painted interiors and a comfortable, move-in-ready feel. The distinctive contemporary character is complemented by generously sized living and dining spaces, abundant natural light, and an inviting layout designed for both everyday living and entertaining. The kitchen features a center island, while the large dining area provides plenty of room for gatherings. The finished lower level adds valuable living space with a spacious recreation room, perfect for a media area, playroom, home office, or guest space. Step outside to the private rear patio, an ideal spot for outdoor dining, entertaining, or simply enjoying the tranquil wooded surroundings. A two-car garage adds convenience and storage. Located just minutes from Cabin John Shopping Center, with its shops and restaurants, and offering easy access to I-495 and I-270. Nearby parks and playgrounds provide additional opportunities for recreation and outdoor enjoyment. A rare combination of privacy, protected natural surroundings, contemporary character, generous living space, and exceptional convenience.
Save
Ask
Tour
Hide
Share
Listing Snapshot
Price
$1,065,000
Days On Site
45 Days
Bedrooms
4
Inside Area (SqFt)
2,682 sqft
Total Baths
3
Full Baths
3
Partial Baths
N/A
Lot Size
0.28 Acres
Year Built
1980
MLS Number
MDMC2253758
Status
Active
Property Tax
$9,930
HOA/Condo/Coop Fees
N/A
Sq Ft Source
Estimated
Friends & Family
React
Comment
Invite
No Comments Yet
Did you know? You can invite friends and family to your search. They can join your search, rate and discuss listings with you.
Recent Activity
a week ago
Listing updated with changes from the MLS
2 weeks ago
Price changed to $1,065,000
2 months ago
Listing first seen on site
General Features
Acres
0.28
Attached Garage
Yes
Foundation
Block
Garage
Yes
Garage Spaces
2
Levels
Three Or More
Parking
Garage Door OpenerOff StreetOn StreetGarageBasementAttached
Parking Spaces
2
Property Sub Type
Single Family Residence
Sewer
Public Sewer
Special Circumstances
Standard
SqFt Above
2059
SqFt Below
623
SqFt Total
3250
Style
Contemporary
Water Source
Public
Zoning
R90
Interior Features
Appliances
Gas Water Heater
Basement
Finished
Cooling
Central AirElectric
Fireplace
Yes
Fireplaces
1
Heating
Natural GasForced Air
Laundry Features
In Basement
Main Level Bedrooms
2
Save
Ask
Tour
Hide
Share
Exterior Features
Construction Details
Frame
Pool Features
None
Community Features
School District
MONTGOMERY COUNTY PUBLIC SCHOOLS
Schools
School District
MONTGOMERY COUNTY PUBLIC SCHOOLS
Elementary School
Unknown
Middle School
Unknown
High School
Unknown
Listing courtesy of Washington Fine Properties, LLC



Did you know? You can invite friends and family to your search. They can join your search, rate and discuss listings with you.