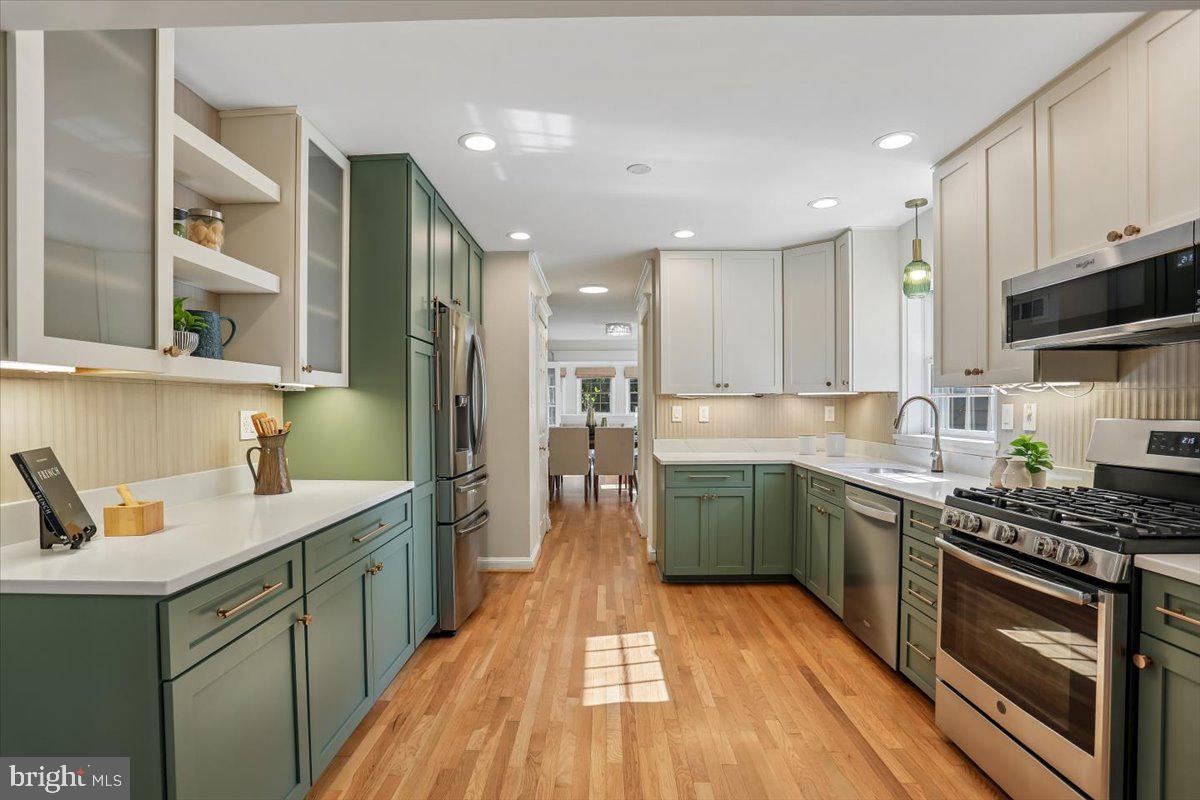
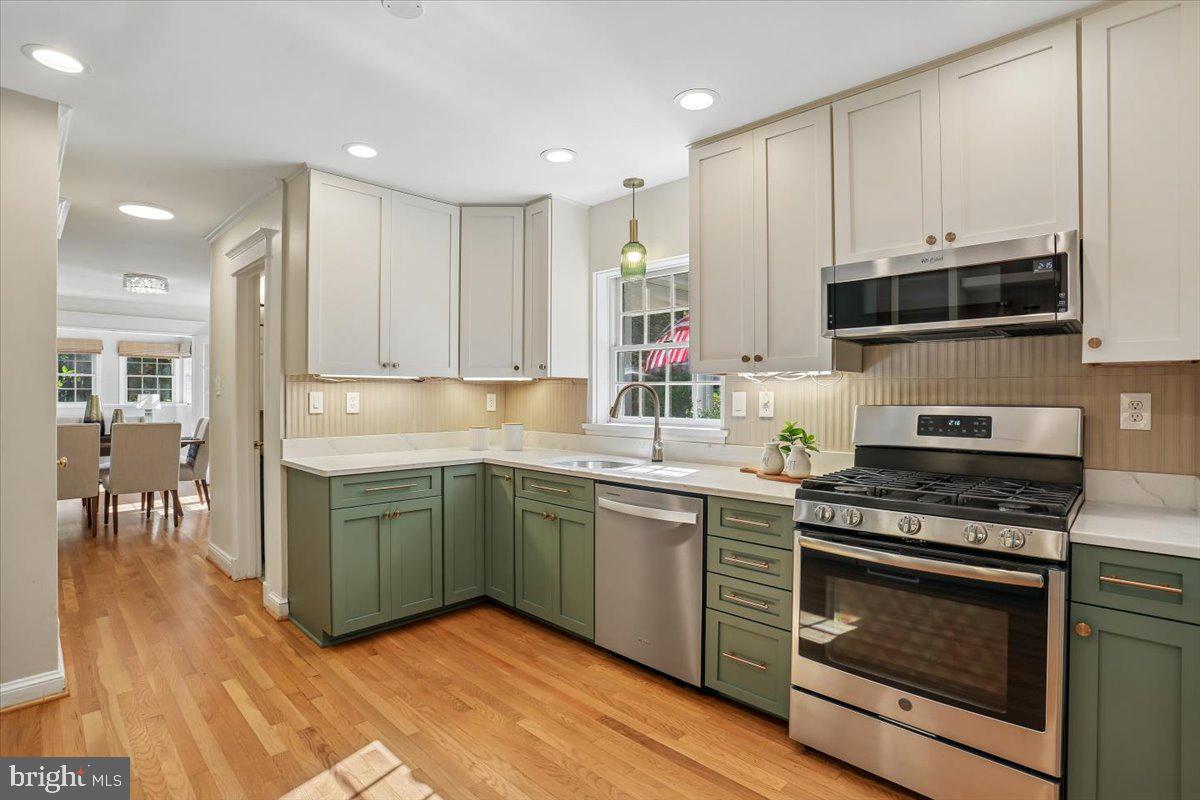
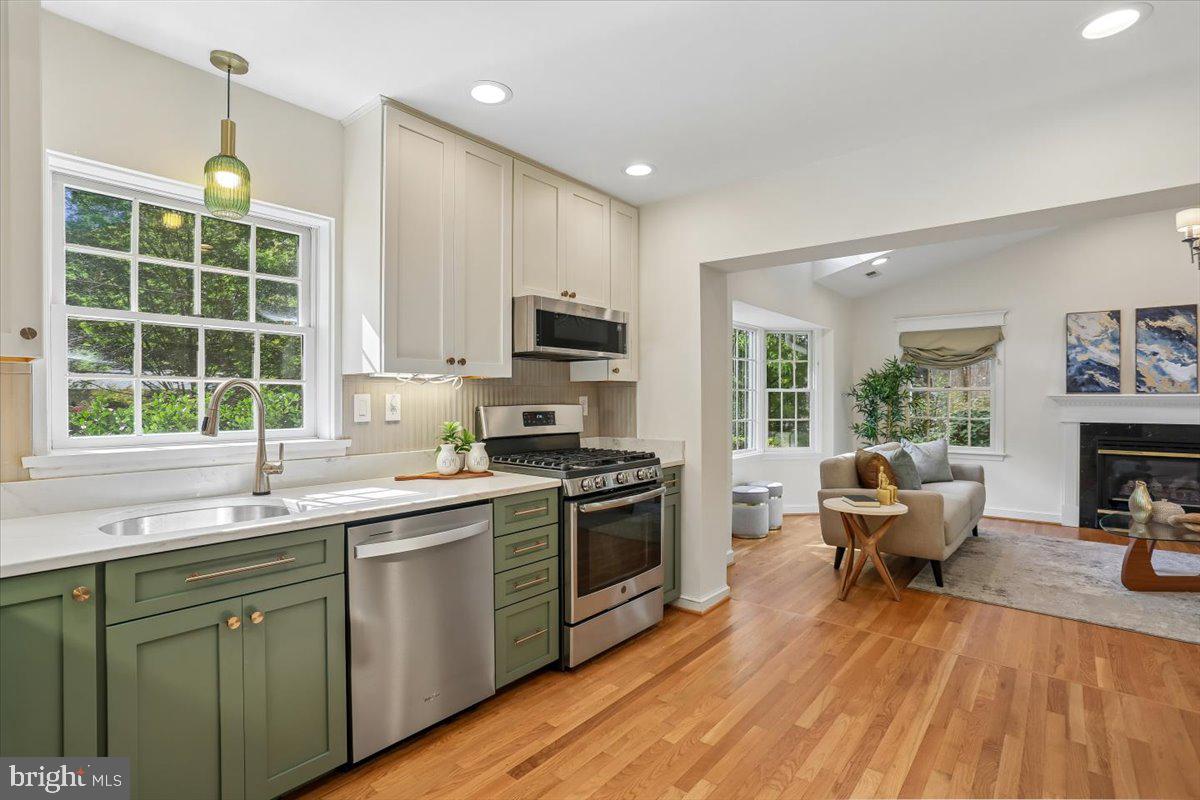
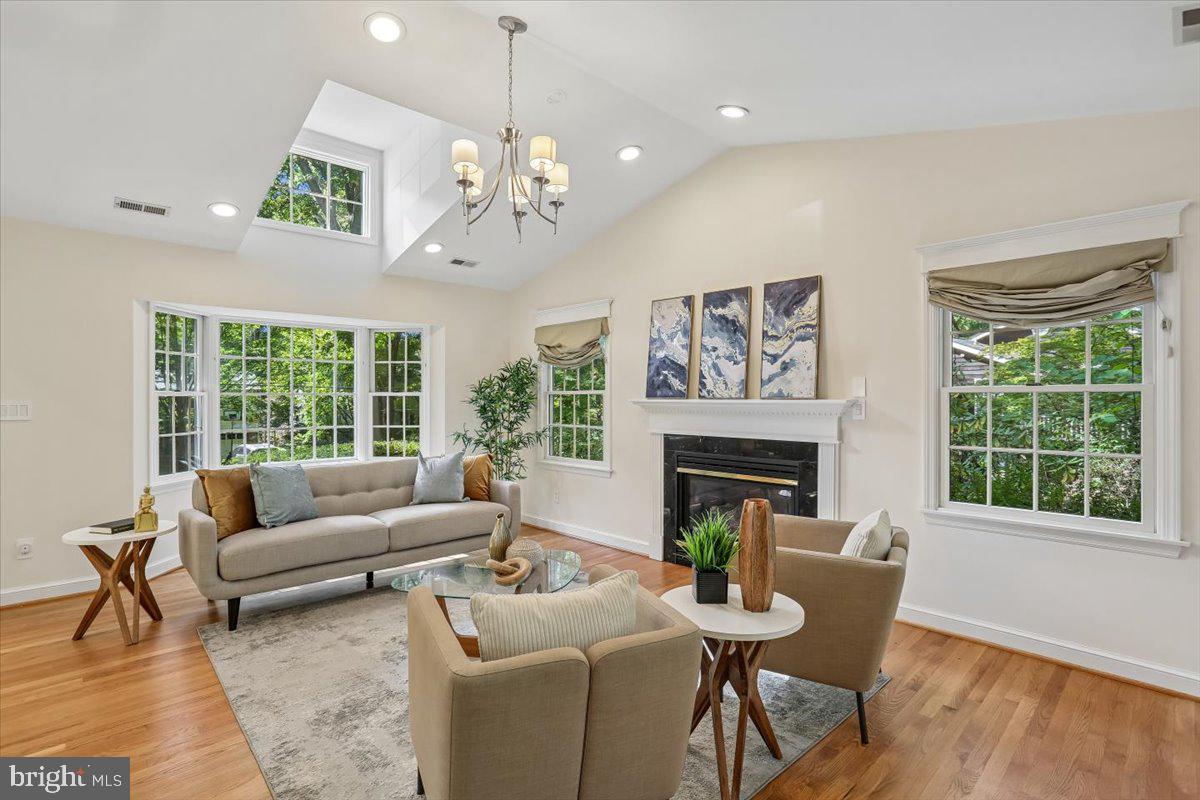
Expanded four level colonial style split with two additions, four bedrooms, two full bathrooms, generous living space, and a wonderful Garrett Park setting! Inviting foyer with a portal window and coat closet. Outstanding gourmet kitchen with quartz counters, stainless steel appliances, a GE five burner gas range, handsome cabinetry with soft close drawers, brass accents, and a pantry with pull out drawers. The recently renovated kitchen opens to the sun-drenched family room with vaulted ceilings, a bay window, stacked windows, a gas fireplace, and access to the backyard. The dining area is located just beyond the foyer entry and flows into the light filled living room with high ceilings, a ceiling fan, electric fireplace, and decorative ledge. A stylish full bathroom features hexagon marble tile flooring and a subway tile shower. Up a few steps, French doors lead to the recently redone composite deck. This level has two bedrooms with wood floors and views of backyard.
Upstairs are two additional bedrooms and a renovated full bathroom with a wood vanity and geometric ceramic tile flooring. One bedroom has a built-in nook flanked by two closets, while the other offers deep eave storage access. This level is complete with a linen closet. Beautiful wood flooring extends throughout the main level, half level, and upper level.
The lower level has a versatile playroom / gym with a deep pantry and a spacious laundry room with built in cabinetry.
Private fenced rear yard with an expansive composite deck, a shed, and stone patio. Convenient driveway. Recent home improvements: new tankless hot water heater and HVAC system.
Nestled within the Town of Garrett Park, the property enjoys the town’s close-knit community and independent spirit, along with its own post office, swimming pool, and Black Market Bistro. Conveniently located just blocks from the MARC train, Rock Creek Park, Strathmore Music Hall, Grosvenor Metro, and the new North Bethesda shops. Situated within the sought-after Walter Johnson school district.
Save
Ask
Tour
Hide
Share
Listing Snapshot
Price
$999,000
Days On Site
44 Days
Bedrooms
4
Inside Area (SqFt)
1,988 sqft
Total Baths
2
Full Baths
2
Partial Baths
N/A
Lot Size
0.25 Acres
Year Built
1957
MLS Number
MDMC2253818
Status
Active
Property Tax
$12,165
HOA/Condo/Coop Fees
N/A
Sq Ft Source
Estimated
Friends & Family
React
Comment
Invite
No Comments Yet
Did you know? You can invite friends and family to your search. They can join your search, rate and discuss listings with you.
Recent Activity
yesterday
Listing updated with changes from the MLS
3 weeks ago
Price changed to $999,000
a month ago
Listing first seen on site
General Features
Acres
0.25
Foundation
Slab
Levels
Three Or More
Parking
Driveway
Pets
Yes
Property Sub Type
Single Family Residence
Sewer
Public Sewer
Special Circumstances
Standard
SqFt Above
1790
SqFt Below
198
SqFt Total
2386
Style
ColonialCraftsman
Water Source
Public
Zoning
RESIDENTAIL
Interior Features
Appliances
Gas RangeGas OvenDryerRefrigeratorStainless Steel Appliance(s)WasherTankless Water Heater



Did you know? You can invite friends and family to your search. They can join your search, rate and discuss listings with you.