Back on market! Buyer's financing fell through
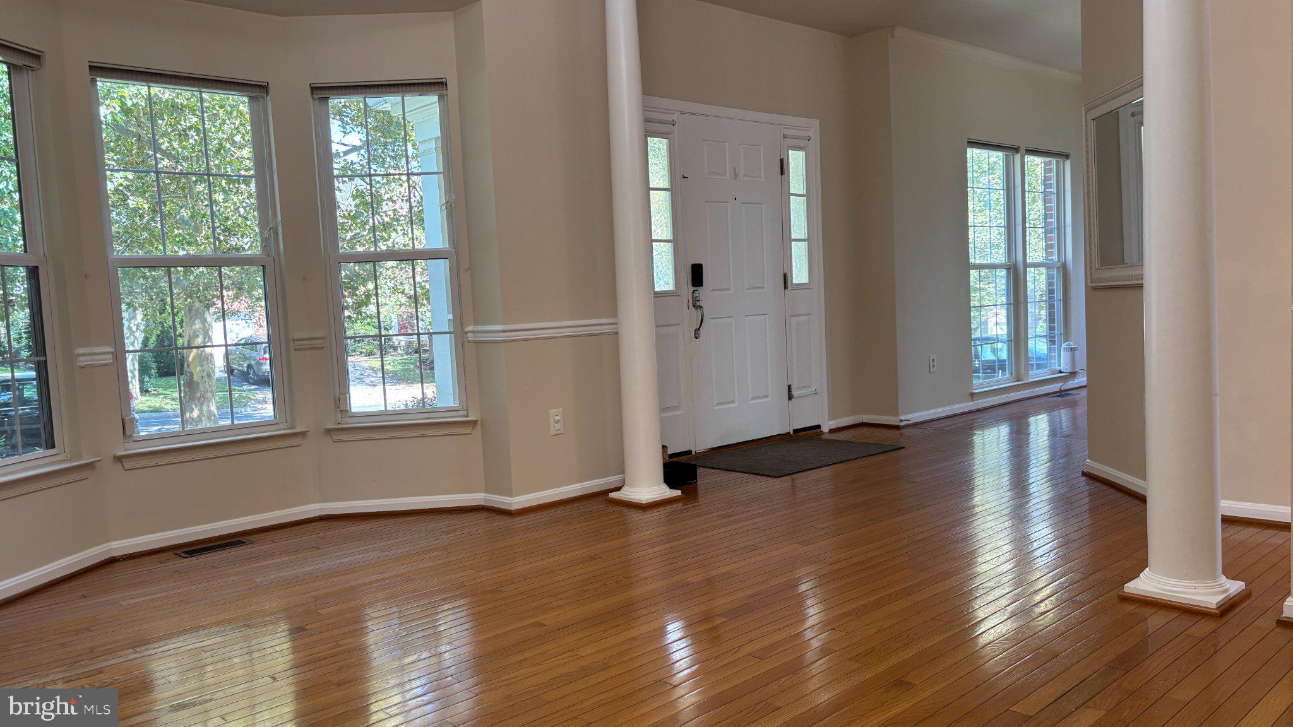
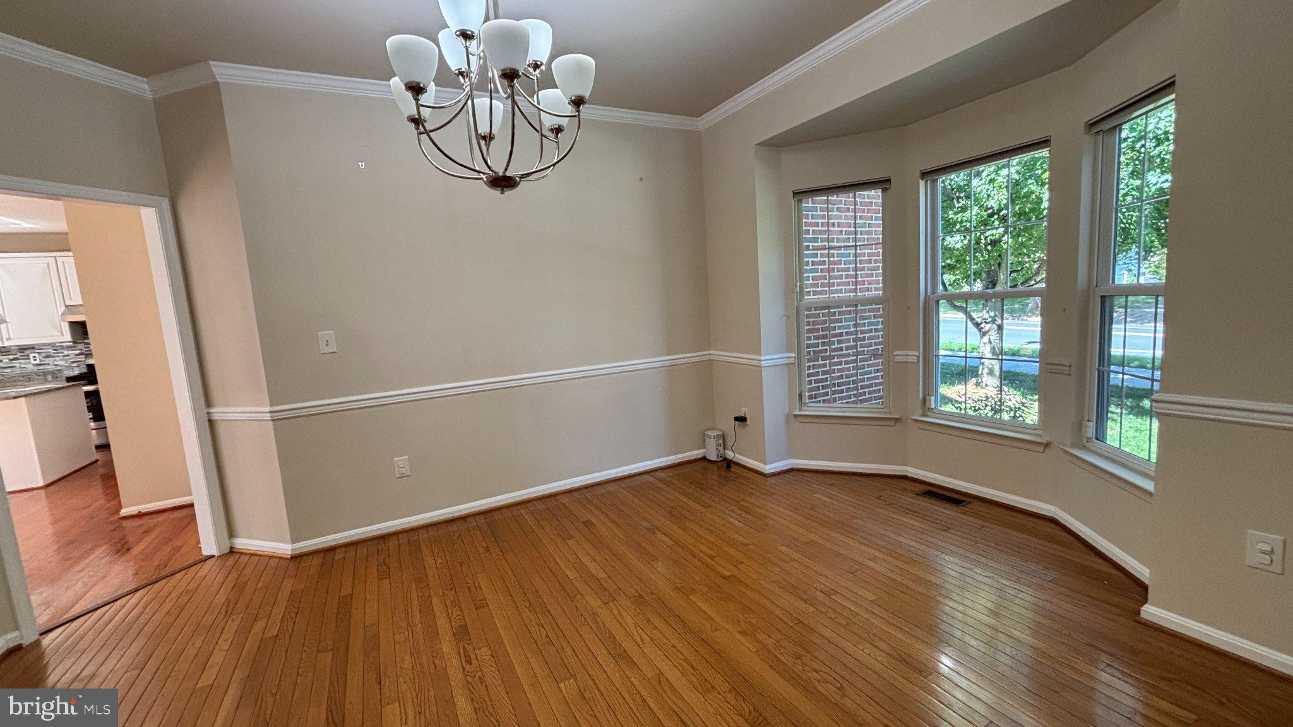
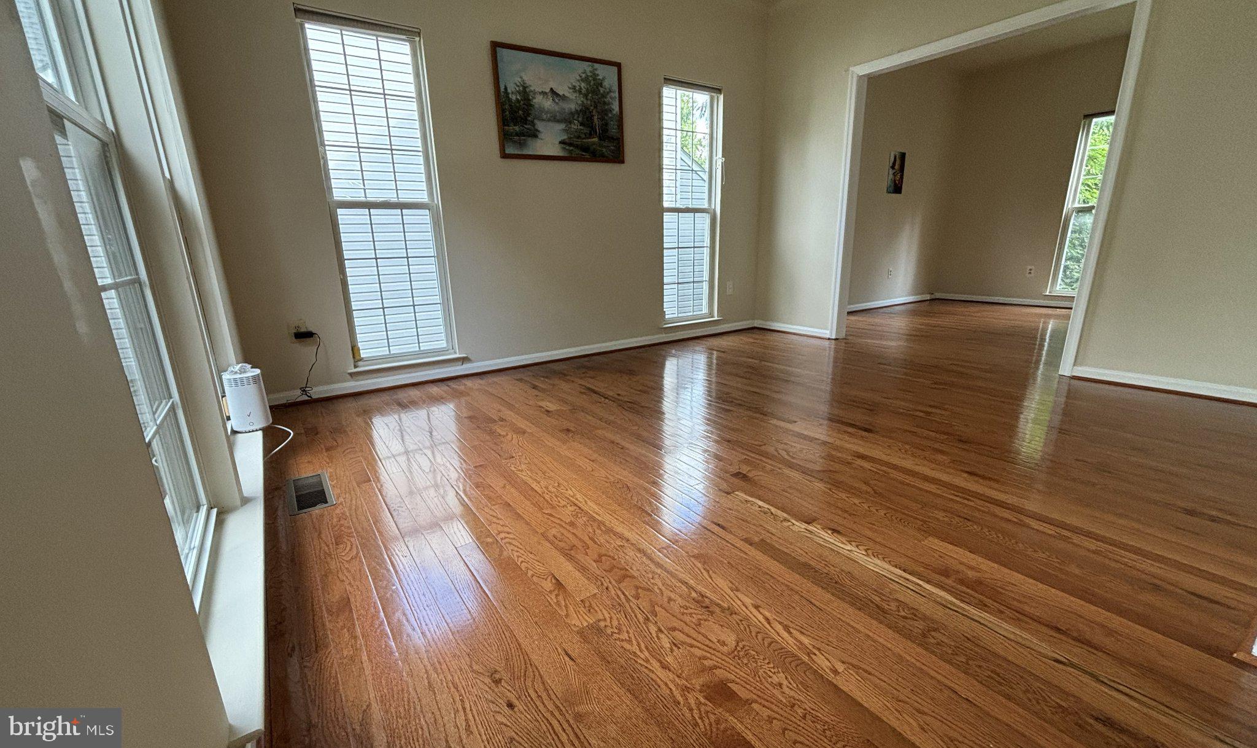
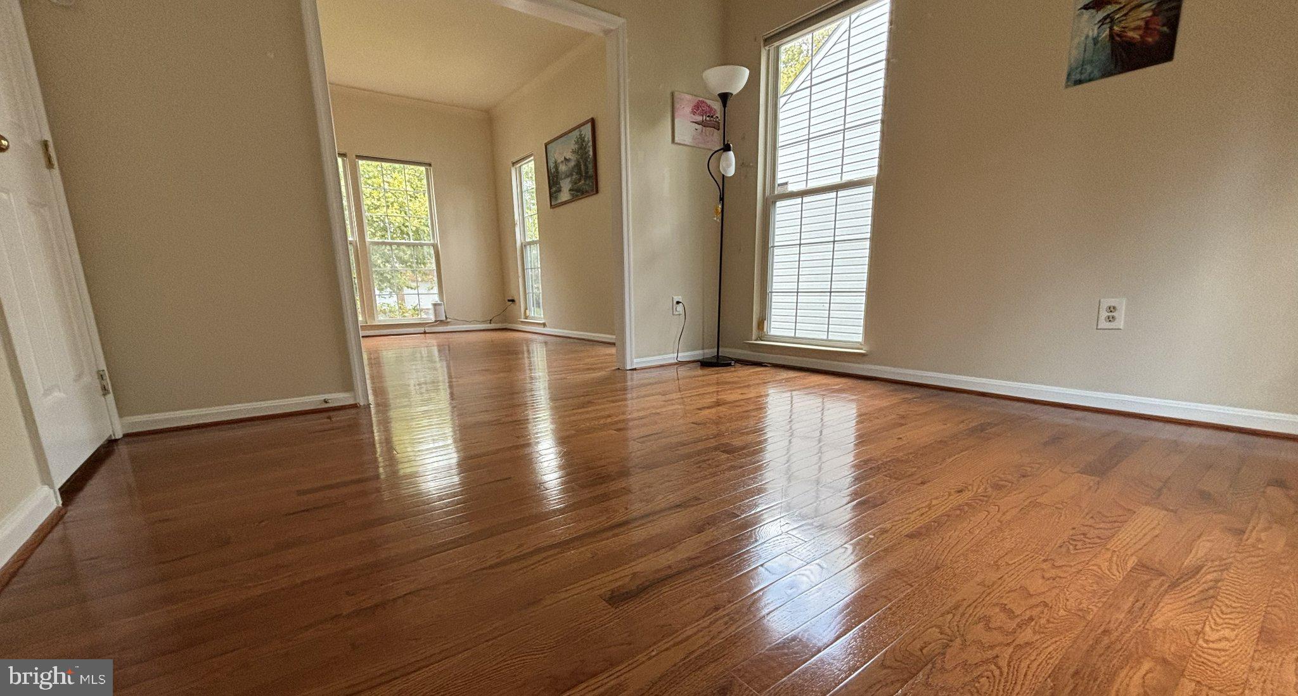
Nestled in the desirable Seneca Crossing community, this beautiful Colonial offers the perfect blend of comfort, updates, and convenience. Situated on a corner lot with abundant parking and a side-load garage, this home features 4 spacious bedrooms, 3.5 bathrooms, and hardwood flooring throughout the first and second floors.
The open floor plan features a dramatic two-story family room with a gas fireplace and flows into the spacious kitchen with stainless steel appliances, upgraded countertops, and a center island. The second-floor laundry adds everyday convenience.
The spacious primary suite offers a walk-in closet, an updated en-suite bath, and an open bonus nook perfect for a home office, sitting area, nursery, or dressing space. The fully finished walkout basement provides additional living space and two versatile bonus rooms ideal for a home office, gym, playroom, or hobbies.
Recent updates include a new roof (2020), new dryer (2021), new water heater (2023), renovated primary and guest bathrooms (2024), new washer (2025), and new dishwasher (2026).
Enjoy outdoor lounging on the maintenance-free deck with a gazebo, perfect for relaxing or entertaining. The neighborhood also features a beautiful park with a large green field, playgrounds, BBQ areas, and walking distance to the elementary school.
Ideally located just minutes from Walmart, Target, Home Depot, restaurants, and a variety of everyday shopping and services, this home is ready for its next owners.
Save
Ask
Tour
Hide
Share
Listing Snapshot
Price
$769,000
Days On Site
51 Days
Bedrooms
4
Inside Area (SqFt)
3,671 sqft
Total Baths
4
Full Baths
3
Partial Baths
1
Lot Size
0.19 Acres
Year Built
1998
MLS Number
MDMC2253822
Status
Active
Property Tax
$8,026
HOA/Condo/Coop Fees
$50 monthly
Sq Ft Source
Estimated
Friends & Family
React
Invite
Recent Activity
3 days ago
Status changed to Active
3 days ago
Listing updated with changes from the MLS
2 months ago
Listing first seen on site
General Features
Acres
0.19
Attached Garage
Yes
Cross Street
seneca crossing Dr.
Direction Faces
North
Foundation
Concrete Perimeter
Garage
Yes
Garage Spaces
2
Levels
Two
Number Of Stories
2
Parking
GarageAttached
Parking Spaces
2
Pets
Cats OKDogs OKYes
Property Sub Type
Single Family Residence
Sewer
Public Sewer
Special Circumstances
Standard
SqFt Above
2571
SqFt Below
1100
SqFt Total
3856
Style
Colonial
Utilities
Natural Gas AvailableElectricity Available
Water Source
Public
Zoning
R200
Interior Features
Appliances
Gas RangeGas OvenCooktopWasherGas Water HeaterDishwasherDisposalIce MakerRefrigeratorWater HeaterENERGY STAR Qualified RefrigeratorENERGY STAR Qualified DishwasherENERGY STAR Qualified WasherDryer
Basement
Walk-Out AccessSump PumpPartially Finished
Cooling
Central AirCeiling Fan(s)Electric
Fireplace
Yes
Fireplace Features
GasInsertGlass Doors
Fireplaces
1
Flooring
LaminateWoodCeramic TileHardwood
Heating
Fireplace InsertNatural GasForced AirCentral
Interior
Ceiling Fan(s)Kitchen IslandPantryRecessed LightingWalk-In Closet(s)High CeilingsOpen FloorplanSoaking Tub