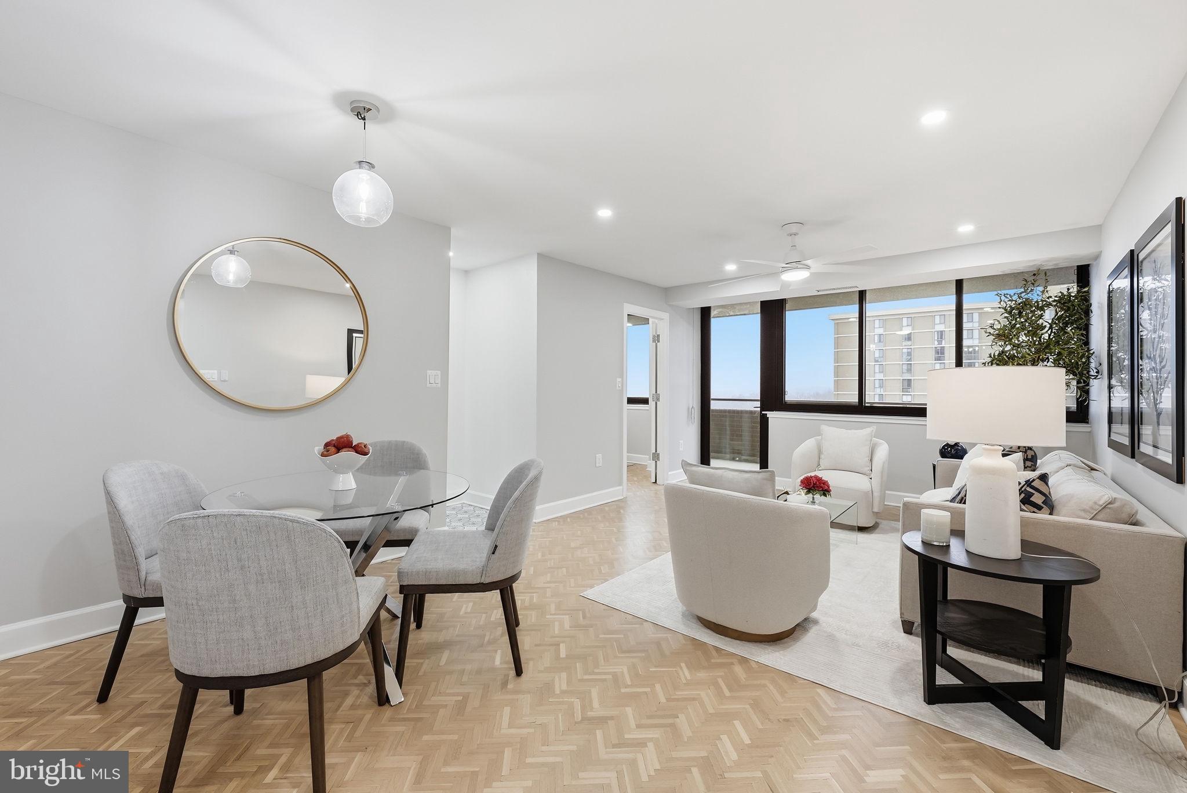
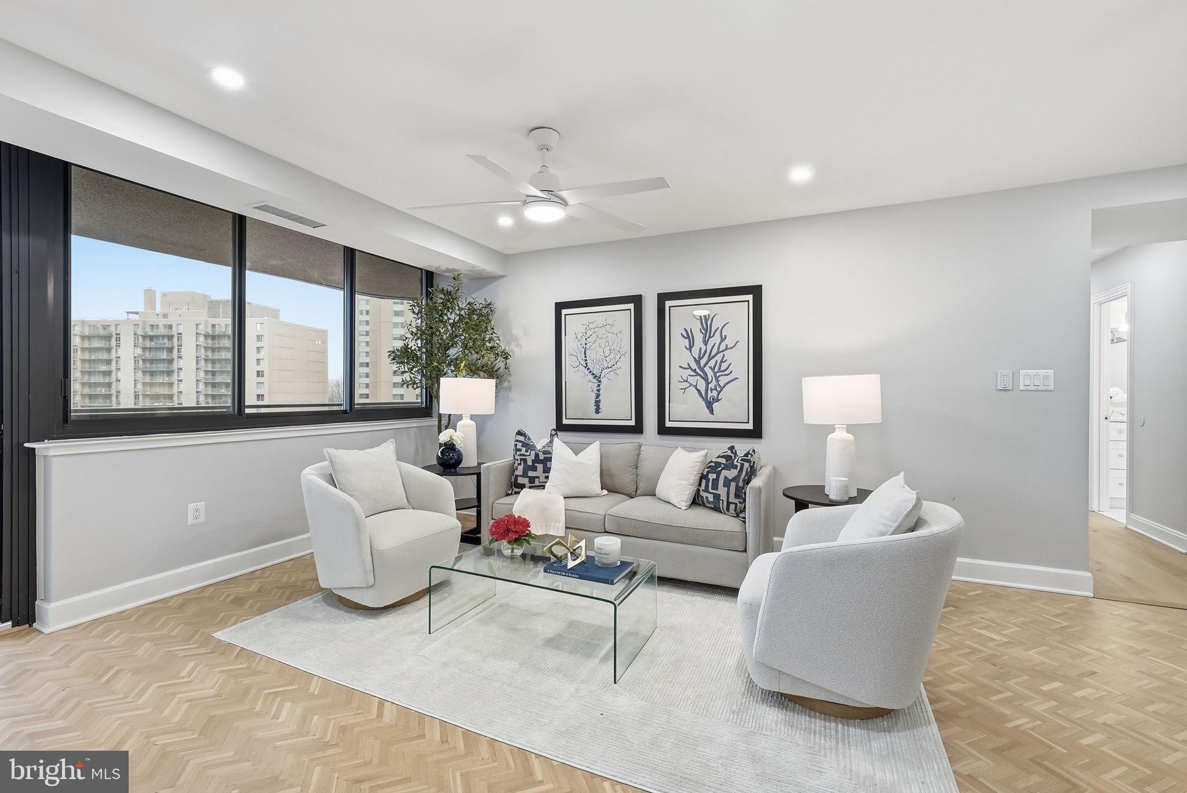
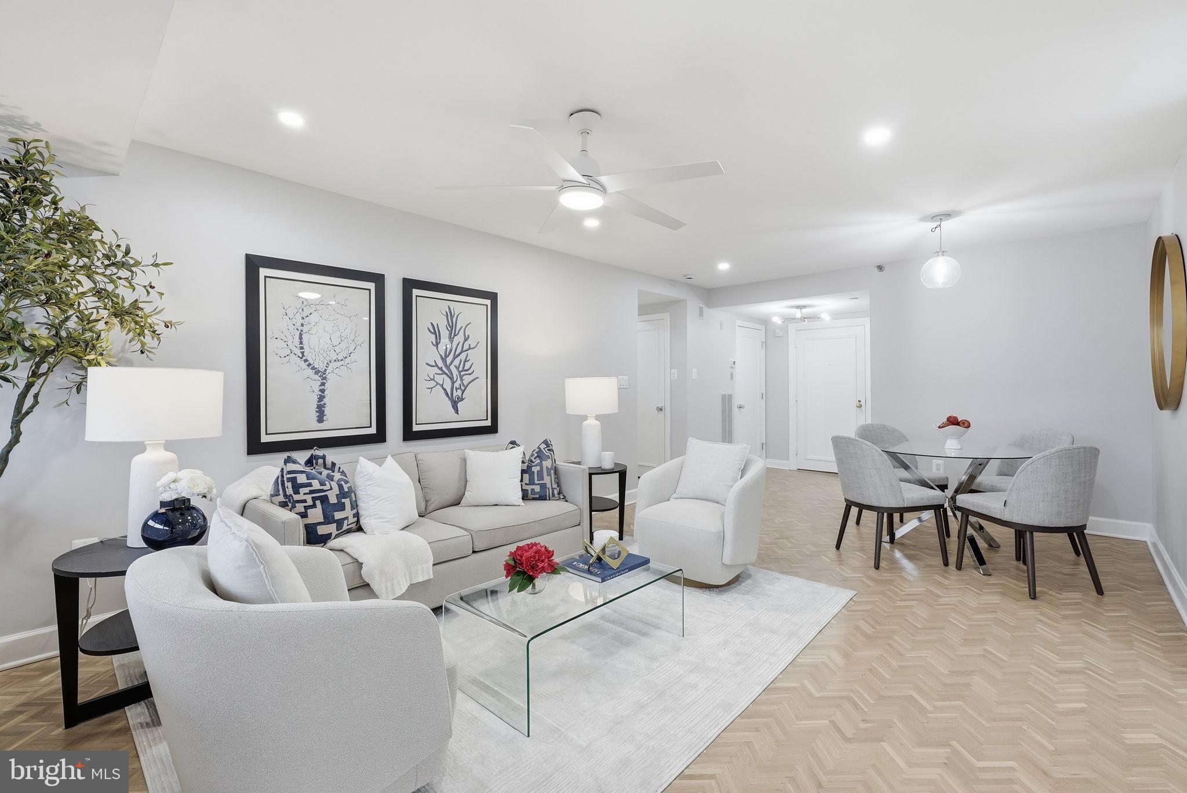
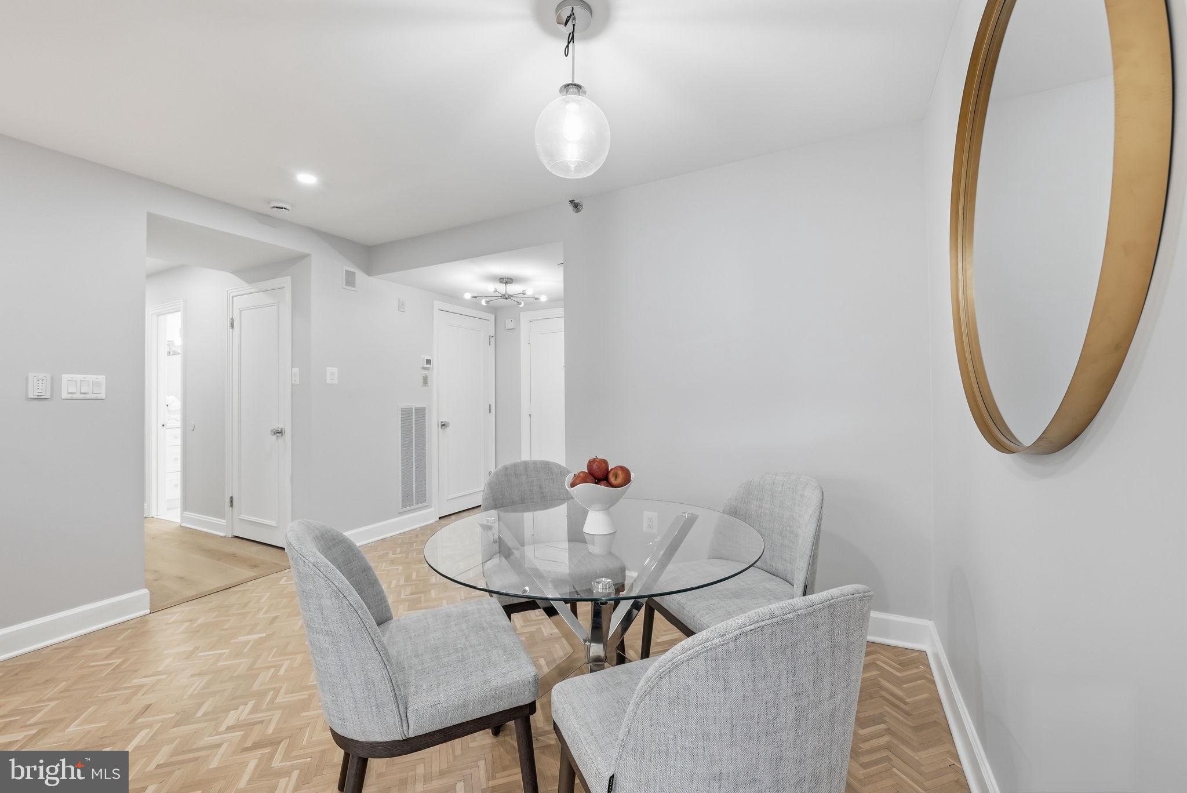
The Carleton, this rare 2-bedroom + DEN and 2-full bathroom residence offers a masterfully RENOVATED sanctuary where modern design meets timeless elegance. Northern exposure bathes the home in natural light, illuminating a rich interplay of refurbished herringbone and engineered hardwood flooring, along with thoughtfully accented marble and tile.
Watch the sun set from the double-sized balcony, large dual-pane windows and recessed lighting enhance the architectural rhythm, while the gourmet kitchen—complete with top-of-the-line appliances, quartz countertops, custom cabinetry and the adjacent dining area serves as a culinary centerpiece for both quiet mornings and lively gatherings. OPTION TO CONVERT DEN/BEDROOM TO DINING ROOM (see renderings).
The layout is thoughtfully composed to support a versatile lifestyle, featuring three distinct bedrooms with potential for one as a dedicated home office/library/den and two full bathrooms. Storage is abundant and artfully integrated, with custom closet built-outs, dual wardrobe and walk-in closets. The primary ensuite bathroom offers a tranquil retreat with an UNFORGETTABLE WALK-IN SHOWER, double sinks, and spa-like finishes. The home is complemented by an additional pristine bathroom with tub shower and large vanity that maintain the home’s commitment to comfort and sophistication.
In-unit laundry with sink and cabinet storage. Two (2) assigned garage parking spaces and private storage convey with the home.
Beyond the condo home, The Carleton delivers a suite of amenities that rival luxury resorts: a heated outdoor pool, SAUNA, fitness center, and a resident’s lounge designed for connection and relaxation.
Serene outdoor spaces include a landscaped courtyard and garden, perfect for unwinding. Plus bike storage, conference room, doorman, 24-hour security and concierge with on-site staff complete the offering. ALL UTILITIES INCLUDED except electric.
Save
Ask
Tour
Hide
Share
Listing Snapshot
Price
$899,000
Days On Site
52 Days
Bedrooms
2
Inside Area (SqFt)
1,314 sqft
Total Baths
2
Full Baths
2
Partial Baths
N/A
Lot Size
N/A
Year Built
1982
MLS Number
MDMC2253842
Status
Pending
Property Tax
$8,550
HOA/Condo/Coop Fees
$1,620 monthly
Sq Ft Source
Assessor
Friends & Family
React
Comment
Invite
No Comments Yet
Did you know? You can invite friends and family to your search. They can join your search, rate and discuss listings with you.
Recent Activity
2 weeks ago
Status changed to Pending
2 weeks ago
Listing updated with changes from the MLS
2 months ago
Listing first seen on site
General Features
Direction Faces
Northwest
Garage
Yes
Garage Spaces
2
Levels
One
Parking
Garage Door OpenerAssignedPrivateLightedSecuredGarageUndergroundInside EntranceCommunity Structure
Parking Spaces
2
Pets
Cats OKDogs OKYes
Property Condition
New Construction
Property Sub Type
Condominium
Security
Smoke Detector(s)24 Hour SecuritySecurity Guard
Sewer
Public Sewer
Special Circumstances
Standard
SqFt Above
1314
SqFt Total
1314
Style
Art Deco
Water Source
Public
Zoning
RESIDENTIAL
Interior Features
Appliances
Electric RangeElectric OvenWasherElectric Water HeaterGas Water HeaterDishwasherDisposalRange HoodRefrigeratorMicrowaveDryer
Cooling
Central AirHeat PumpCeiling Fan(s)Electric
Flooring
Wood
Furnished
Unfurnished
Heating
CentralElectricHeat Pump
Interior
Ceiling Fan(s)Recessed LightingWalk-In Closet(s)Soaking Tub



Did you know? You can invite friends and family to your search. They can join your search, rate and discuss listings with you.