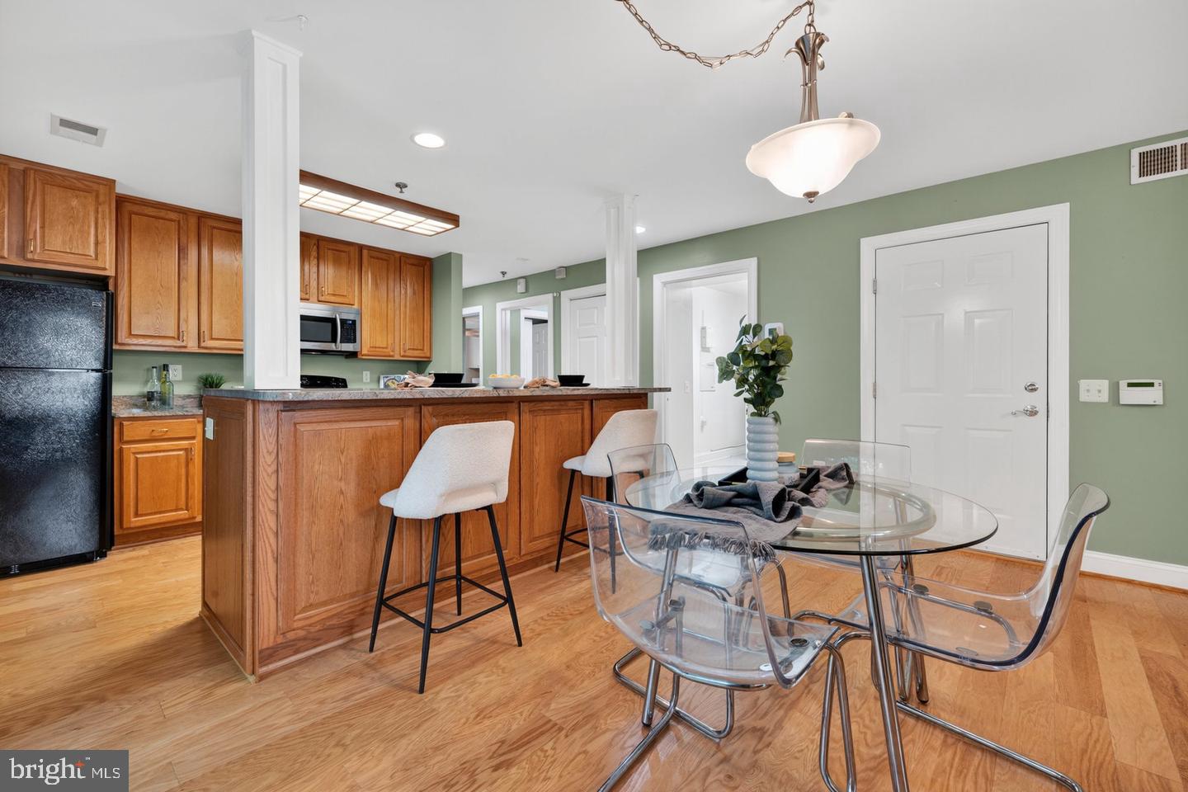
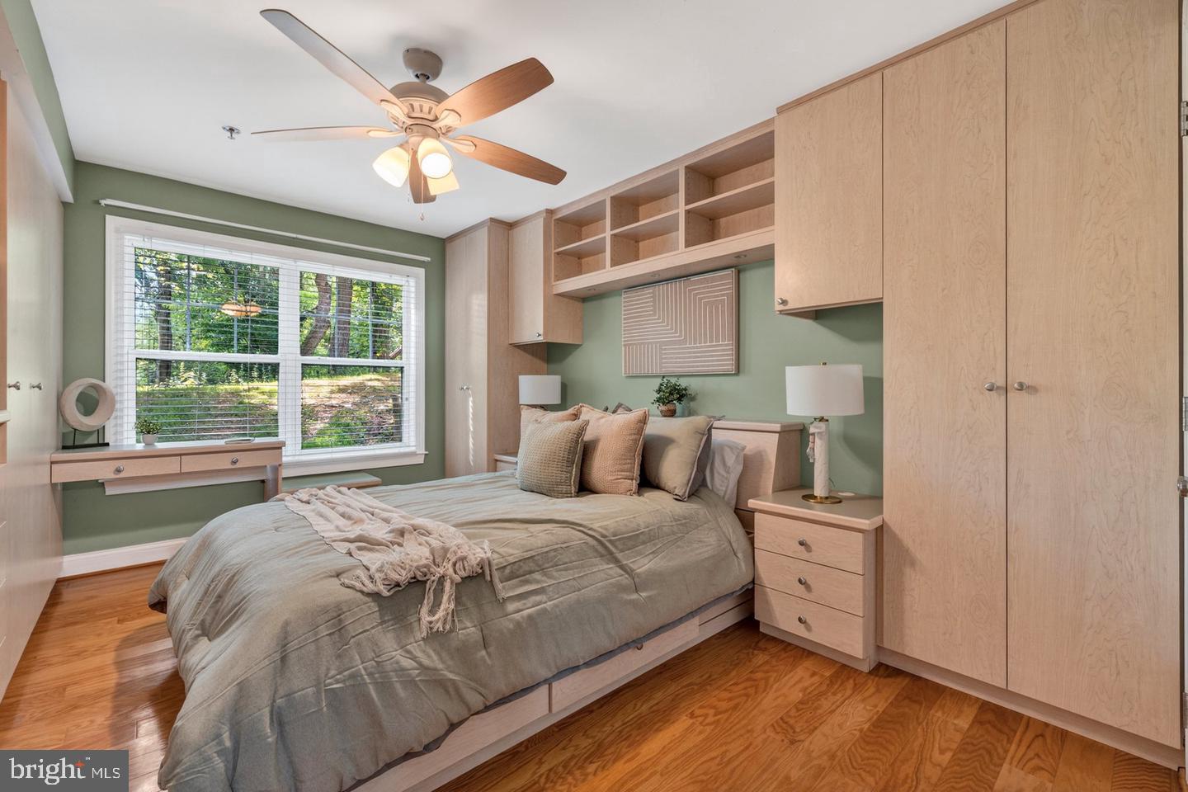
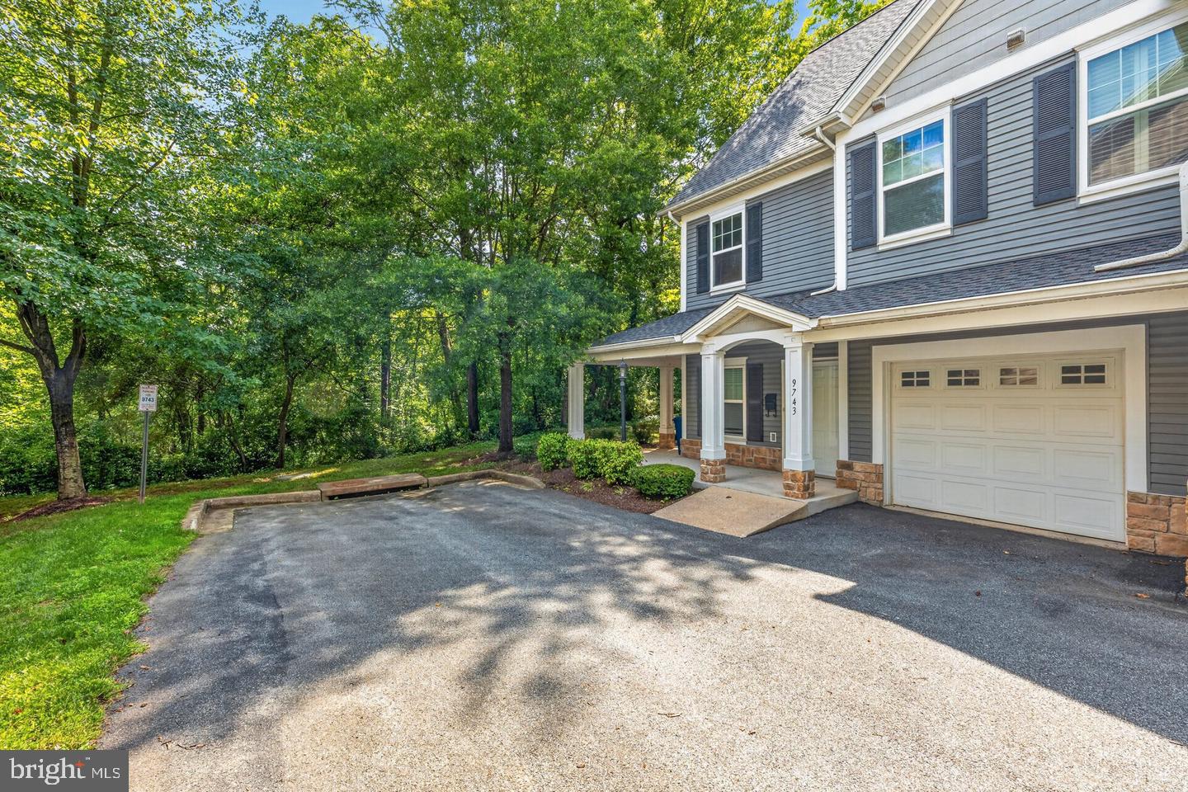
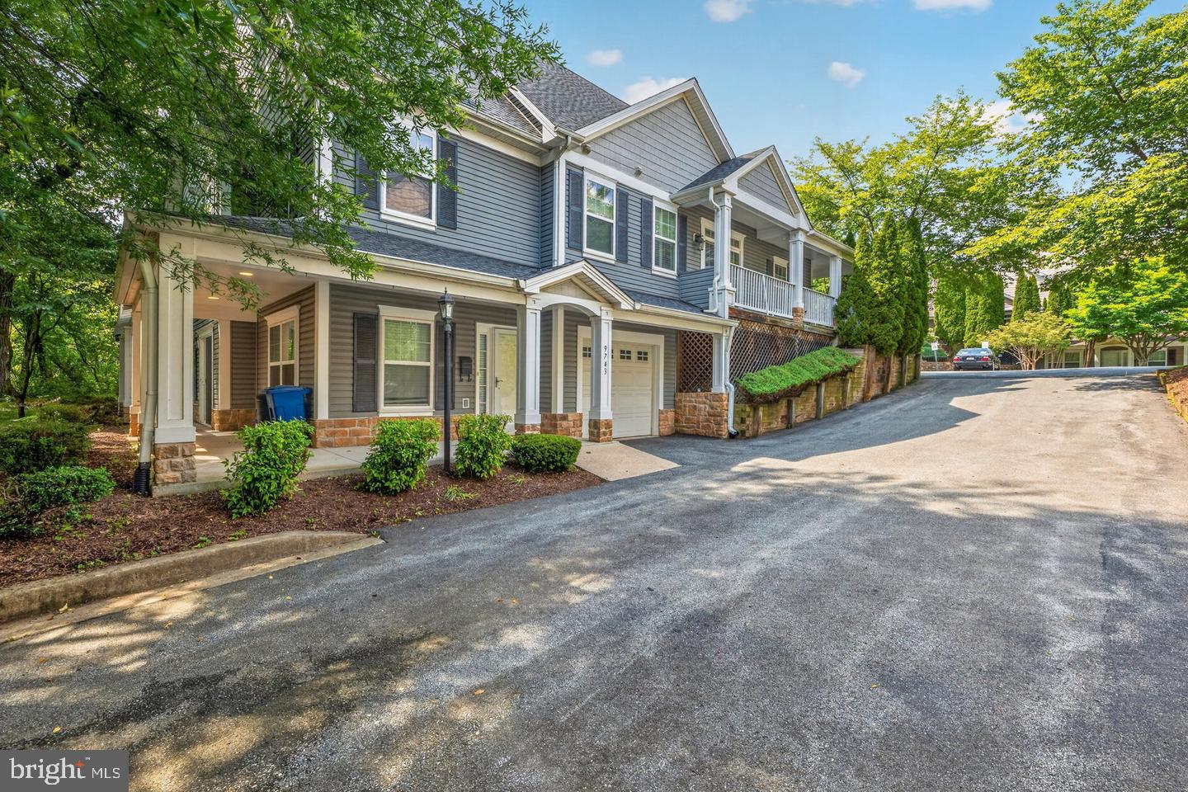
INVESTORS & CARE PROVIDERS TAKE NOTE! This community may offer a unique opportunity for housing serving dependent adults or individuals with disabilities, as qualifying residents may not be required to meet the 62+ age requirement. Buyer to verify community eligibility, licensing, occupancy, and permitted use.This elegant 2-bedroom, 2-bathroom unit, built in 2005, offers a harmonious blend of luxury and comfort, perfect for discerning residents seeking a refined living experience. Step inside to find an open floor plan that seamlessly integrates the gourmet kitchen, dining, and living areas, creating an inviting space for both relaxation and entertaining. The kitchen boasts upgraded countertops and modern appliances, ideal for culinary enthusiasts. Natural light floods the space through thoughtfully placed windows, enhancing the warm ambiance. Retreat to the primary suite, featuring a spacious walk-in closet and a luxurious bathroom with a walk-in shower, designed for both convenience and style. The second bedroom offers versatility, perfect for guests or a private study. Ceiling fans throughout ensure a comfortable climate year-round. Enjoy the meticulously maintained grounds, complete with walking paths that encourage an active lifestyle. The community amenities include common areas that foster connection among residents, while the association fee covers essential services such as trash removal and exterior maintenance, allowing you to focus on enjoying life. With an attached garage and assigned parking, convenience is at your doorstep. Experience the exclusive lifestyle that Meadow Ridge Villas offers, where luxury meets community in a serene setting.
Save
Ask
Tour
Hide
Share
Listing Snapshot
Price
$349,000
Days On Site
53 Days
Bedrooms
2
Inside Area (SqFt)
1,343 sqft
Total Baths
2
Full Baths
2
Partial Baths
N/A
Lot Size
N/A
Year Built
2005
MLS Number
MDMC2253906
Status
Active
Property Tax
$3,497
HOA/Condo/Coop Fees
$517.67 monthly
Sq Ft Source
Assessor
Friends & Family
React
Comment
Invite
No Comments Yet
Did you know? You can invite friends and family to your search. They can join your search, rate and discuss listings with you.
Recent Activity
3 days ago
Listing updated with changes from the MLS
3 weeks ago
Status changed to Active
2 months ago
Listing first seen on site
General Features
Attached Garage
Yes
Foundation
Slab
Garage
Yes
Garage Spaces
1
Levels
One
Parking
AssignedGarageParking LotAttached
Parking Spaces
1
Pets
Cats OKDogs OKYes
Property Sub Type
Condominium
Sewer
Public Sewer
Special Circumstances
Standard
SqFt Above
1343
SqFt Total
1343
Style
TraditionalUnit/Flat
Water Source
Public
Zoning
R
Interior Features
Appliances
Electric Water HeaterWasherDryer
Cooling
Central AirCeiling Fan(s)Electric
Heating
ElectricHeat Pump
Interior
Ceiling Fan(s)Walk-In Closet(s)Open Floorplan
Laundry Features
Washer Hookup
Main Level Bedrooms
2
Save
Ask
Tour
Hide
Share
Exterior Features
Construction Details
Aluminum Siding
Pool Features
None
Community Features
Accessibility Features
Accessible DoorsAccessible Hallway(s)Accessible Electrical and Environmental Controls



Did you know? You can invite friends and family to your search. They can join your search, rate and discuss listings with you.