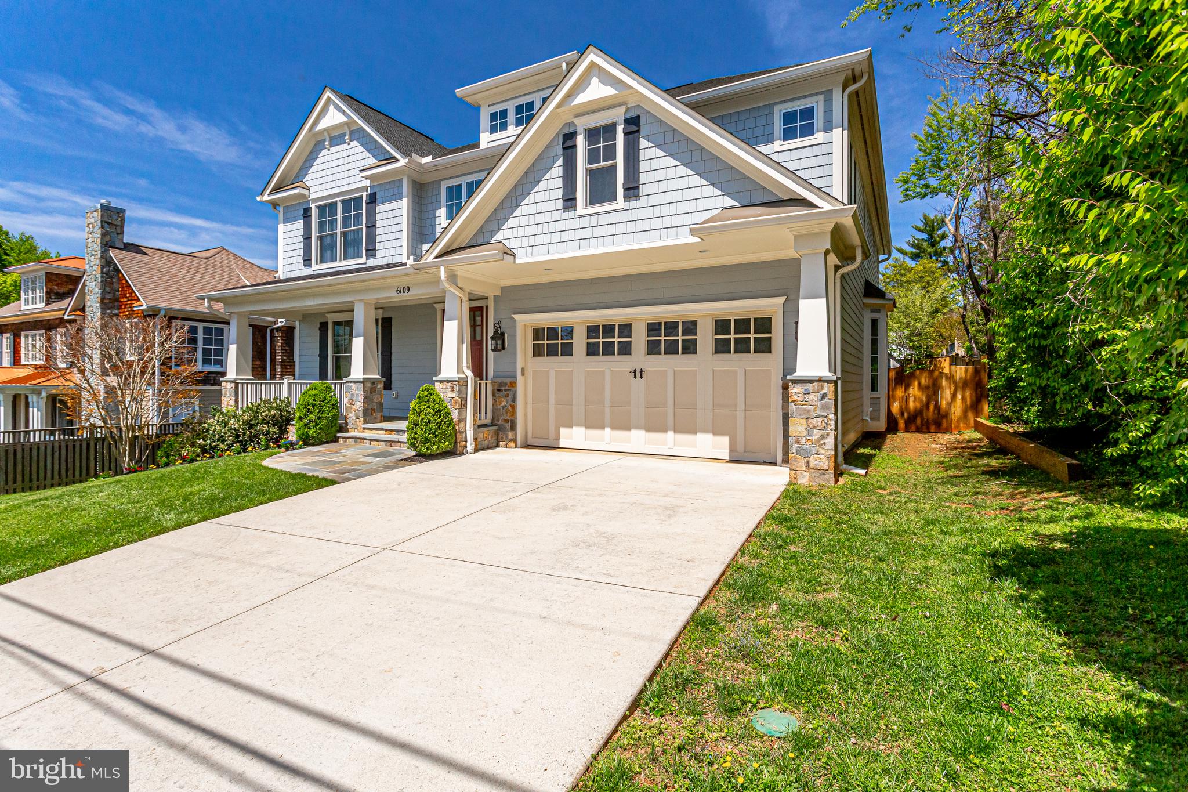
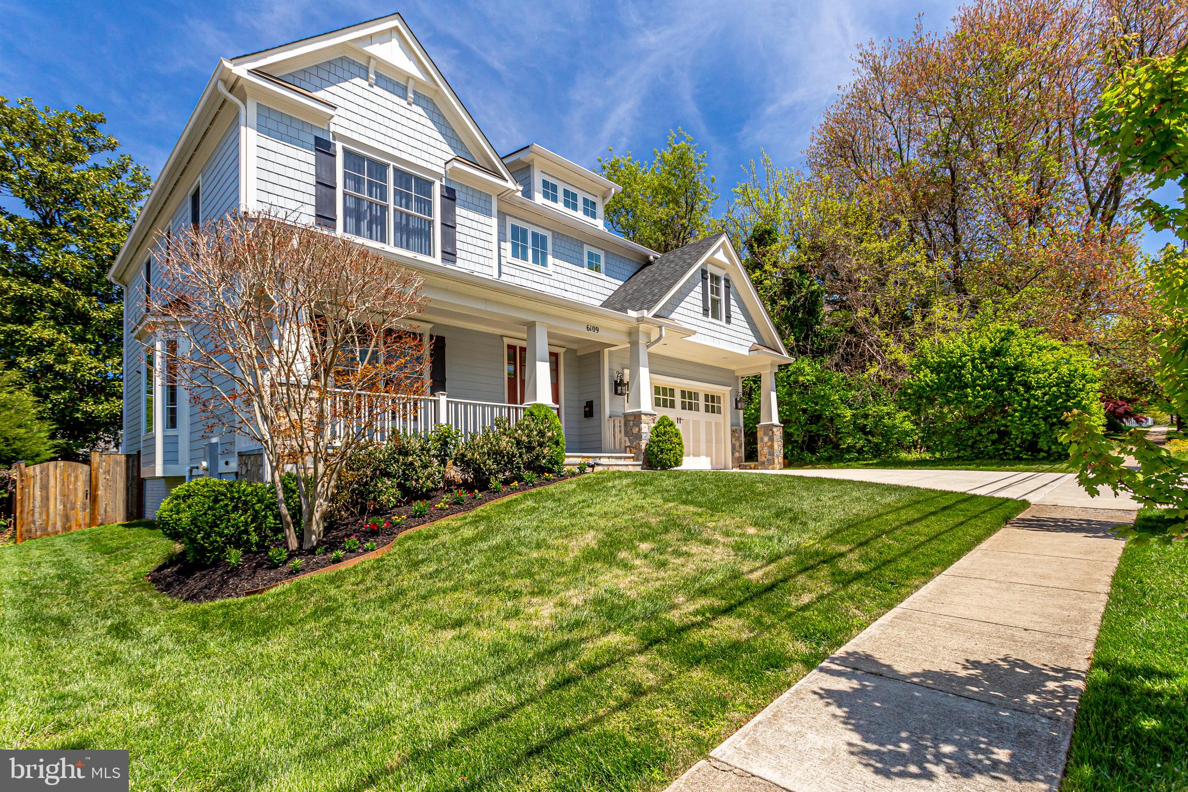
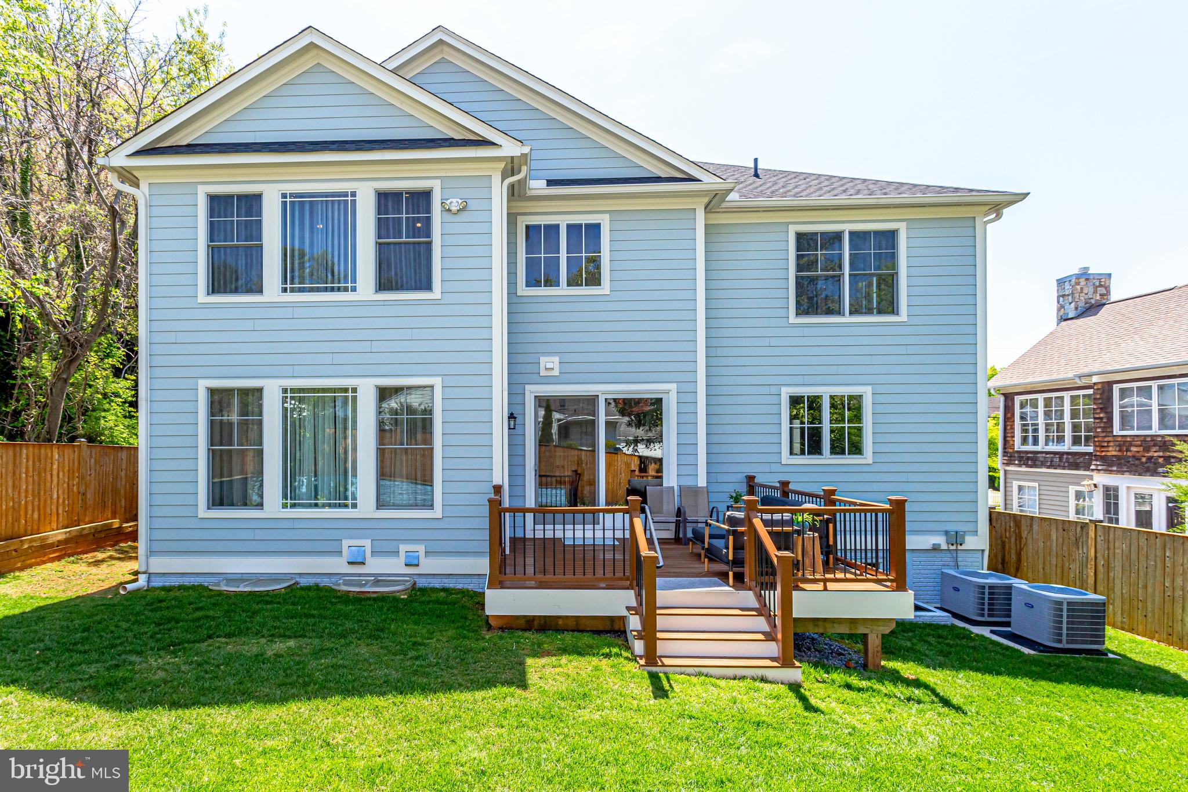
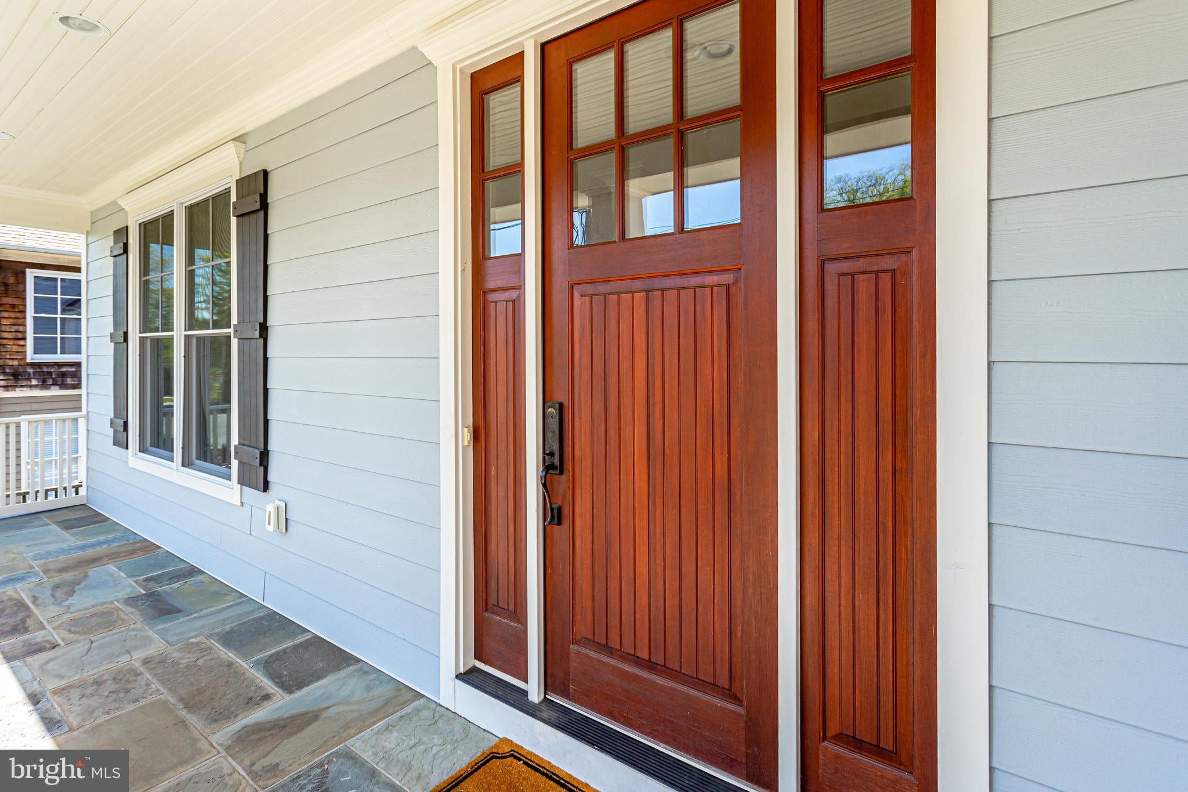
Rent this spectacular Craftsman style 5 bedroom, 4.5 bath home with 5,200 sq feet of luxury living in an excellent Bethesda location close to River road. Just a few mins away are award winning schools including Walt Whitman High, Pyle Middle, Burning Tree Elementary and the Landon School. This newer built home (in 2012) is stunning in all respects. Stepping through the front door, you are engulfed with a sense of calm and relaxed grandeur. The formal living and dining rooms are on one side while the contemporary staircase that leads you upstairs on the other. Hardwood floors provide warmth and luxury on the main and upper levels. At the heart of the home is a luxury gourmet kitchen with everything a chef could desire. A extra large island with white granite countertops, tons of upgraded white cabinets, top of the line stainless steel appliances including a wine fridge and pendant lighting makes this kitchen truly phenomenal. The adjoining breakfast area and the family room with a gas fireplace create the much desired open space for the family. Walk out to the maintenance free Trex deck in the rear and the spacious backyard that is fully fenced in. A much needed Study by the family room, a must these days, a mud room leading to the 2 car garage and a powder room finish off the main level. <br><br>
The spacious landing upstairs is a pleasant surprise and has a separate sitting area to one side. The primary bedroom suite faces the rear of the home and includes a large custom walk-in closet, an updated bathroom with a jacuzzi tub, frameless shower and dual vanities. Three spacious bedrooms, one ensuite, the other 2 with a jack and jill bath, as well as a nice sized laundry room round off the upper level. The basement is fully finished with a 5th large bedroom and an attached full bath, and has a large open area for the family to relax in. A finished bonus room as well as an unfinished storage room complete this level. <br><br>
The location is unbeatable with a short drive to the Beltway. The Ride On bus to Bethesda and Friendship Heights is just a street away. Another metro bus can be caught on River Road. Pets case by case. Lawn mowing and shrub maintenance is included in the rent. Available Nov 15. Prefer a 2 year lease. Rent escalation on a multi-year lease. Do not miss this opportunity to live in such a beautiful home. This is a professionally managed rental.
Save
Ask
Tour
Hide
Share
Listing Snapshot
Price
$8,500
Days On Site
12 Days
Bedrooms
5
Inside Area (SqFt)
5,219 sqft
Total Baths
5
Full Baths
4
Partial Baths
1
Lot Size
0.16 Acres
Year Built
2012
MLS® Number
MDMC2253928
Status
Active
Property Tax
N/A
HOA/Condo/Coop Fees
N/A
Sq Ft Source
Assessor
Friends & Family
React
Comment
Invite
No Comments Yet
Did you know? You can invite friends and family to your search. They can join your search, rate and discuss listings with you.
Recent Activity
2 weeks ago
Listing updated with changes from the MLS®
2 weeks ago
Listing first seen on site
General Features
Acres
0.16
Attached Garage
Yes
Available on
2026-11-15
Foundation
Other
Garage
Yes
Garage Spaces
2
Levels
Three Or More
Parking
Garage Door OpenerGarageInside EntranceAttached
Parking Spaces
2
Pets
Yes
Property Sub Type
Single Family Residence
Security
Smoke Detector(s)Carbon Monoxide Detector(s)
Sewer
Public Sewer
SqFt Above
3869
SqFt Below
1350
SqFt Total
5555
Style
ColonialCraftsman
Water Source
Public
Zoning
R90
Interior Features
Appliances
OvenCooktopGas Water HeaterDishwasherDryerRange HoodRefrigeratorStainless Steel Appliance(s)WasherWater HeaterMicrowave



Did you know? You can invite friends and family to your search. They can join your search, rate and discuss listings with you.