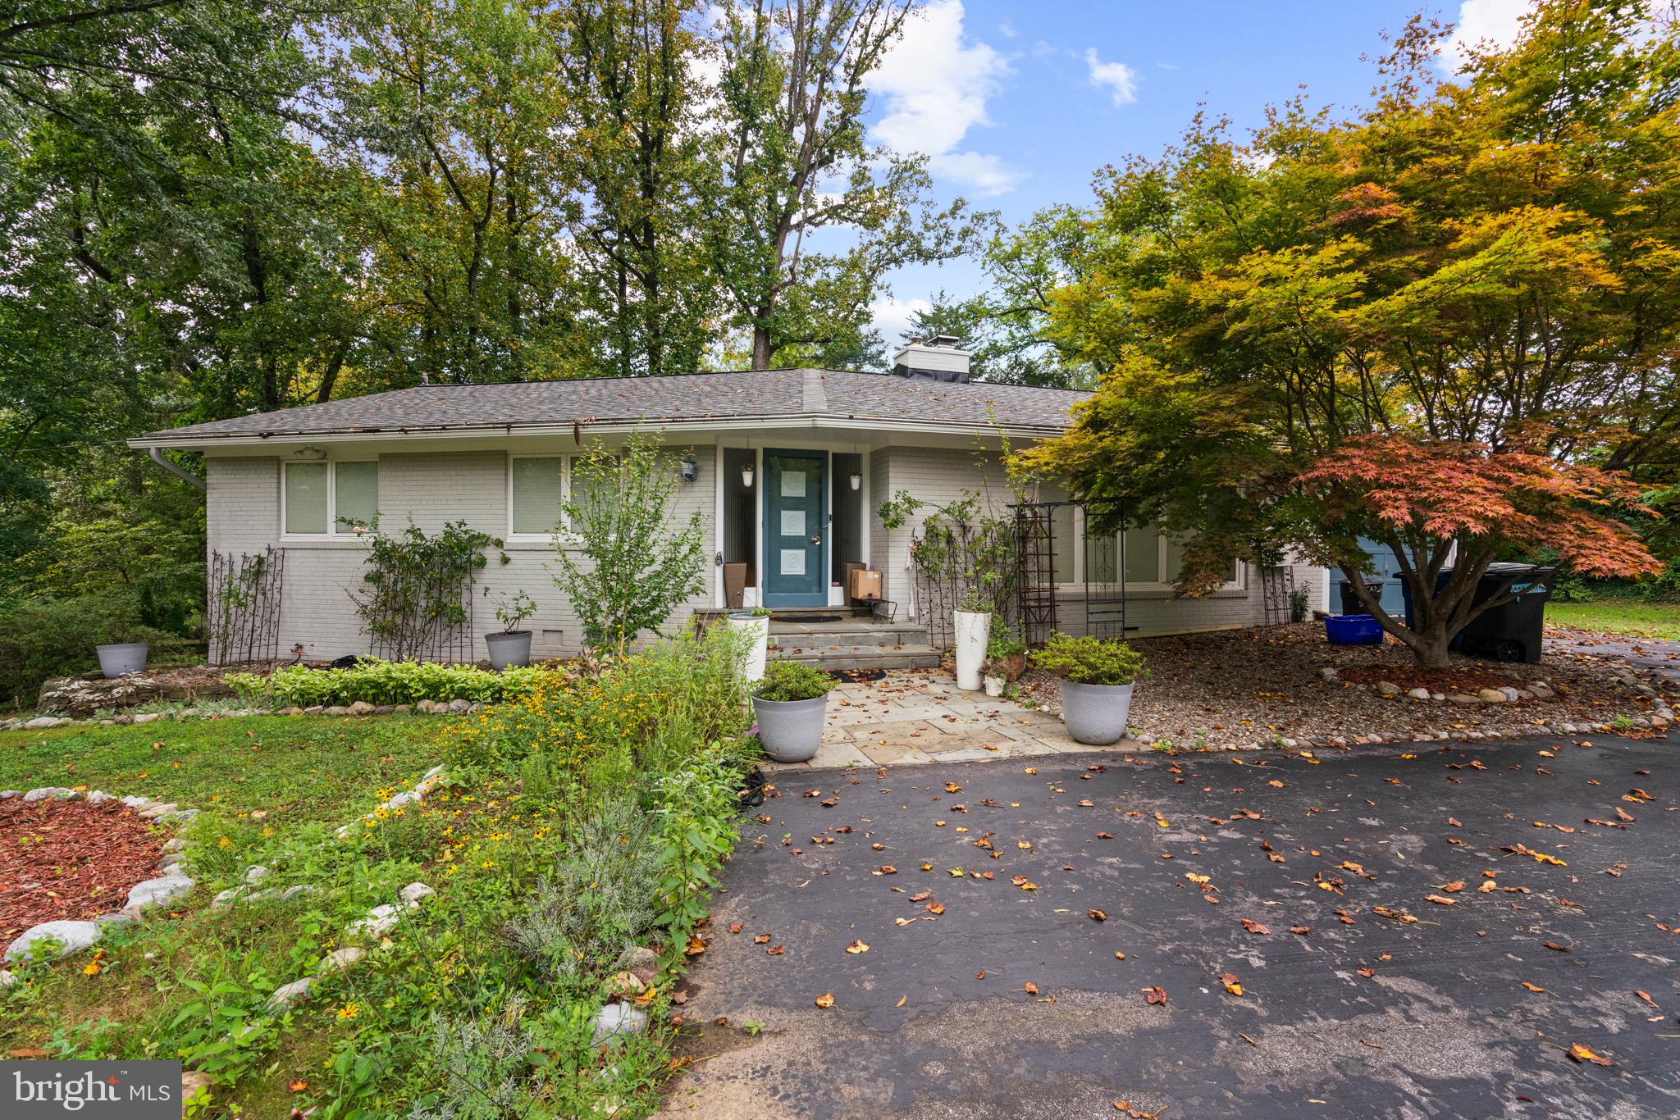
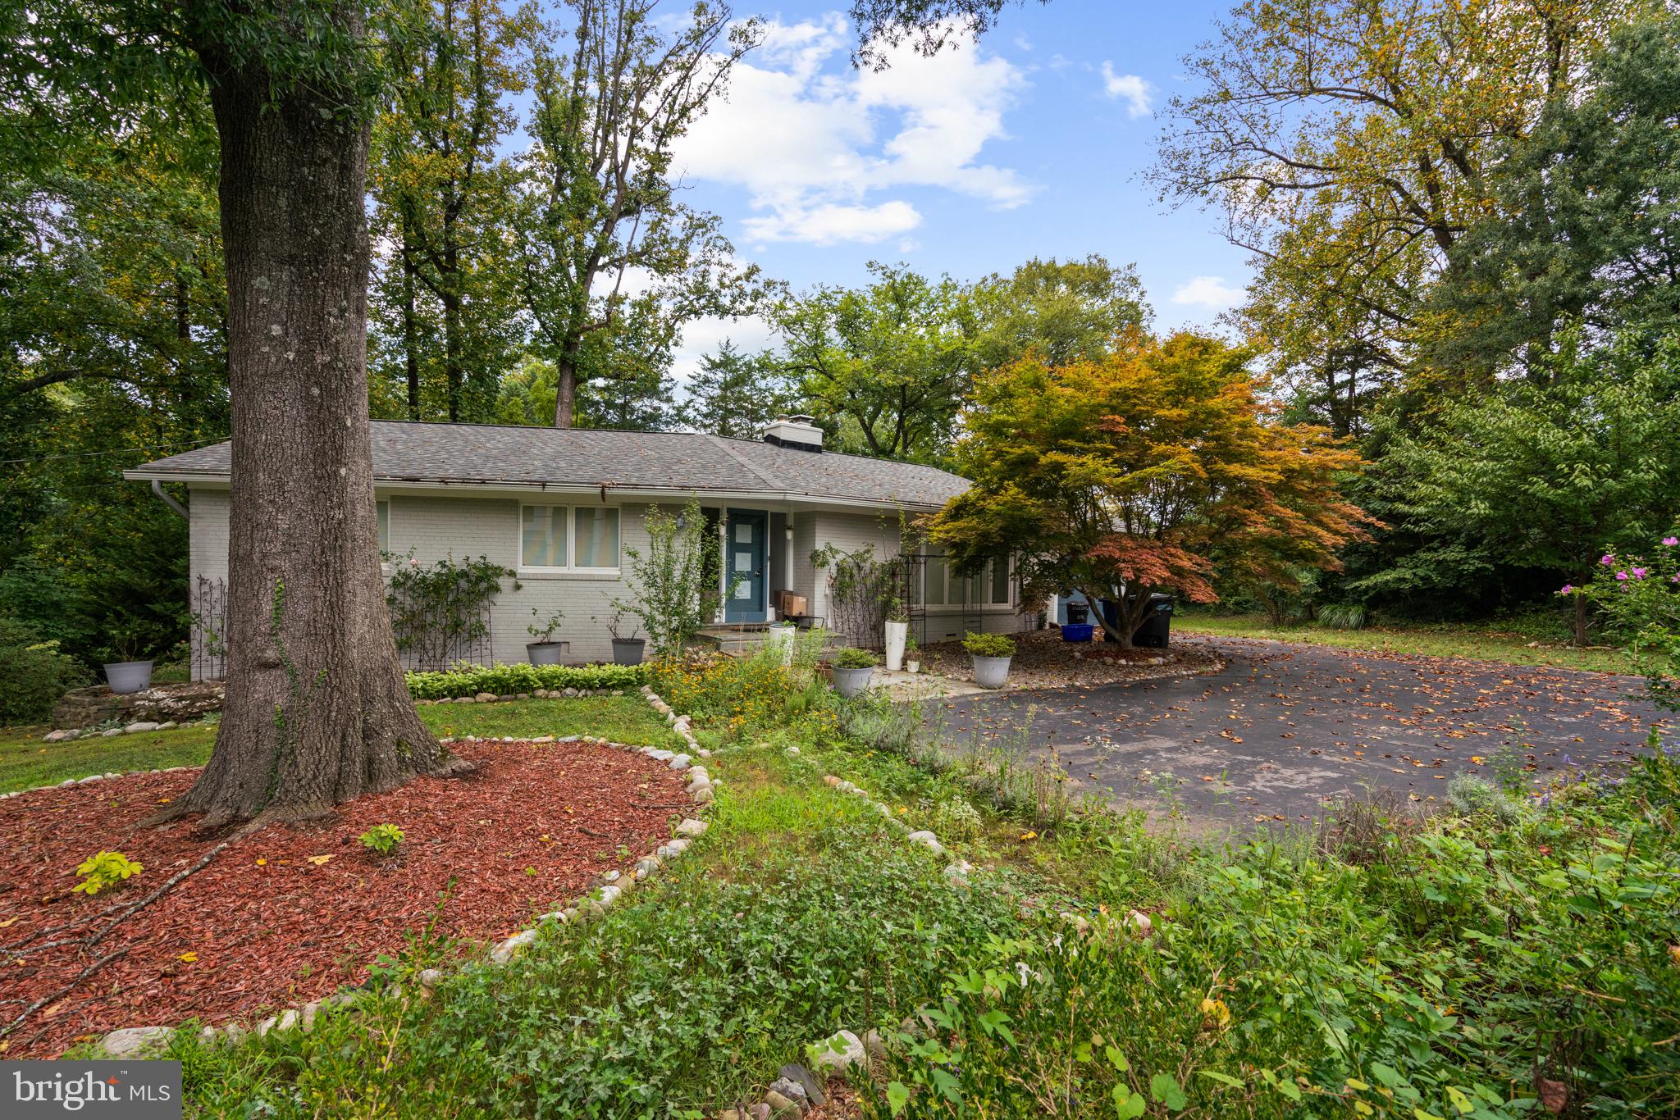
This beautifully renovated and impeccably maintained home offers stylish, comfortable living in an exceptionally convenient Bethesda location. Pride of ownership is apparent from the moment of arrival. Thoughtful updates, meticulous maintenance and the owner’s European design influence give the home a polished feel.
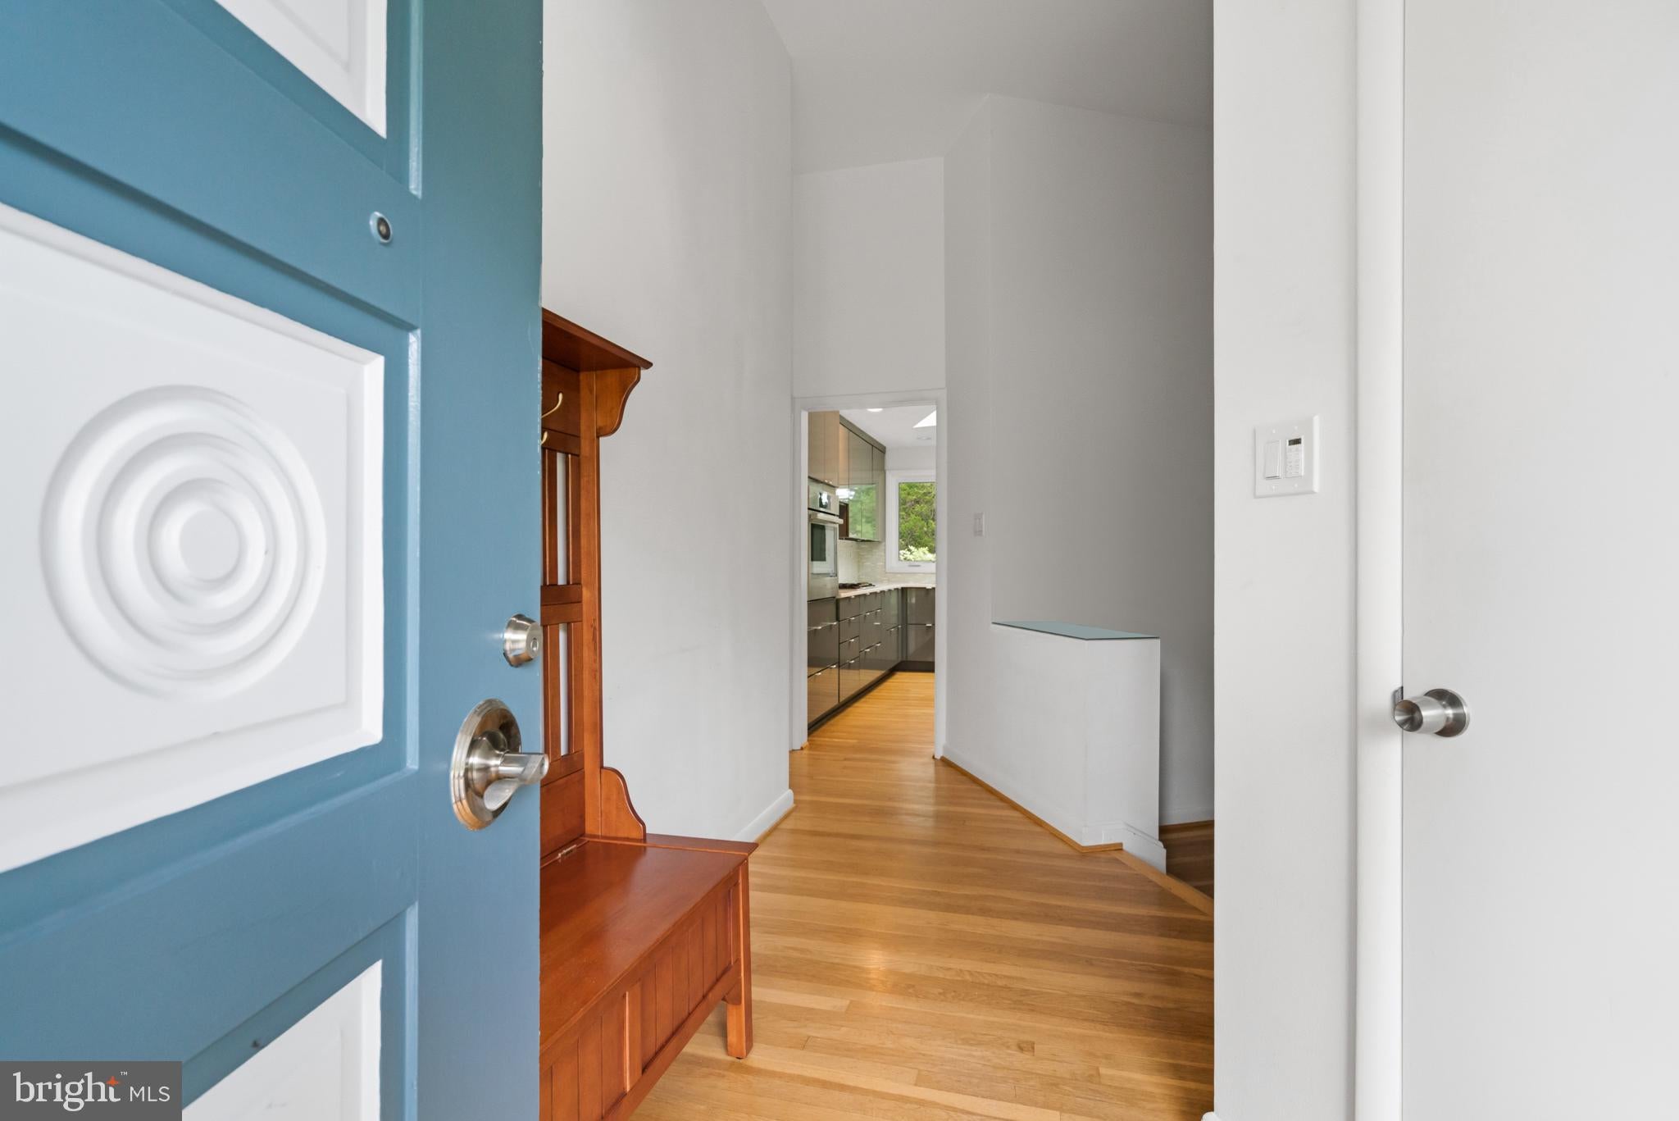
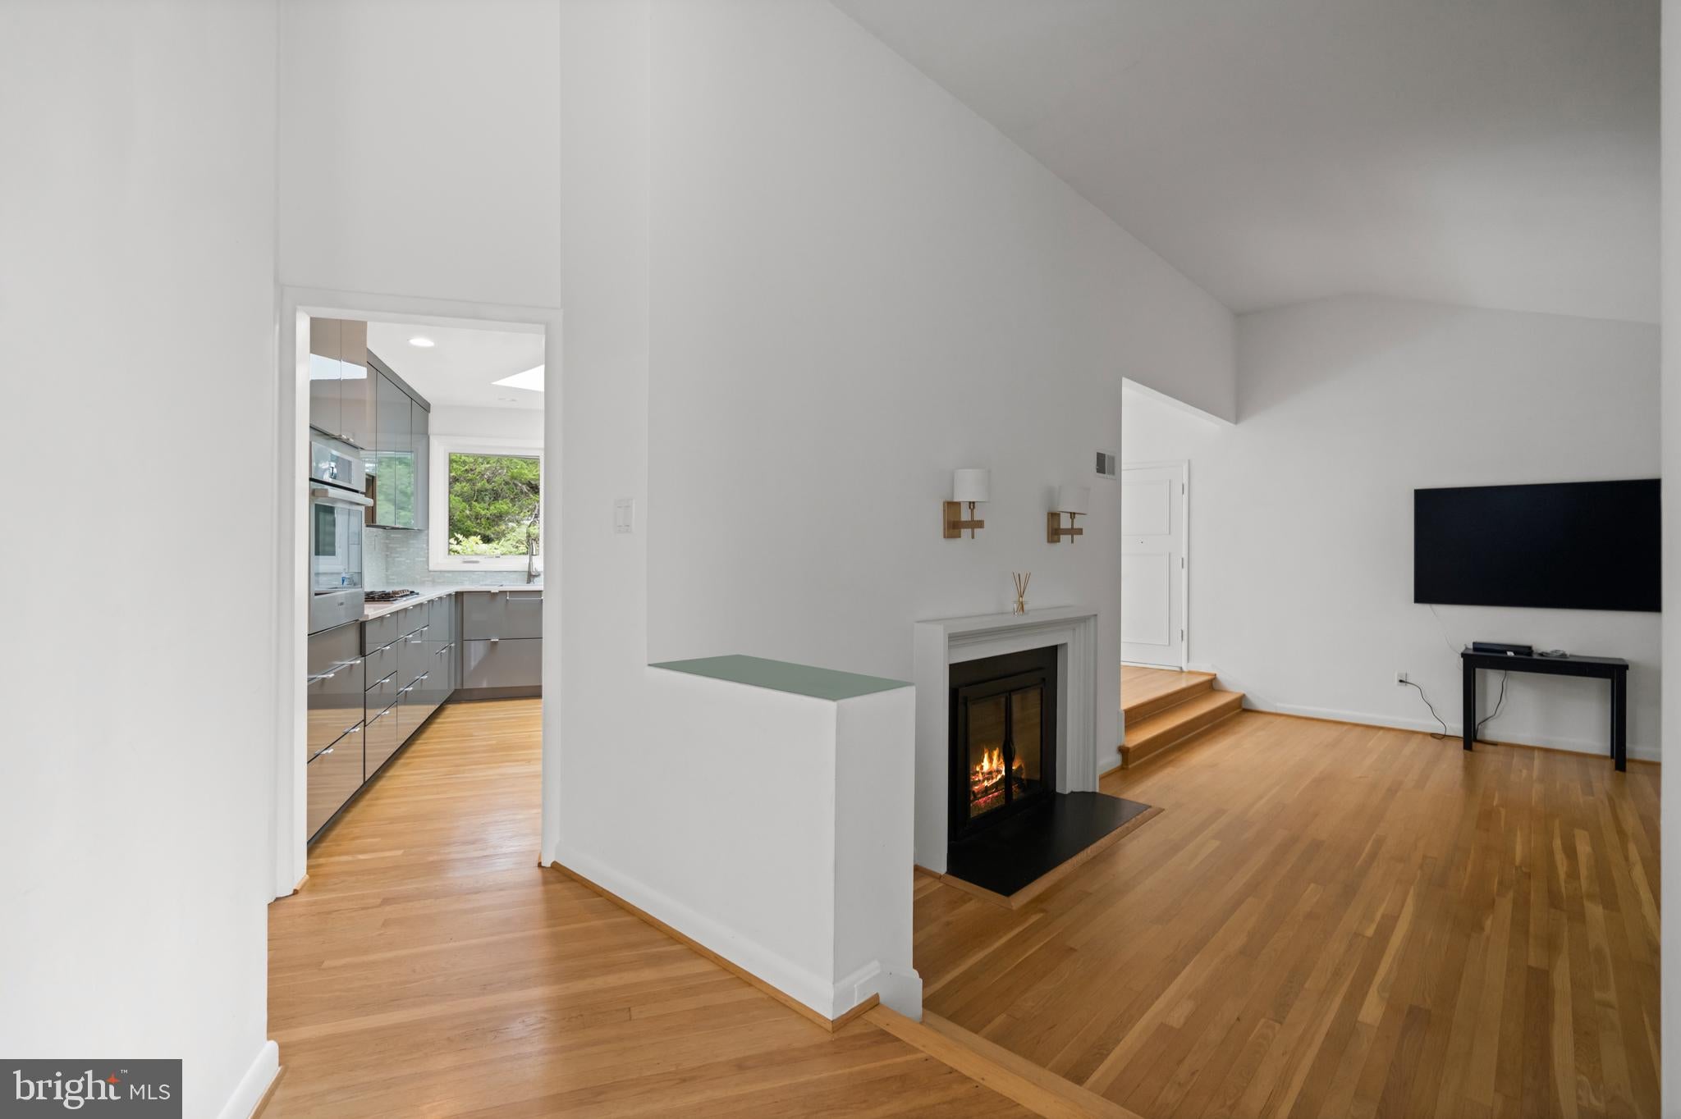
The main level features gorgeous hardwood floors, a vaulted living room ceiling, five oversized front windows and a large kitchen skylight that fills the home with natural light. The sleek chef’s kitchen is designed to be enjoyed and shown off, while the beautifully updated bathrooms, including a dreamy primary bathroom and closet, add to the home’s sophisticated appeal. The main level includes three generously sized bedrooms, two updated full bathrooms, access to the oversized garage, and exit to the back deck and garden.
The expansive daylight lower level offers an oversized recreation room, a flexible guest / bonus room with a window and an updated full bathroom nearby. Even the laundry room stands out, with built-in cabinetry, an ironing board, a small refrigerator/freezer and front-loading washer and dryer. A garage and additional storage provide the practical space that makes a home easy to enjoy over time.
Outside, the spacious deck and thoughtfully landscaped yard create a wonderful setting for relaxing and entertaining. Seasonal spring and fall landscape cleanups are included, allowing tenants to enjoy the outdoor space without managing every detail.
Close to Landon, Holton-Arms, Whitman cluster schools, parks and major commuter routes, the home offers easy access to downtown Bethesda, Washington, DC, and Northern Virginia. Beautifully updated, carefully maintained and designed for comfortable everyday living, this is an exceptional place to settle in and feel at home in Bannockburn, Bethesda.
Save
Ask
Tour
Hide
Share
Listing Snapshot
Price
$5,500
Days On Site
32 Days
Bedrooms
4
Inside Area (SqFt)
2,500 sqft
Total Baths
3
Full Baths
3
Partial Baths
N/A
Lot Size
0.46 Acres
Year Built
1958
MLS® Number
MDMC2253944
Status
Active
Property Tax
N/A
HOA/Condo/Coop Fees
N/A
Sq Ft Source
Estimated
Friends & Family
React
Comment
Invite
No Comments Yet
Did you know? You can invite friends and family to your search. They can join your search, rate and discuss listings with you.
Recent Activity
4 weeks ago
Listing updated with changes from the MLS®
a month ago
Listing first seen on site
General Features
Acres
0.46
Attached Garage
Yes
Available on
2026-09-01
Cross Street
5471 Wisconsin Ave
Foundation
Other
Garage
Yes
Garage Spaces
1
Levels
One and One Half
Parking
PavedGarageDrivewayAttached
Parking Spaces
3
Pets
Yes
Property Sub Type
Single Family Residence
Sewer
Public Sewer
SqFt Above
1500
SqFt Below
1000
SqFt Total
2500
Style
ContemporaryRanch/Rambler
Water Source
Public
Zoning
R200
Interior Features
Appliances
Gas Water HeaterDishwasherDisposalWasherDryerMicrowaveCooktop



Did you know? You can invite friends and family to your search. They can join your search, rate and discuss listings with you.